

60 Bayberry RdYarmouth, MA 02673
Mortgage Calculator
Monthly Payment (Est.)
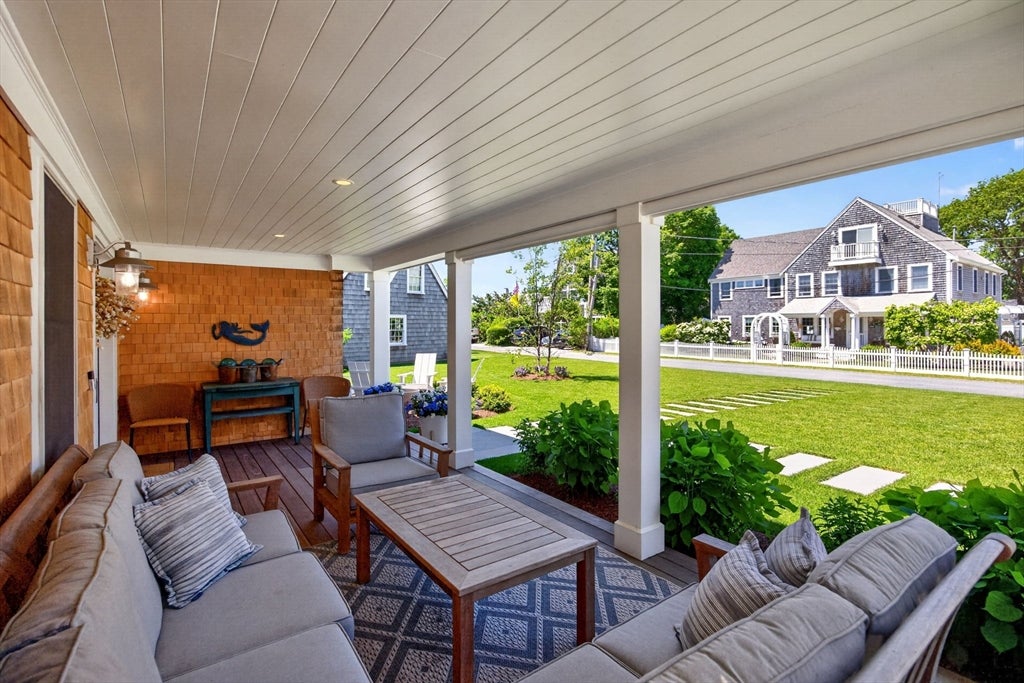
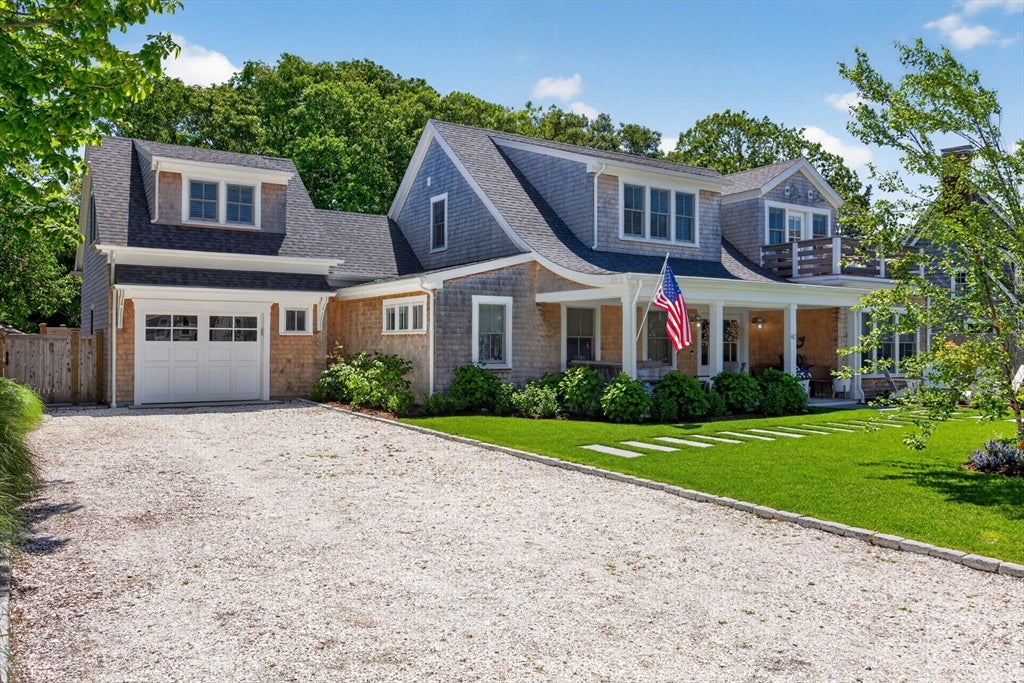
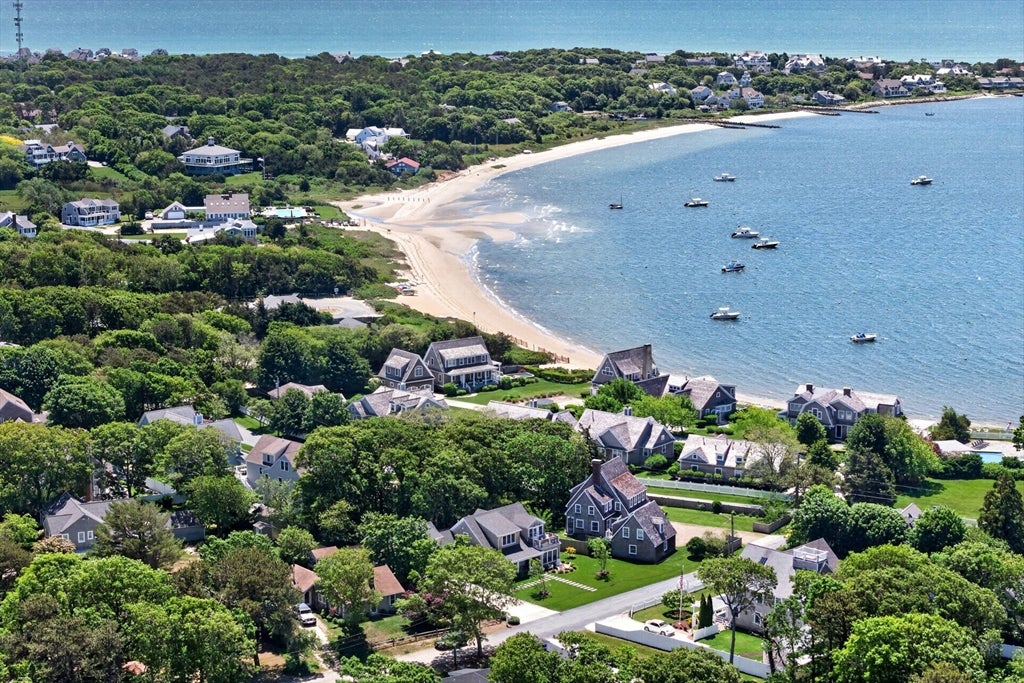
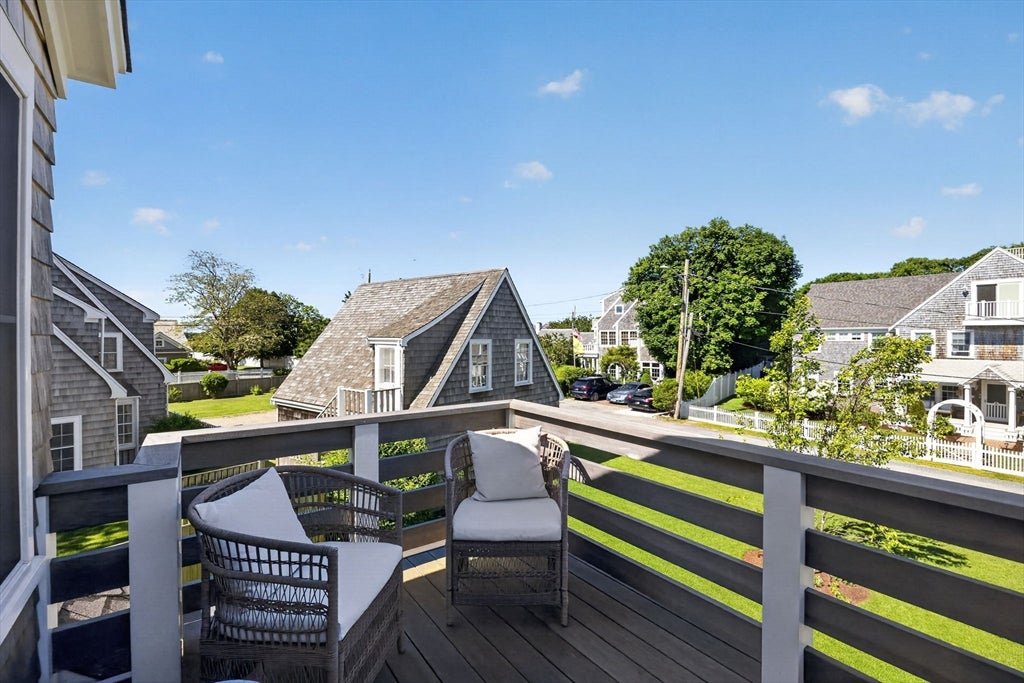
$9,079There are homes that check boxes, and there are homes that leave a lasting impression. Set within the treasured Lewis Bay enclave of West Yarmouth, just steps from a private association beach, this exceptional 2025 architectural residence blends timeless Cape Cod character with the ease of modern construction. Thoughtfully designed for both entertaining and everyday living, the home offers four bedrooms and four baths, including a private guest retreat with its own entrance and bath, ideal for guests, extended family, or added privacy. Every space feels intentional, with craftsmanship, natural light, and coastal living beautifully woven throughout. Outside, mature professional landscaping, colorful plantings, a fenced yard, expansive bluestone patio, firepit area, and charming cottage-style shed create a private coastal sanctuary. Here, life naturally centers around Lewis Bay, from morning walks and afternoons on the water to evenings gathered by the firepit under the stars. Rarely doe
| 14 hours ago | Listing updated with changes from the MLS® | |
| a month ago | Status changed to Pending | |
| 2 months ago | Price changed to $1,990,000 | |
| 2 months ago | Listing first seen on site |

The property listing data and information, or the Images, set forth herein were provided to MLS Property Information Network, Inc. from third party sources, including sellers, lessors, landlords, and public records, and were compiled by MLS Property Information Network, Inc. The property listing data and information, and the Images, are for the personal, non-commercial use of consumers having a good faith interest in purchasing, leasing or renting listed properties of the type displayed to them and may not be used for any purpose other than to identify prospective properties which such consumers may have a good faith interest in purchasing, leasing or renting. MLS Property Information Network, Inc. and its subscribers disclaim any and all representations and warranties as to the accuracy of the property listing data and information, or as to the accuracy of any of the Images, set forth herein.
Last checked 2026-09-09 04:17 AM UTC