

38 Cedar LnKingston, MA 02364
Due to the health concerns created by Coronavirus we are offering personal 1-1 online video walkthough tours where possible.
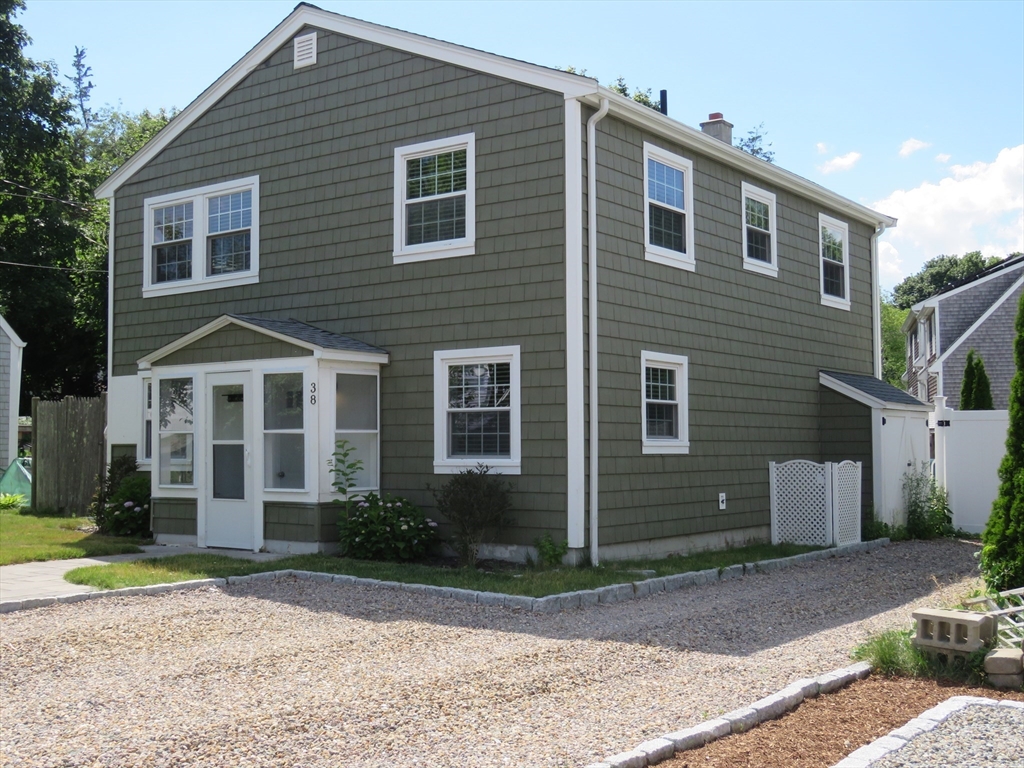
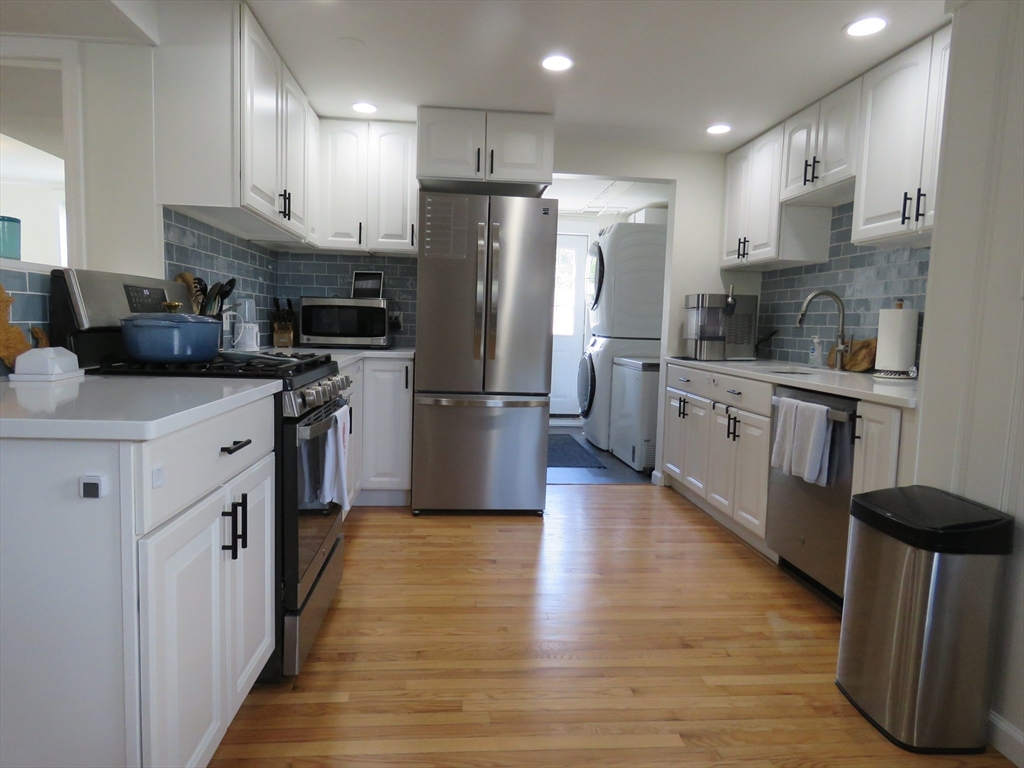
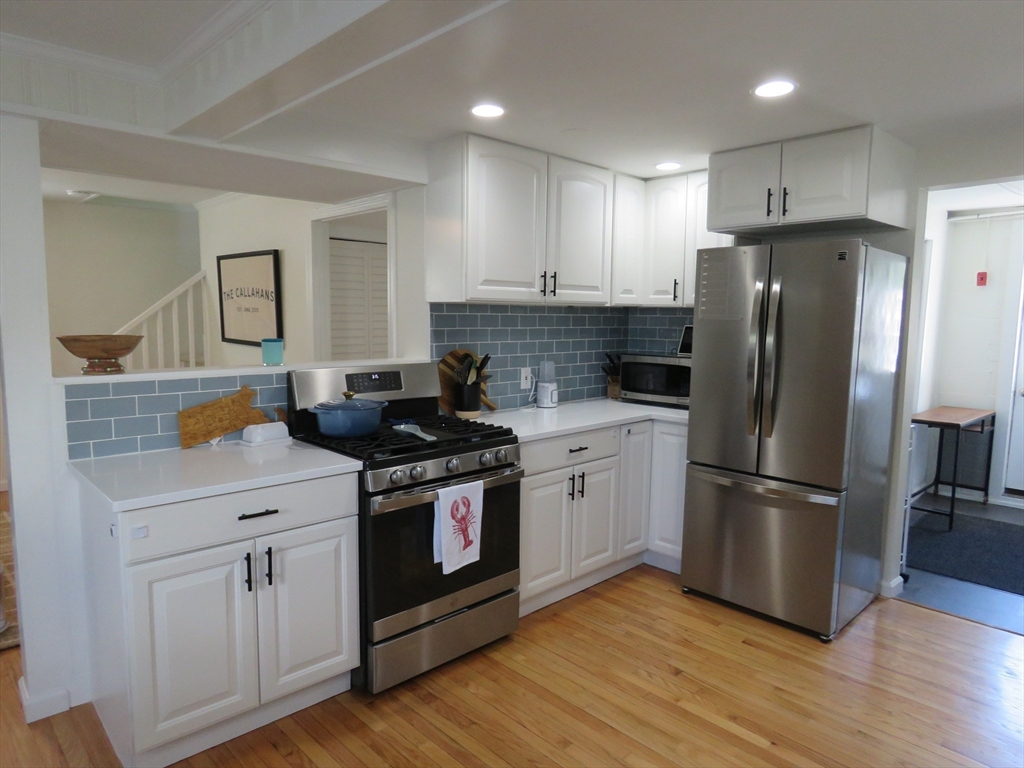
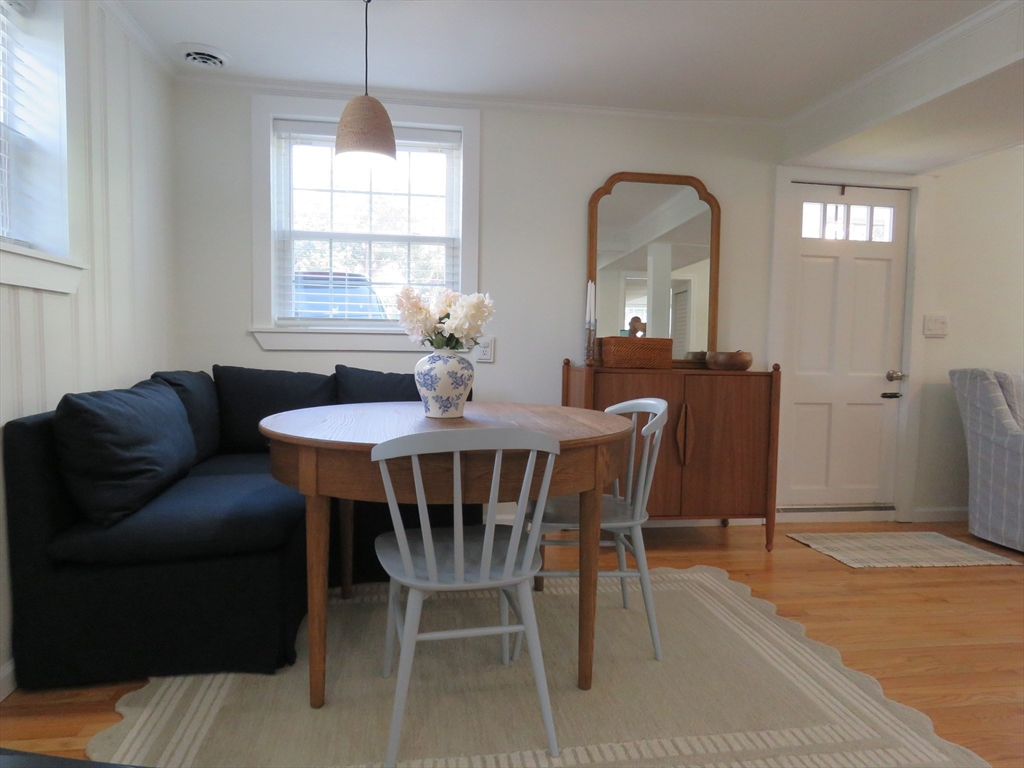
Welcome to Kingston Shores! Picture perfect & updated colonial style home that is situated in a desirable coastal community offering private beach access & private boat ramp. Enjoy beautiful views of Kingston Bay from the 2nd floor. This attractive property is designed for comfortable living & provides a seamless blend of indoor & outdoor environments. As you step inside, you'll be nicely greeted by the warm & inviting floor plan of this light & bright home. Eat-in kitchen equipped w/ stainless steel appliances, Quartz countertops, recessed lighting, & gas stove, providing a functional and appealing space for culinary endeavors. Large family room for hosting your social gatherings. This home includes 4 bedrooms & 1 full bath, accommodating diverse living arrangements. A first floor laundry room. The property features a private fenced-in yard, offering an outdoor environment perfect for relaxation or activities. Close to public transp., highways, shopping, restaurants, & area amenities.
| a week ago | Listing updated with changes from the MLS® | |
| 2 weeks ago | Listing first seen on site |

The property listing data and information, or the Images, set forth herein were provided to MLS Property Information Network, Inc. from third party sources, including sellers, lessors, landlords, and public records, and were compiled by MLS Property Information Network, Inc. The property listing data and information, and the Images, are for the personal, non-commercial use of consumers having a good faith interest in purchasing, leasing or renting listed properties of the type displayed to them and may not be used for any purpose other than to identify prospective properties which such consumers may have a good faith interest in purchasing, leasing or renting. MLS Property Information Network, Inc. and its subscribers disclaim any and all representations and warranties as to the accuracy of the property listing data and information, or as to the accuracy of any of the Images, set forth herein.
Last checked 2026-07-06 07:42 PM UTC