

38 Cedar LnKingston, MA 02364


Mortgage Calculator
Monthly Payment (Est.)
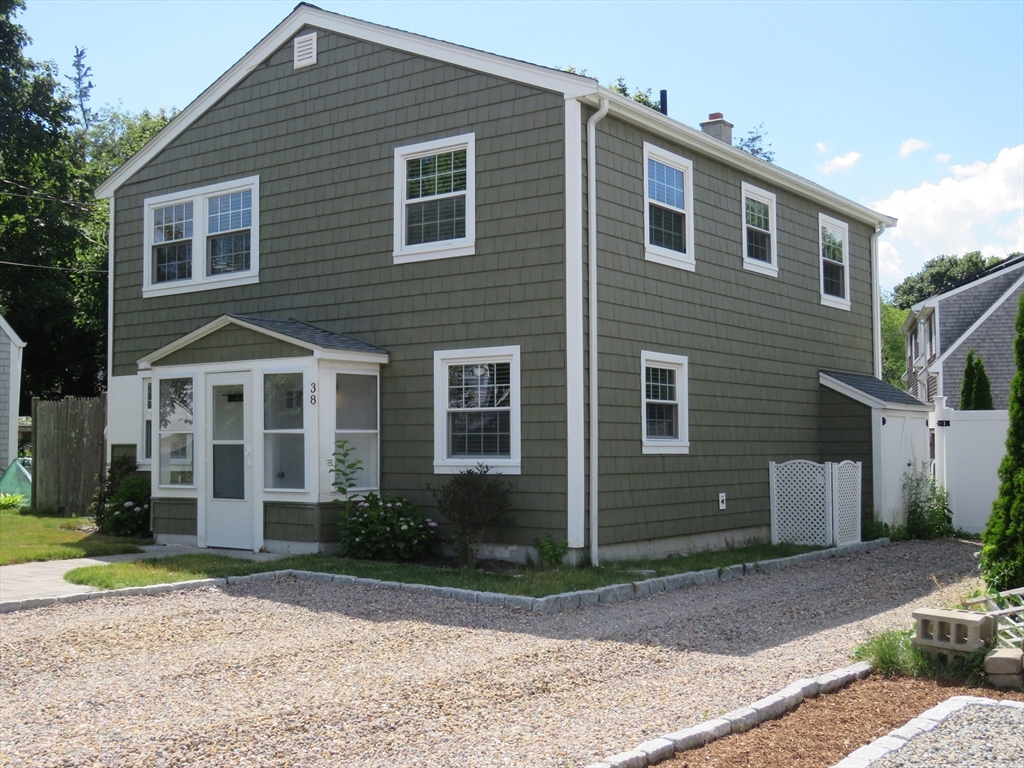
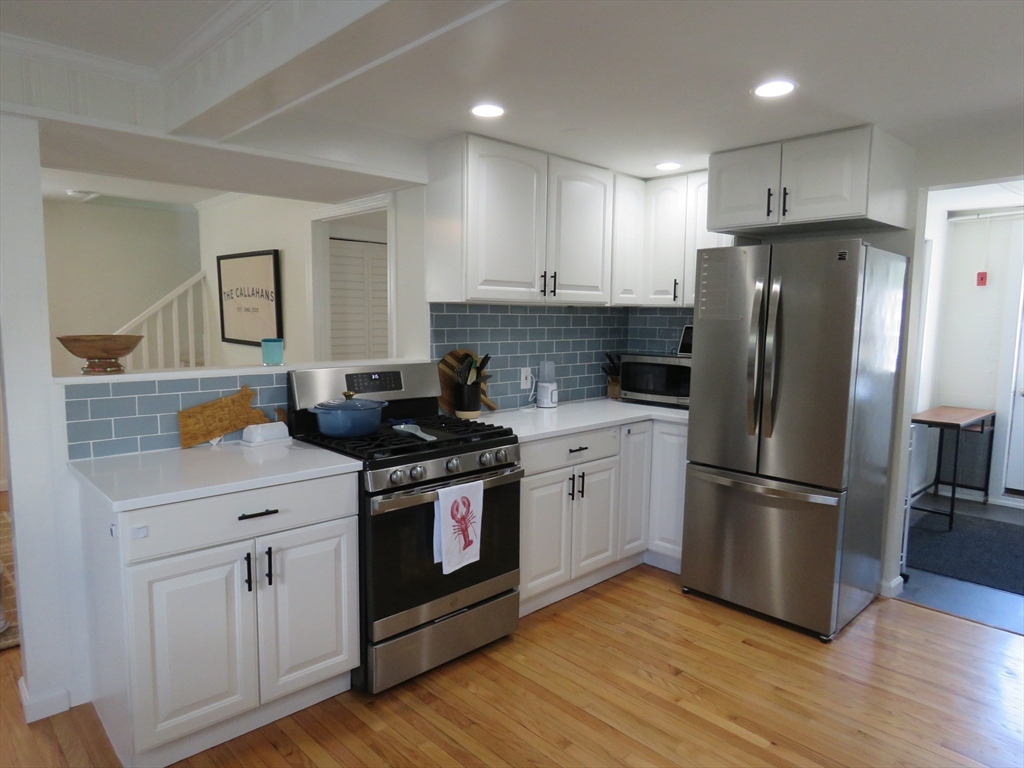
Enter an interest rate to see your estimated monthly payment.Welcome to Kingston Shores! Extensively updated since March 2026, this move-in ready home offers the opportunity to enjoy all that the South Shore has to offer. Located within close proximity from the neighborhood's private beach and boat ramp, this home combines thoughtful improvements with the charm and convenience of one of Kingston's most sought-after communities. Thoughtfully refreshed throughout, this home features refinished hardwood floors, professionally painted interiors, newer carpeting upstairs, upgraded finishes, and newly added central air conditioning. These improvements create a move-in-ready home designed for comfort and easy living. The bright, updated kitchen flows seamlessly into inviting living spaces, while the flexible floor plan includes a first-floor laundry for added convenience. Upstairs, water views provide a daily reminder of how close you are to the bay. Outside, enjoy a fully fenced backyard perfect for entertaining, relaxing, or spending summer evenings after a day at the beach. With easy access to Route 3, shopping, dining, and commuter rail service, this home offers the ideal balance of a peaceful coastal lifestyle and everyday convenience.
| 2 weeks ago | Listing updated with changes from the MLS | |
| 2 months ago | Status changed to Pending | |
| 3 months ago | Price changed to $637,499 | |
| 4 months ago | Listing first seen on site |

The property listing data and information, or the Images, set forth herein were provided to MLS Property Information Network, Inc. from third party sources, including sellers, lessors, landlords, and public records, and were compiled by MLS Property Information Network, Inc. The property listing data and information, and the Images, are for the personal, non-commercial use of consumers having a good faith interest in purchasing, leasing or renting listed properties of the type displayed to them and may not be used for any purpose other than to identify prospective properties which such consumers may have a good faith interest in purchasing, leasing or renting. MLS Property Information Network, Inc. and its subscribers disclaim any and all representations and warranties as to the accuracy of the property listing data and information, or as to the accuracy of any of the Images, set forth herein.
Last checked 2026-11-07 12:44 AM UTC