Save
Ask
Tour
Hide
Share
$1,899,000
61 Days On Site

6 Blackhorse Ln
Hingham, MA 02043

For Sale|Single Family Residence|Active
4
Beds
4
Total Baths
3
Full Baths
1
Partial Bath
3,764
SqFt
$505
/SqFt
1979
Built
County:
Plymouth
Upcoming Open Houses
Sun, Aug 30, 11:00 AM - 1:00 PM
6 Blackhorse Ln6 Blackhorse Ln6 Blackhorse Ln6 Blackhorse Ln
Save
Ask
Tour
Hide
Share

Mortgage Calculator

Monthly Payment (Est.)

$8,664
Calculator powered by Showcase IDX, a Constellation1 Company. Copyright ©2026 Information is deemed reliable but not guaranteed.

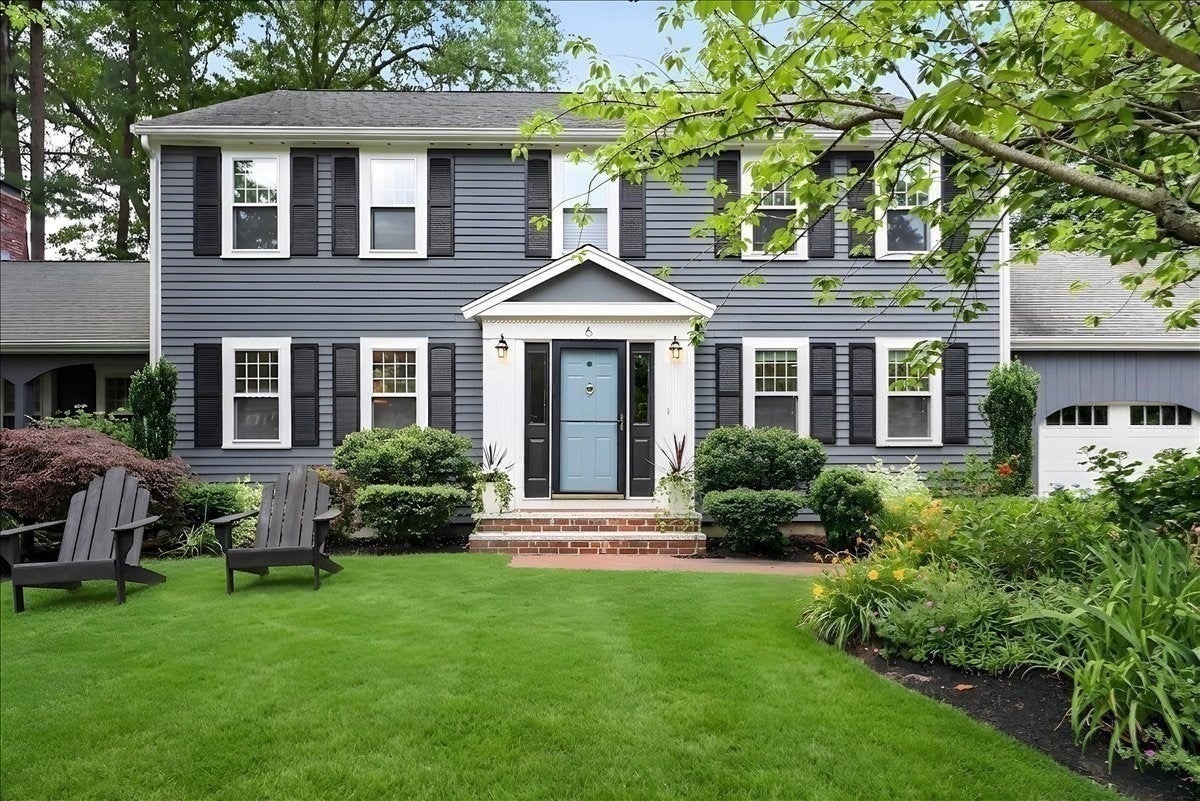
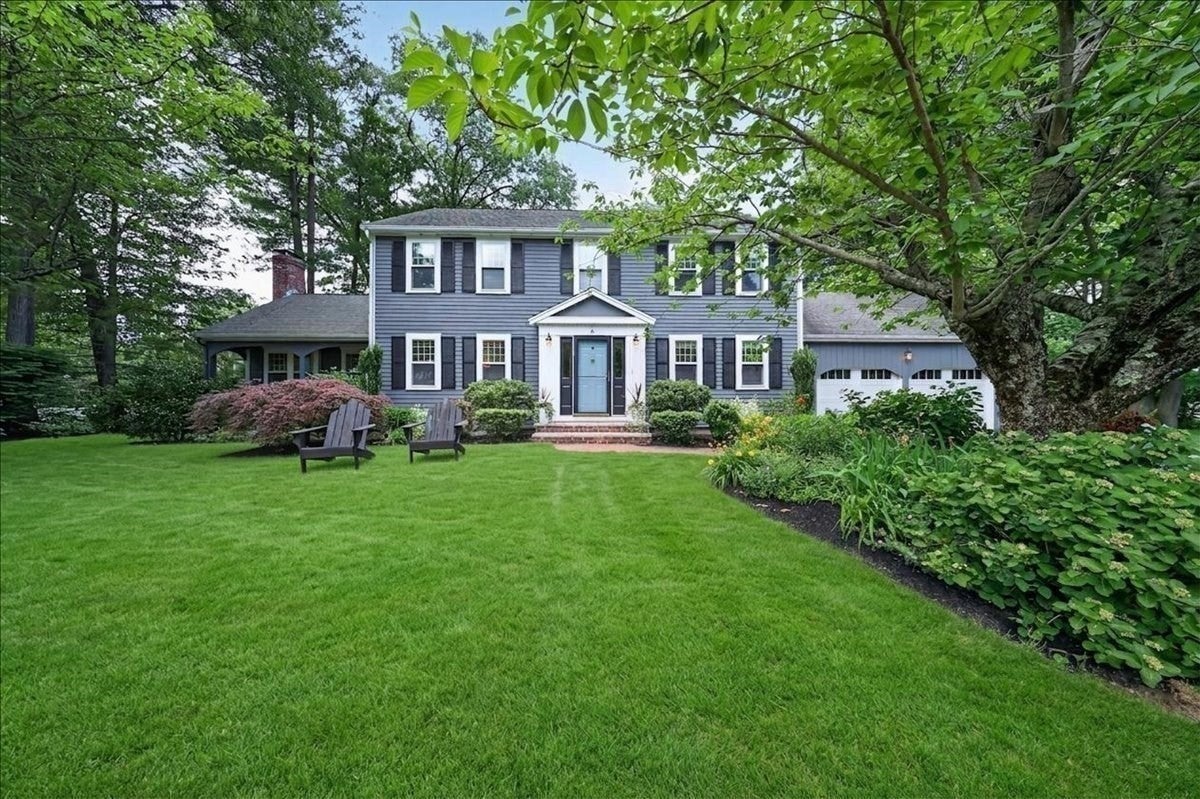
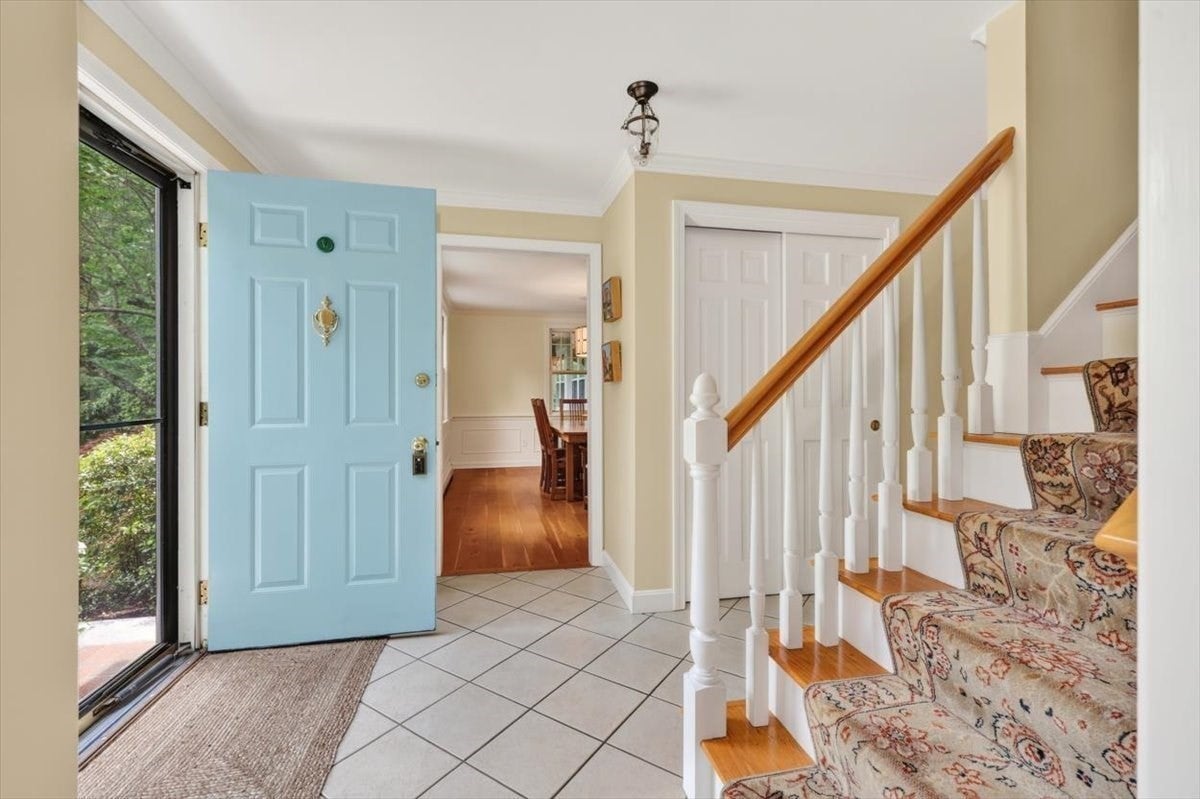
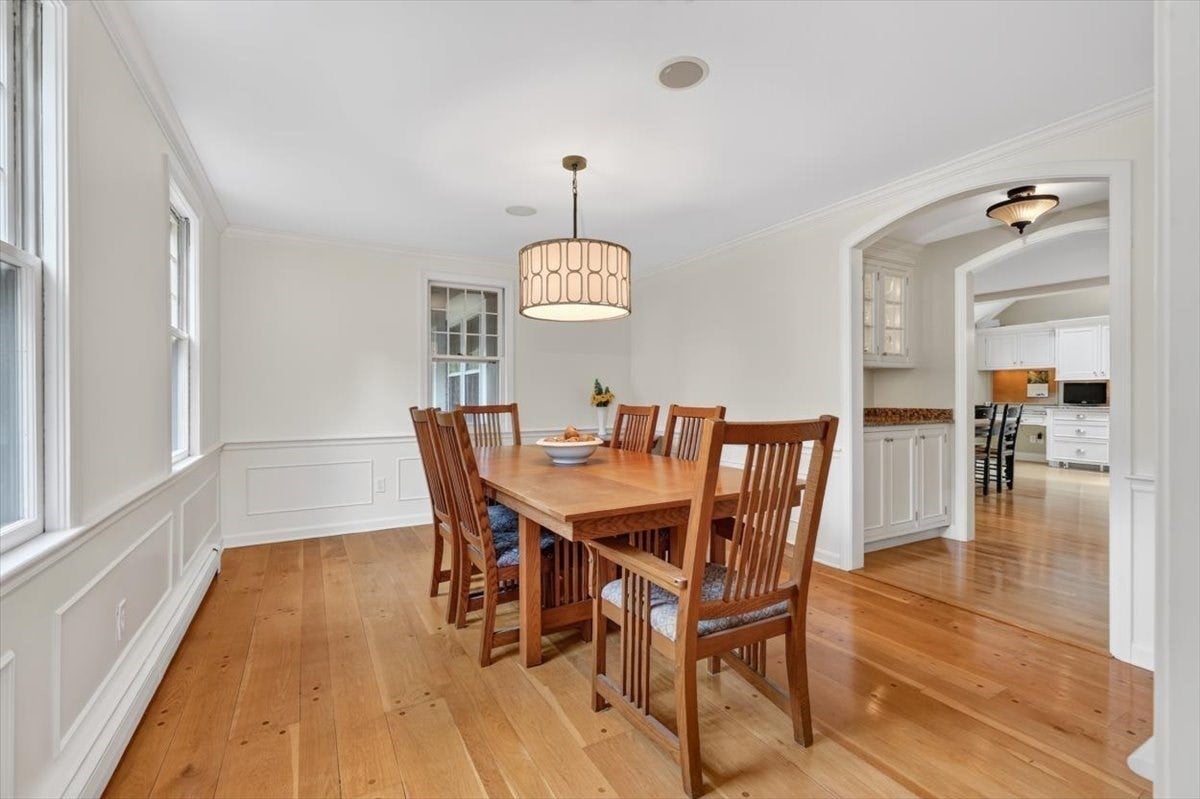
Set on a quiet cul-de-sac in one of Hingham's most sought-after neighborhoods, this beautifully appointed 4-bedroom, 3.5-bath home is just a short path to the elementary school. Thoughtfully designed for both everyday living and effortless entertaining the home features a spacious, light-filled kitchen with high-end appliances, abundant cabinetry and generous prep space. Upstairs, you'll find well-proportioned bedrooms, including two full baths. The finished lower level adds approximately 1,100 square feet of versatile living space, ideal for a media room, gym, private office and guest accommodations. The main level flows to a large, level yard perfect for outdoor play, relaxing, or entertaining family and friends. This home offers an exceptional blend of privacy, comfort, and functionality and is centrally located to commuter rail, ferry service and Hingham's top-ranked public schools. Don't miss this rare opportunity to own a home in one of Hingham's most desirable locations.

Save
Ask
Tour
Hide
Share
Listing Snapshot
Price 
$1,899,000
Days On Site 
61 Days
Bedrooms 
4
Inside Area (SqFt) 
3,764 sqft
Total Baths 
4
Full Baths 
3
Partial Baths 
1
Lot Size 
0.81 Acres
Year Built 
1979
MLS® Number 
73542026
Status 
Active
Property Tax 
$13,749
HOA/Condo/Coop Fees 
N/A
Sq Ft Source 
N/A
Friends & Family
Recent Activity
2 weeks agoListing updated with changes from the MLS®
2 months agoListing first seen on site
General Features
Acres 
0.81
Attached Garage 
Yes
Disclosures 
Brand new Septic to be installed prior to closing. Fully finished walk-out lower level with bathroom.
Foundation 
Concrete Perimeter
Garage 
Yes
Garage Spaces 
2
Parking 
AttachedOff StreetPavedGarage
Parking Spaces 
6
Property Sub Type 
Single Family Residence
Sewer 
Private Sewer
SqFt Above 
2664
SqFt Below 
1100
SqFt Total 
3764
Style 
Colonial
Water Source 
Public
Zoning 
Res
Interior Features
Appliances 
Water HeaterRangeOvenDishwasherMicrowaveRefrigeratorFreezerWasherDryerWine RefrigeratorRange Hood
Basement 
FullFinishedWalk-Out AccessInterior EntrySump Pump
Cooling 
Central AirZoned
Fireplace 
Yes
Fireplace Features 
Family Room
Fireplaces 
1
Flooring 
Wood
Heating 
BaseboardOilZoned
Interior 
Pantry
Bathroom 1 
Level - First
Bathroom 2 
Dimensions - 8.5x9Level - SecondArea - 76
Bathroom 3 
Dimensions - 8.5x9Level - BasementArea - 76
Bedroom 2 
Dimensions - 12x12.5Level - SecondArea - 150
Bedroom 3 
Dimensions - 12x12.5Level - SecondArea - 150
Bedroom 4 
Dimensions - 13x13Level - SecondArea - 169
Dining Room 
Dimensions - 12x15Level - FirstArea - 180
Family Room 
Dimensions - 15x18Level - FirstArea - 270
Kitchen 
Dimensions - 19x20Level - FirstArea - 380
Living Room 
Dimensions - 13x17Level - FirstArea - 221
Master Bedroom 
Dimensions - 12x17Level - SecondArea - 204
Office 
Dimensions - 13x16Level - BasementArea - 208
Save
Ask
Tour
Hide
Share
Exterior Features
Construction Details 
Frame
Frontage 
Bay/Harbor
Lot Features 
Wooded
Patio And Porch 
Deck
Roof 
Shingle
Waterfront Features 
Ocean Front
Community Features
Community Features 
PoolTennis Court(s)ParkStable(s)Golf
Schools
School District
Unknown
Elementary School
Plymouth River School
Middle School
Hingham
High School
Hingham
Listing courtesy of Susanna Hunt of Coldwell Banker Realty - Hingham


The property listing data and information, or the Images, set forth herein were provided to MLS Property Information Network, Inc. from third party sources, including sellers, lessors, landlords, and public records, and were compiled by MLS Property Information Network, Inc. The property listing data and information, and the Images, are for the personal, non-commercial use of consumers having a good faith interest in purchasing, leasing or renting listed properties of the type displayed to them and may not be used for any purpose other than to identify prospective properties which such consumers may have a good faith interest in purchasing, leasing or renting. MLS Property Information Network, Inc. and its subscribers disclaim any and all representations and warranties as to the accuracy of the property listing data and information, or as to the accuracy of any of the Images, set forth herein.

Last checked 2026-08-25 11:41 PM UTC

Neighborhood & Commute
Source: Walkscore
Save
Ask
Tour
Hide
Share