Save
Ask
Tour
Hide
Share
$509,000
31 Days On Site

Reading Woods
36 Abigail Way 1009
Reading, MA 01867

Condominium|Pending
1
Bed
1
Total Bath
1
Full Bath
1,030
SqFt
$494
/SqFt
2016
Built
County:
Middlesex

Due to the health concerns created by Coronavirus we are offering personal 1-1 online video walkthough tours where possible.
36 Abigail Way 100936 Abigail Way 100936 Abigail Way 100936 Abigail Way 1009
Save
Ask
Tour
Hide
Share

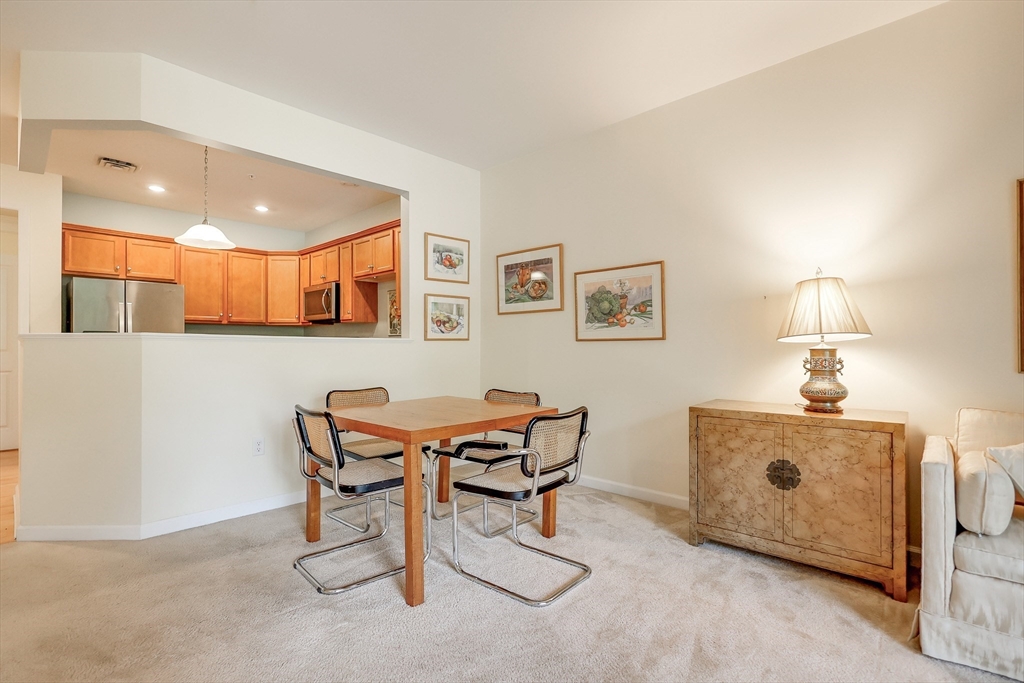
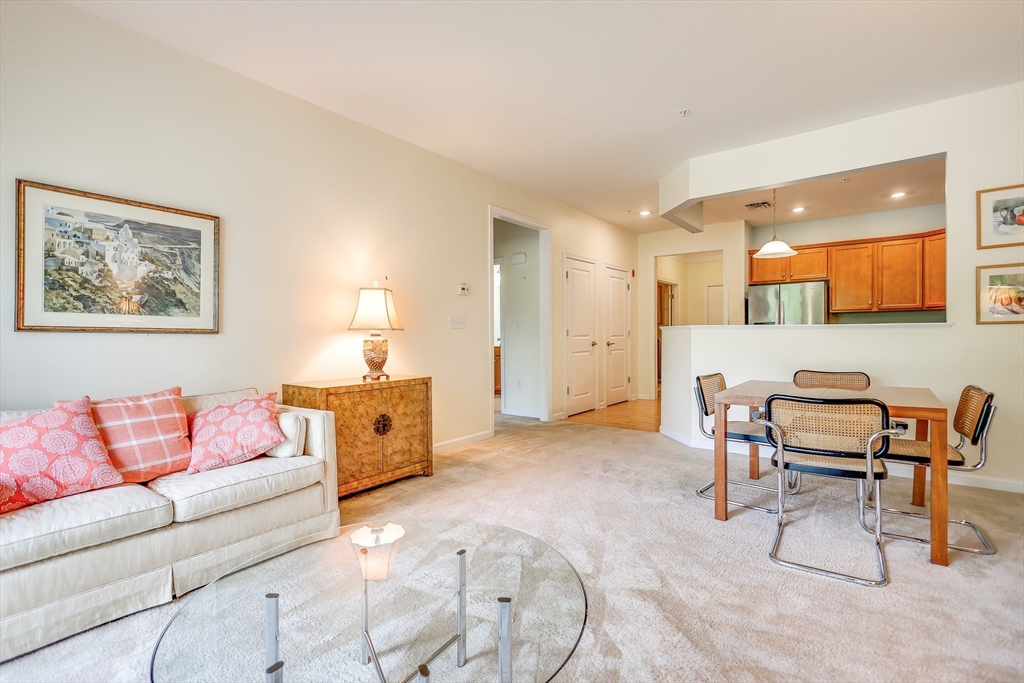
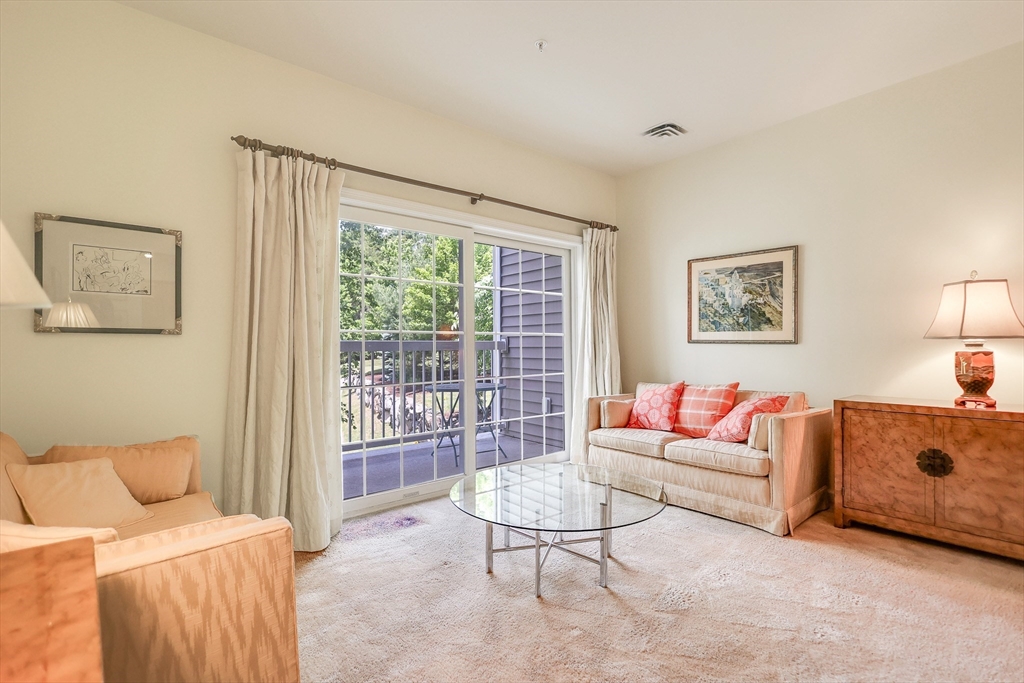
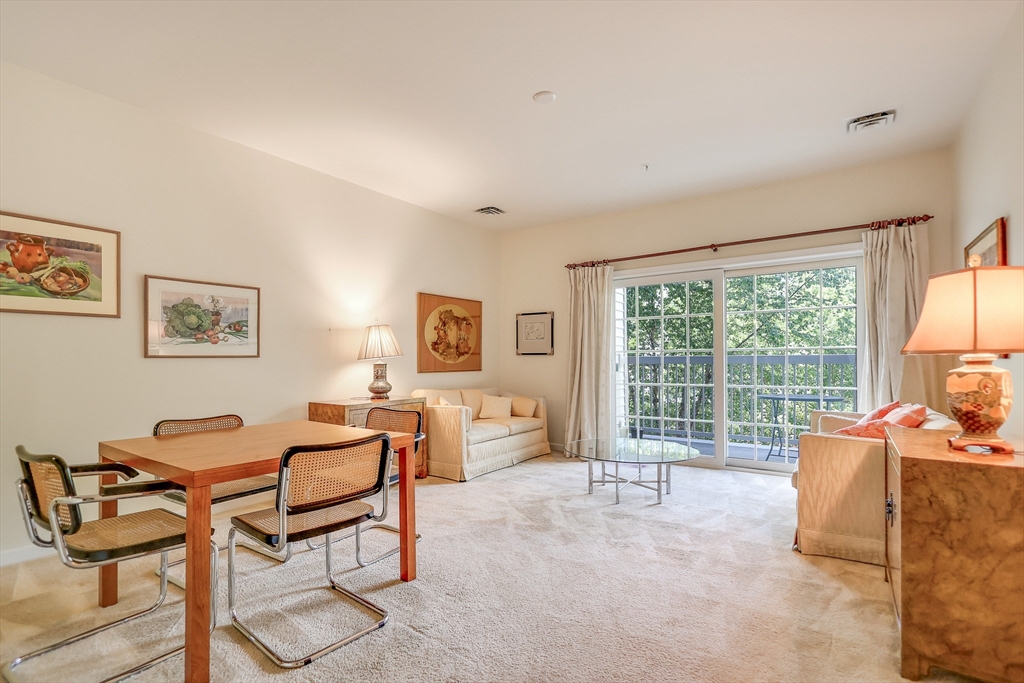
Welcome to The Pines at Reading Woods, a highly sought-after 55+ active community. Conveniently located on the first floor, this unit offers easy access while being elevated above ground level.. Open-concept offers eat-in kitchen which flows seamlessly to a spacious living area with sliders to a private balcony and beautiful views. A generous bedroom with an impressive walk-in closet. Large full bath French doors lead to a versatile den, ideal for a home office, guest space or hobby room. Central air and the convenience of your own laundry room, w/d included.. Coveted GARAGE PARKING #19. Amenities include a beautiful clubhouse w/ a community room, kitchen, meeting room and fitness center. Scenic walking trails, a gazebo, and meticulously maintained grounds. Ideally located just off Route 28 with easy access to Routes 93 and 95. This one is sure to go fast.

Save
Ask
Tour
Hide
Share
Listing Snapshot
Price 
$509,000
Days On Site 
31 Days
Bedrooms 
1
Inside Area (SqFt) 
1,030 sqft
Total Baths 
1
Full Baths 
1
Partial Baths 
N/A
Lot Size 
N/A
Year Built 
2016
MLS® Number 
73542013
Status 
Pending
Property Tax 
$5,490
HOA/Condo/Coop Fees 
$508 monthly
Sq Ft Source 
Public Records
Friends & Family
Recent Activity
2 weeks agoListing updated with changes from the MLS®
2 weeks agoStatus changed to Pending
a month agoListing first seen on site
General Features
Attached Garage 
Yes
Disclosures 
Reading Woods is a 55+ community. At least 1 owner must be 55yo. Sellers have never lived in the property. All information here is gathered to the best of their ability and should be verified by buyer. ww has been cleanedowner had a rug by slider to protect carpet and color bled thru.
Garage 
Yes
Garage Spaces 
1
Number Of Stories 
1
Parking 
DeededAttachedGarage
Parking Spaces 
1
Pets 
Yes
Property Sub Type 
Condominium
Sewer 
Public Sewer
SqFt Above 
1030
SqFt Total 
1030
Water Source 
Public
Zoning 
Res
Interior Features
Appliances 
RangeDishwasherRefrigerator
Cooling 
Central Air
Flooring 
TileCarpet
Heating 
Natural GasForced Air
Interior 
Master DownstairsWalk-In Closet(s)
Laundry Features 
In UnitElectric Dryer Hookup
Bathroom 1 
Dimensions - 10.333333333x6.916666666Level - FirstArea - 71
Dining Room 
Dimensions - 14.166666666x7.416666666Level - FirstArea - 105
Kitchen 
Dimensions - 9.833333333x11.75Level - FirstArea - 115
Living Room 
Dimensions - 14.166666666x10.416666666Level - FirstArea - 147
Master Bedroom 
Dimensions - 12.333333333x18.333333333Level - FirstArea - 226
Save
Ask
Tour
Hide
Share
Exterior Features
Construction Details 
Frame
Exterior 
Balcony
Roof 
Shingle
Community Features
Association Amenities 
Elevator(s)Recreation FacilitiesFitness CenterTrail(s)Clubhouse
Association Dues 
508
Community Features 
Golf
HOA Fee Frequency 
Monthly
Senior Community 
Yes
Listing courtesy of Laurie Devereaux of Century 21 North East


The property listing data and information, or the Images, set forth herein were provided to MLS Property Information Network, Inc. from third party sources, including sellers, lessors, landlords, and public records, and were compiled by MLS Property Information Network, Inc. The property listing data and information, and the Images, are for the personal, non-commercial use of consumers having a good faith interest in purchasing, leasing or renting listed properties of the type displayed to them and may not be used for any purpose other than to identify prospective properties which such consumers may have a good faith interest in purchasing, leasing or renting. MLS Property Information Network, Inc. and its subscribers disclaim any and all representations and warranties as to the accuracy of the property listing data and information, or as to the accuracy of any of the Images, set forth herein.

Last checked 2026-07-27 06:45 AM UTC

Neighborhood & Commute
Source: Walkscore
Save
Ask
Tour
Hide
Share