

Meetinghouse Commons555 Main St 6Woburn, MA 01801
Due to the health concerns created by Coronavirus we are offering personal 1-1 online video walkthough tours where possible.
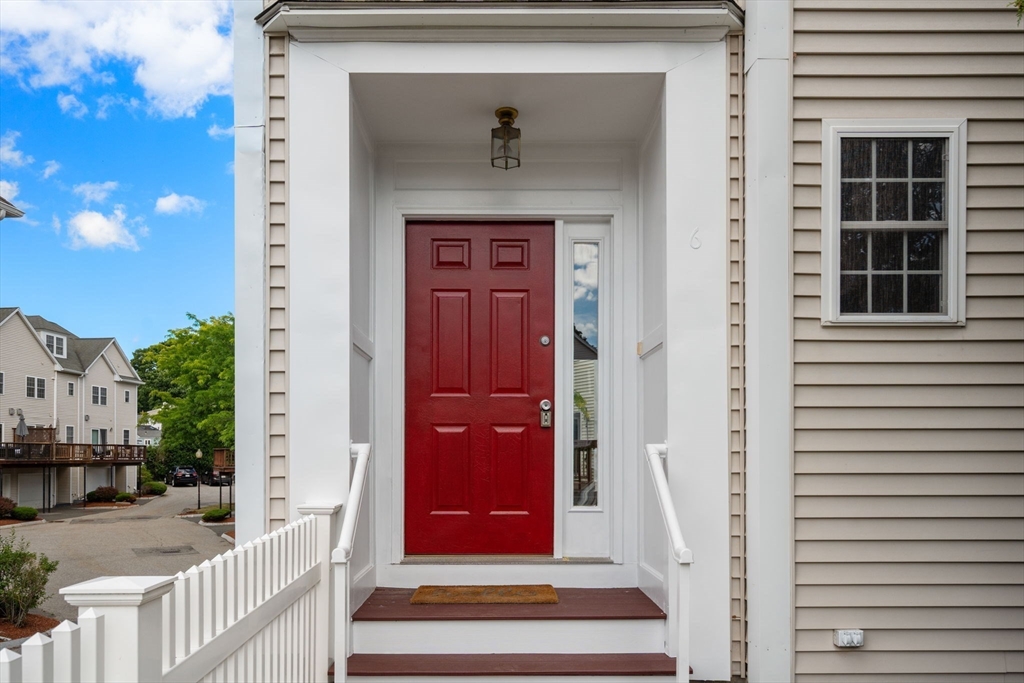
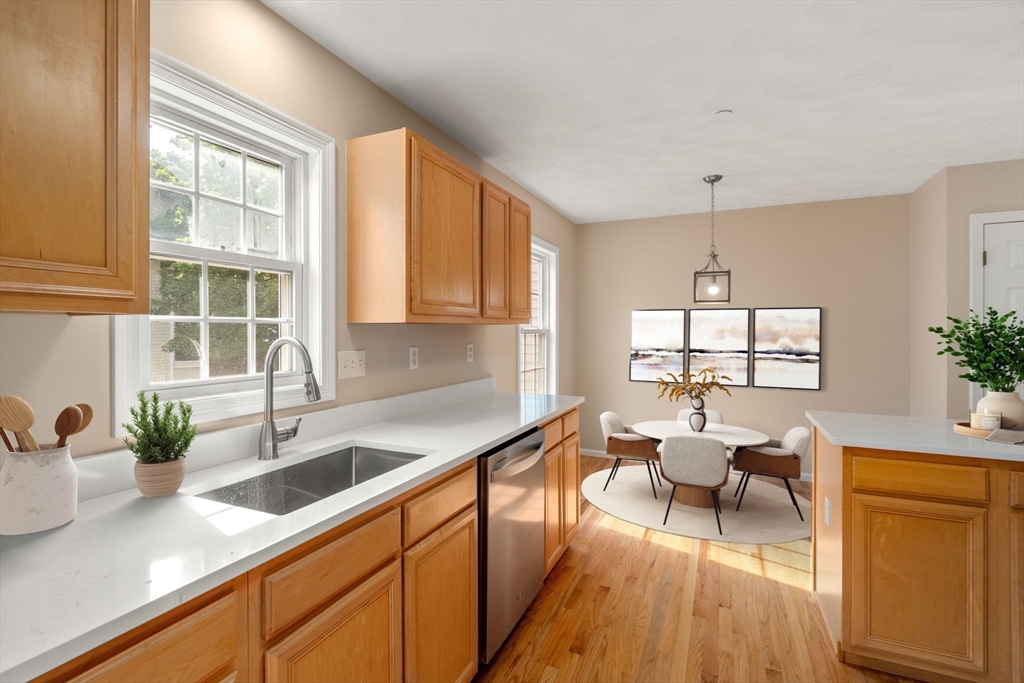
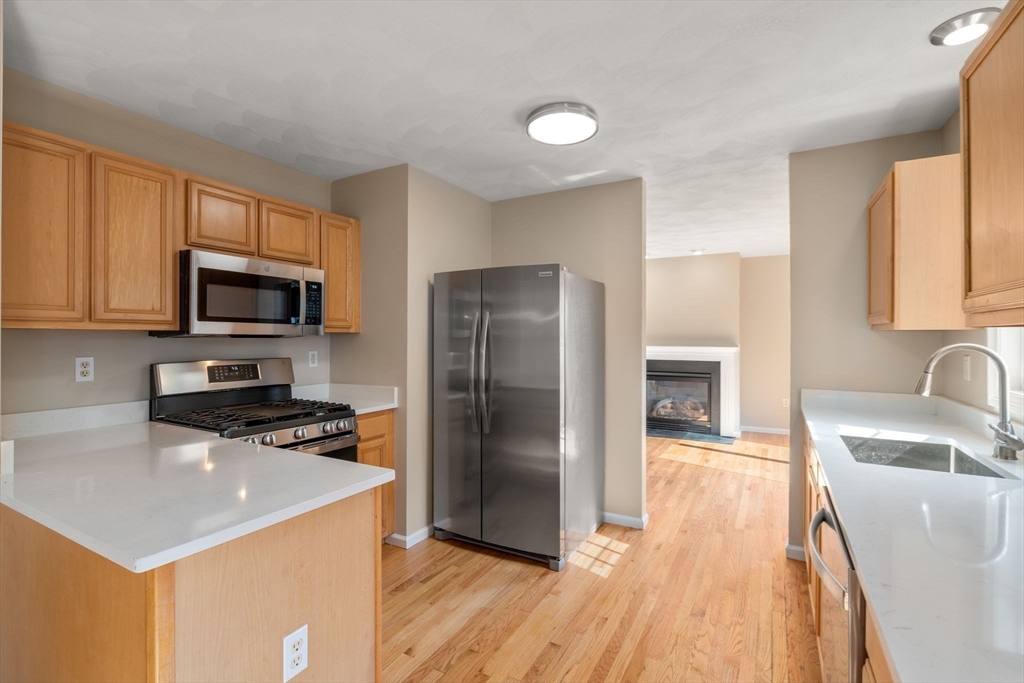
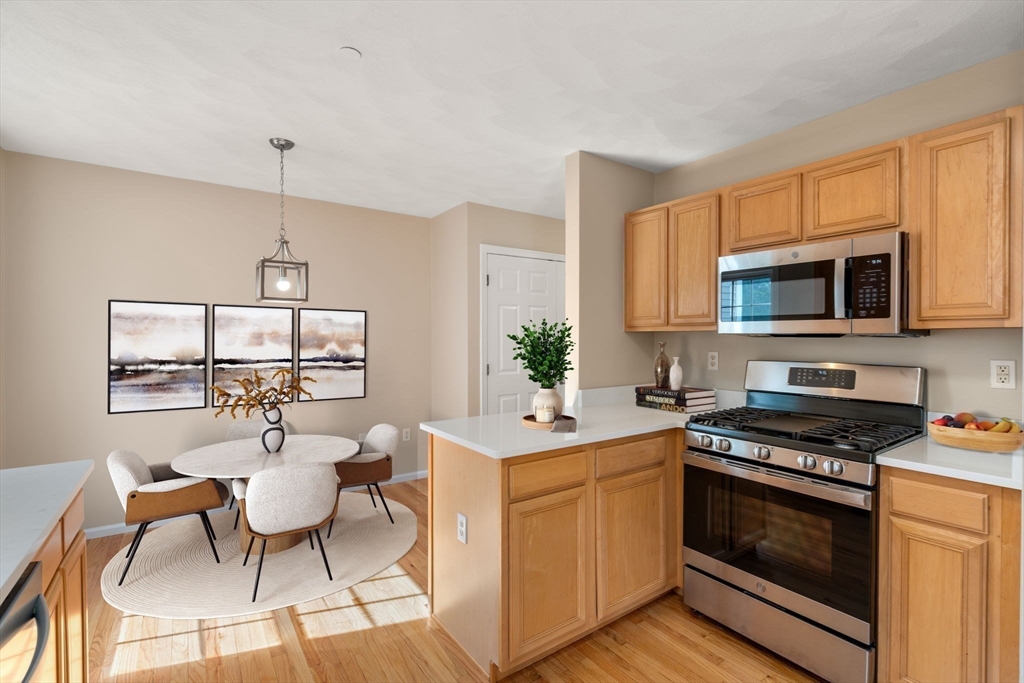
Welcome to this beautifully renovated end-unit townhouse offering 2 bedrooms, 2.5 baths, and a 2 car garage. Freshly painted, this move-in-ready home features gleaming refinished hardwood floors, updated baths, a fully updated kitchen with brand-new appliances, and elegant quartz countertops, The main level offers a spacious living room with a gas fireplace and direct access to private deck, perfect for relaxing or entertaining. The dining area flows seamlessly into the kitchen, creating an inviting and functional layout.The second floor features a generous primary suite with a private bath, a second bedroom, and an additional full bath. A walk-up unfinished third floor provides excellent expansion potential, with many owners having converted the space into an additional bedroom, home office, or family room. The lower level offers direct access from the two-car garage, along with mudroom and laundry area. Ideally located just minutes from Woburn Center, restaurants, library & shops.
| 2 weeks ago | Listing updated with changes from the MLS® | |
| 2 weeks ago | Status changed to Pending | |
| a month ago | Listing first seen on site |

The property listing data and information, or the Images, set forth herein were provided to MLS Property Information Network, Inc. from third party sources, including sellers, lessors, landlords, and public records, and were compiled by MLS Property Information Network, Inc. The property listing data and information, and the Images, are for the personal, non-commercial use of consumers having a good faith interest in purchasing, leasing or renting listed properties of the type displayed to them and may not be used for any purpose other than to identify prospective properties which such consumers may have a good faith interest in purchasing, leasing or renting. MLS Property Information Network, Inc. and its subscribers disclaim any and all representations and warranties as to the accuracy of the property listing data and information, or as to the accuracy of any of the Images, set forth herein.
Last checked 2026-07-26 11:25 PM UTC