

126 Grove AveSomerset, MA 02726
Due to the health concerns created by Coronavirus we are offering personal 1-1 online video walkthough tours where possible.
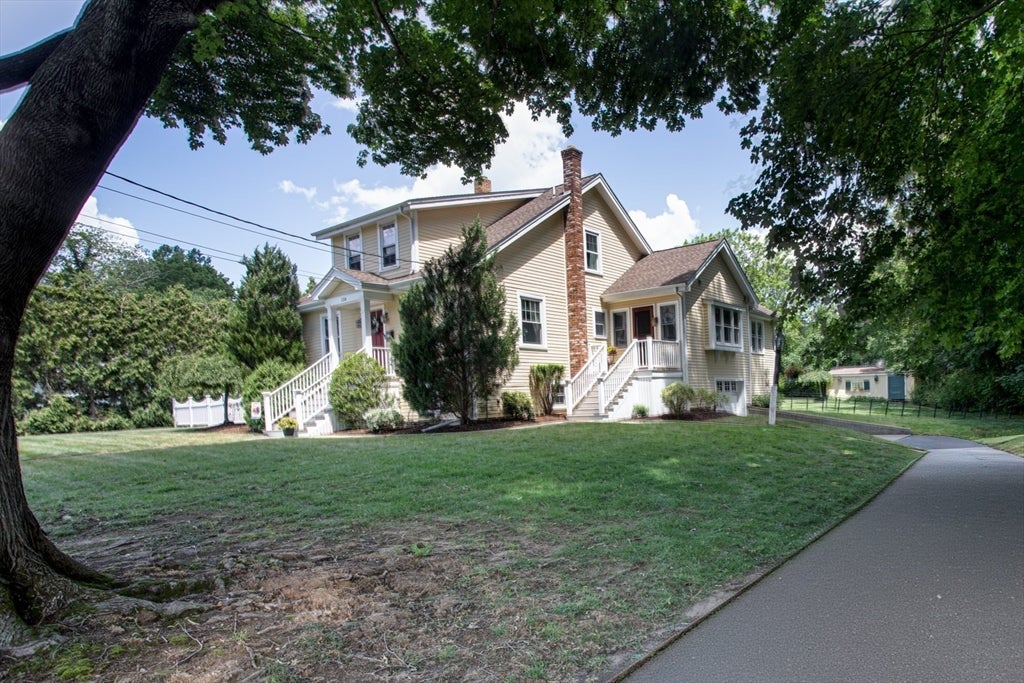
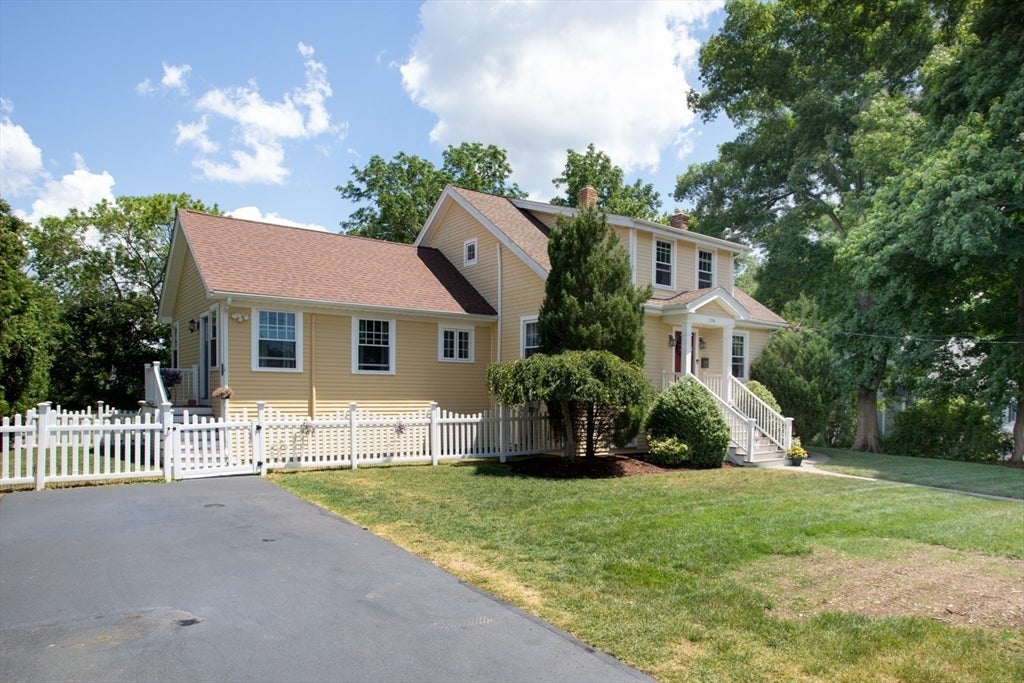
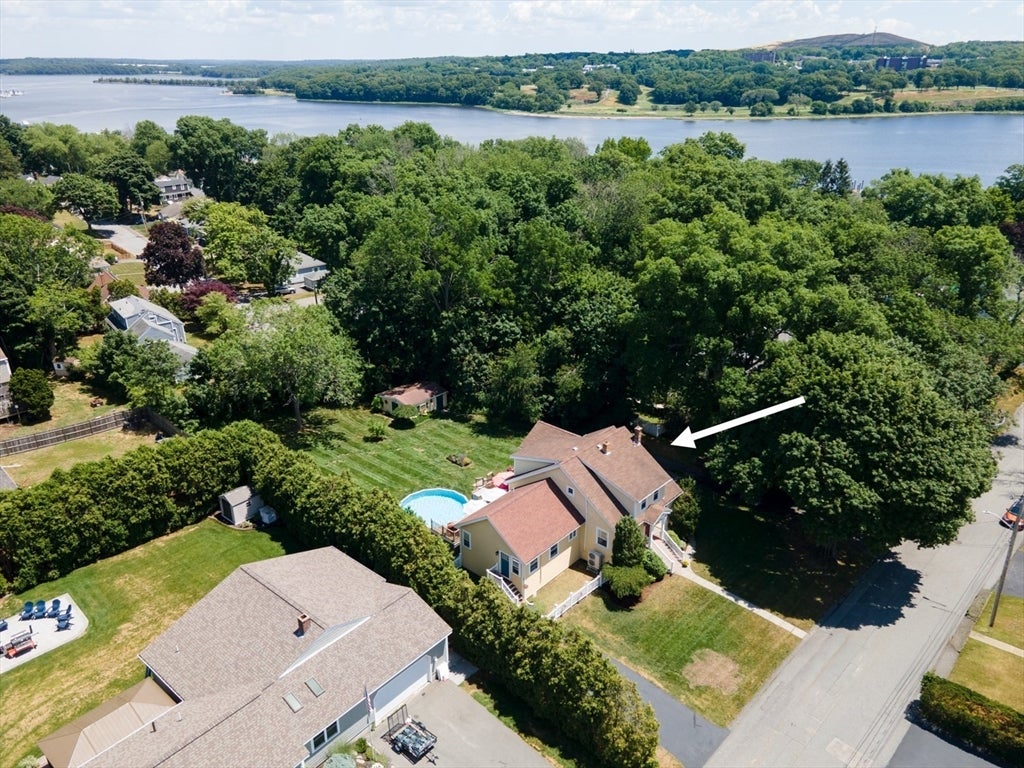
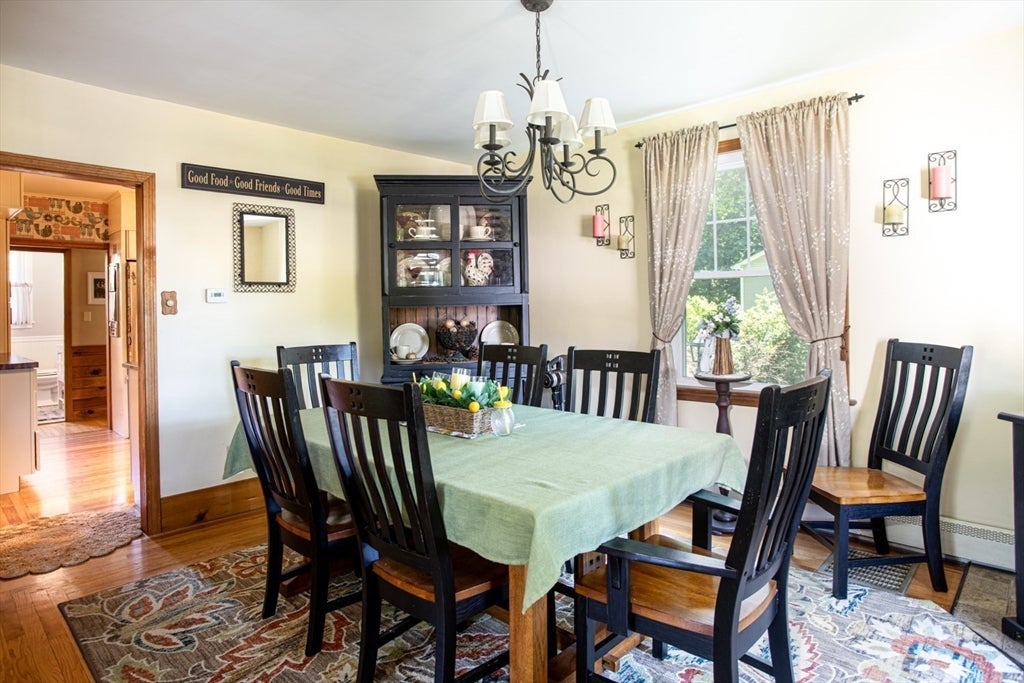
Spacious and versatile 5-bedroom, 3 full-bath, Cape with in-law unit offering 2,732 square feet of living space in a desirable Somerset location. Home features hardwood floors throughout the first floor, kitchen with granite countertops, stainless steel appliances, breakfast bar, and a spacious family room leading to a large deck. The second floor offers three bedrooms, a full bath, and second-floor laundry. A standout feature is the attached 1-bedroom, 1-bath in-law apartment with a private entrance, granite countertops, stainless steel appliances, hardwood floors, and its own laundry—ideal for extended family or multi-generational living. Enjoy outdoor living on the expansive deck overlooking the above-ground pool and large, fenced backyard, and storage shed. Perfect for summer gatherings and entertaining. Conveniently located near highways, shopping, restaurants, and local amenities., this home offers comfort, flexibility, and convenience in a sought-after Somerset neighborhood.
| a month ago | Listing updated with changes from the MLS® | |
| a month ago | Status changed to Pending | |
| 2 months ago | Listing first seen on site |

The property listing data and information, or the Images, set forth herein were provided to MLS Property Information Network, Inc. from third party sources, including sellers, lessors, landlords, and public records, and were compiled by MLS Property Information Network, Inc. The property listing data and information, and the Images, are for the personal, non-commercial use of consumers having a good faith interest in purchasing, leasing or renting listed properties of the type displayed to them and may not be used for any purpose other than to identify prospective properties which such consumers may have a good faith interest in purchasing, leasing or renting. MLS Property Information Network, Inc. and its subscribers disclaim any and all representations and warranties as to the accuracy of the property listing data and information, or as to the accuracy of any of the Images, set forth herein.
Last checked 2026-08-17 09:26 AM UTC