

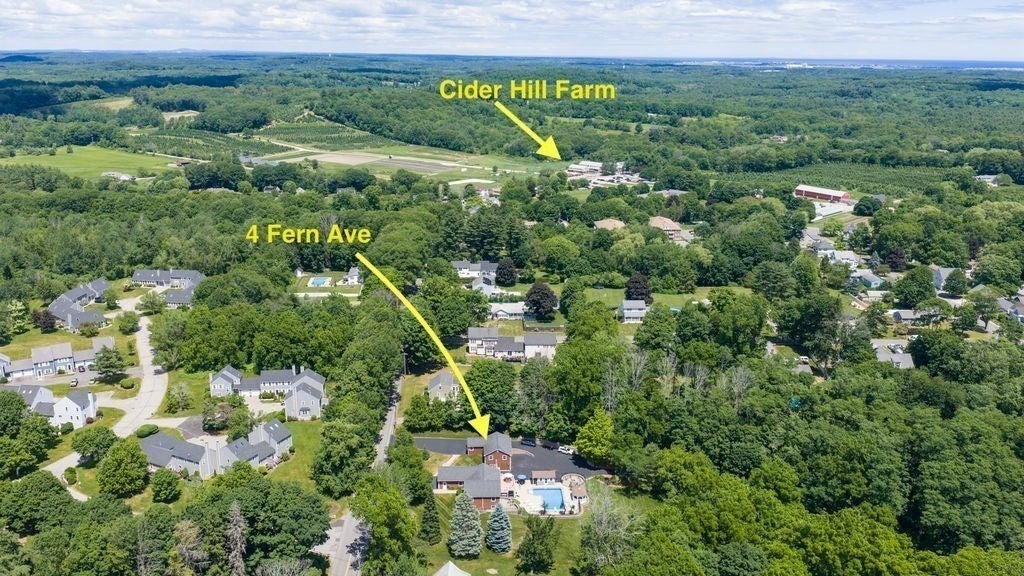
4 Fern AvenueAmesbury, MA 01913
Mortgage Calculator
Monthly Payment (Est.)
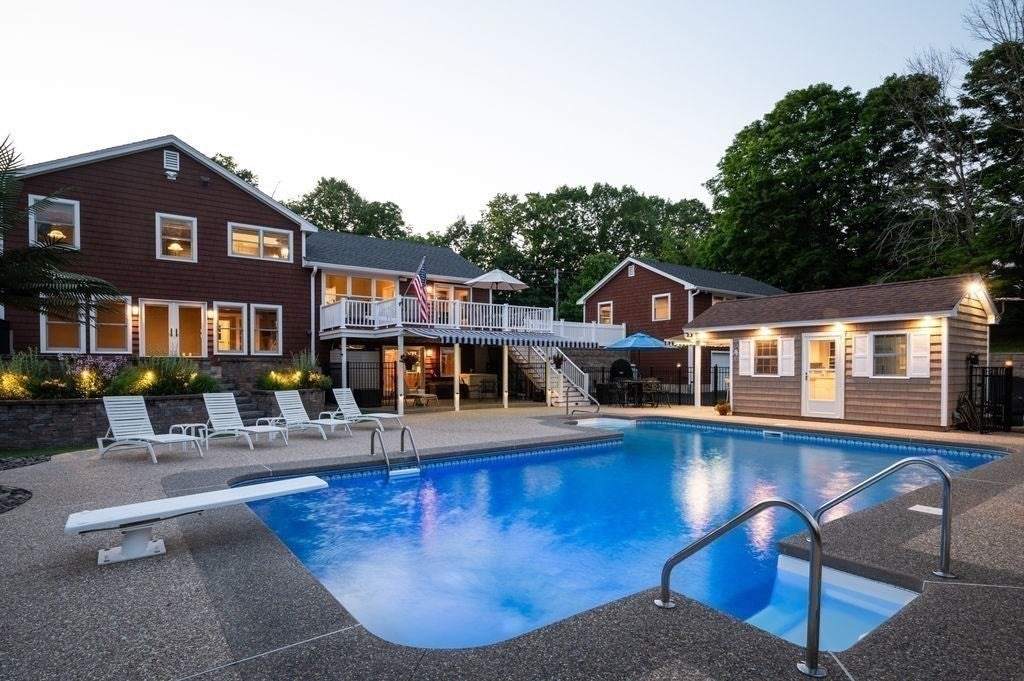
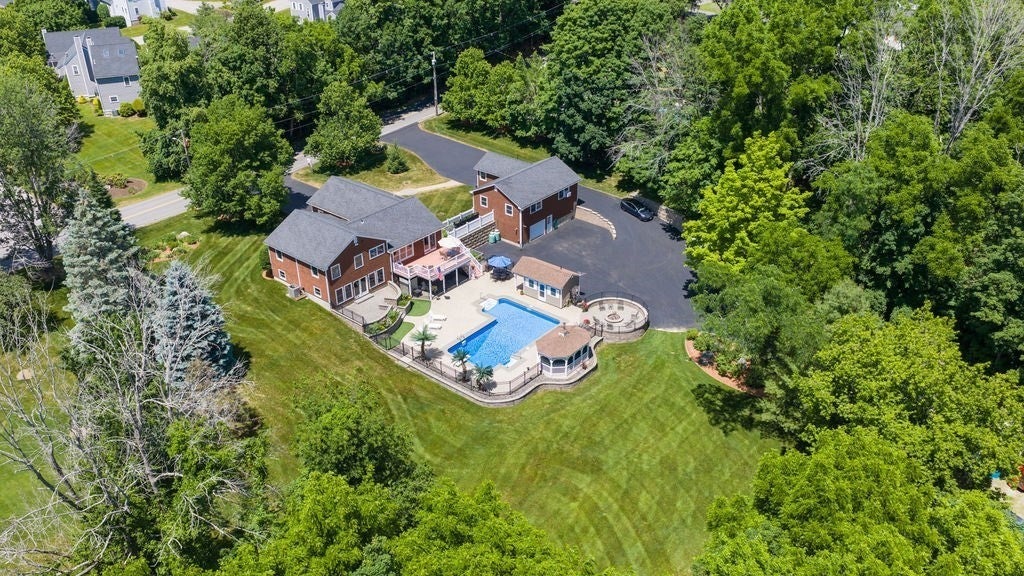
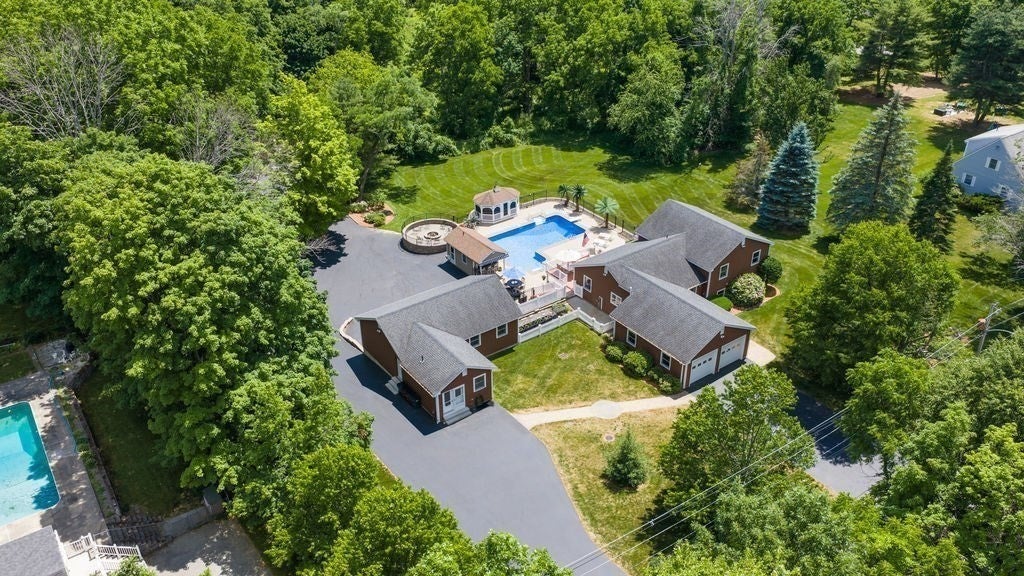
Enter an interest rate to see your estimated monthly payment.A home for all seasons…and for so many reasons. A rare opportunity to own a custom-built home by a respected builder, beautifully sited on 2.74 acres in one of Amesbury’s most sought-after locations. Every season brings its own beauty—from lush summer days around the private backyard oasis and vibrant autumn foliage to peaceful winter landscapes and the promise of spring renewal. Designed for both everyday living and memorable entertaining, the 3-BR, 2.5-BA home offers hardwood floors, custom White Birch cabinetry, granite countertops, and a spa-inspired primary bath with Mahogany cabinetry, quartz counters, custom glass shower, and Bain Air tub. A bonus study provides an ideal work-from-home space and potential 4th bedroom. The family/entertainment room opens to an elevated patio overlooking the spectacular grounds, with an L-shaped inground pool, pool house with wet bar, 3-season cabana, pickleball court, firepit, deck, Sunsetter awnings, and exceptional landscaping. Imagine summer gatherings, crisp autumn evenings by the fire, and holidays surrounded by family and friends in this beautiful setting. Adding to the possibilities is a separate commercially zoned flex building with 3 private offices, open workspace, half bath, and garage/shop below, with potential ADU possibilities. A truly exceptional property offering luxury living, year-round beauty, entertaining, business potential, and flexibility—all in one remarkable setting.
| 4 weeks ago | Listing updated with changes from the MLS® | |
| 4 weeks ago | Price changed to $1,650,000 | |
| a month ago | Status changed to Active | |
| 4 months ago | Listing first seen on site |

The property listing data and information, or the Images, set forth herein were provided to MLS Property Information Network, Inc. from third party sources, including sellers, lessors, landlords, and public records, and were compiled by MLS Property Information Network, Inc. The property listing data and information, and the Images, are for the personal, non-commercial use of consumers having a good faith interest in purchasing, leasing or renting listed properties of the type displayed to them and may not be used for any purpose other than to identify prospective properties which such consumers may have a good faith interest in purchasing, leasing or renting. MLS Property Information Network, Inc. and its subscribers disclaim any and all representations and warranties as to the accuracy of the property listing data and information, or as to the accuracy of any of the Images, set forth herein.
Last checked 2026-10-17 05:18 AM UTC