Save
Ask
Tour
Hide
Share
$1,675,000
10 Days On Site

425 Main St
Amesbury, MA 01913

For Sale|Single Family Residence|Active
3
Beds
3
Total Baths
3
Full Baths
1,936
SqFt
$865
/SqFt
1976
Built
County:
Essex

Due to the health concerns created by Coronavirus we are offering personal 1-1 online video walkthough tours where possible.

425 Main St425 Main St425 Main St425 Main St
Save
Ask
Tour
Hide
Share

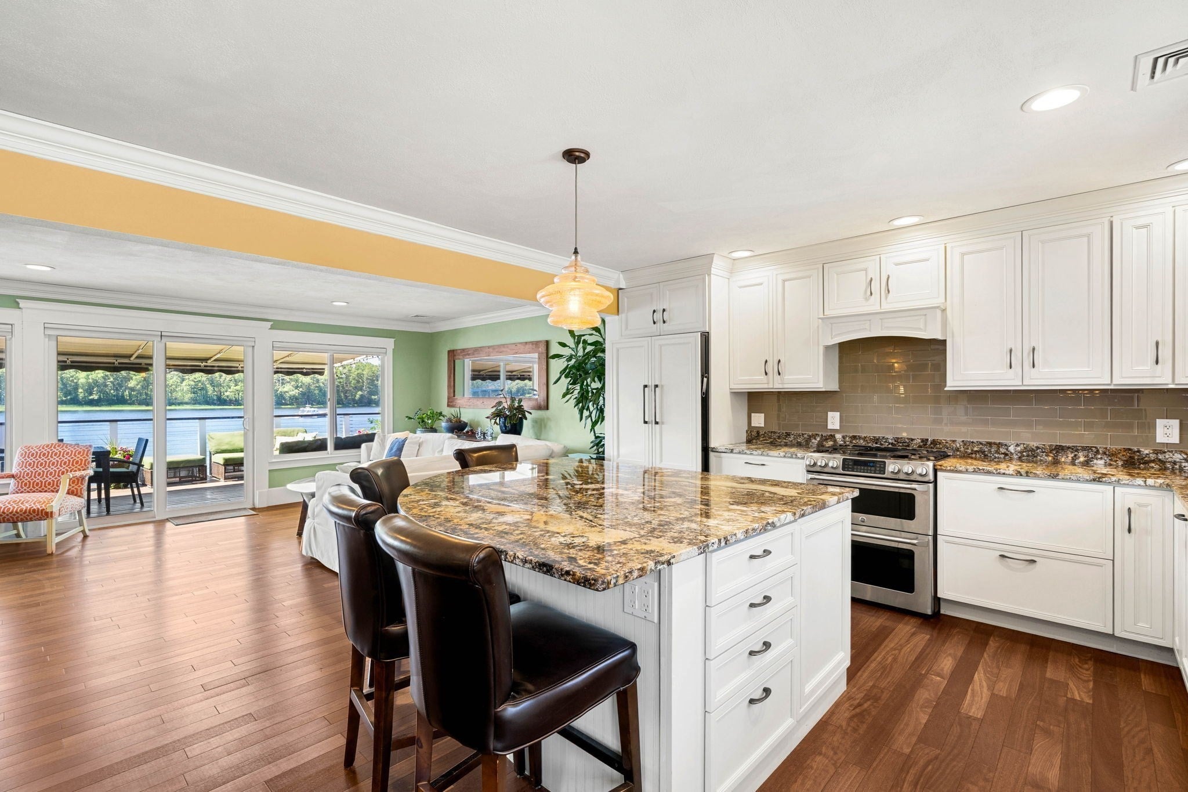
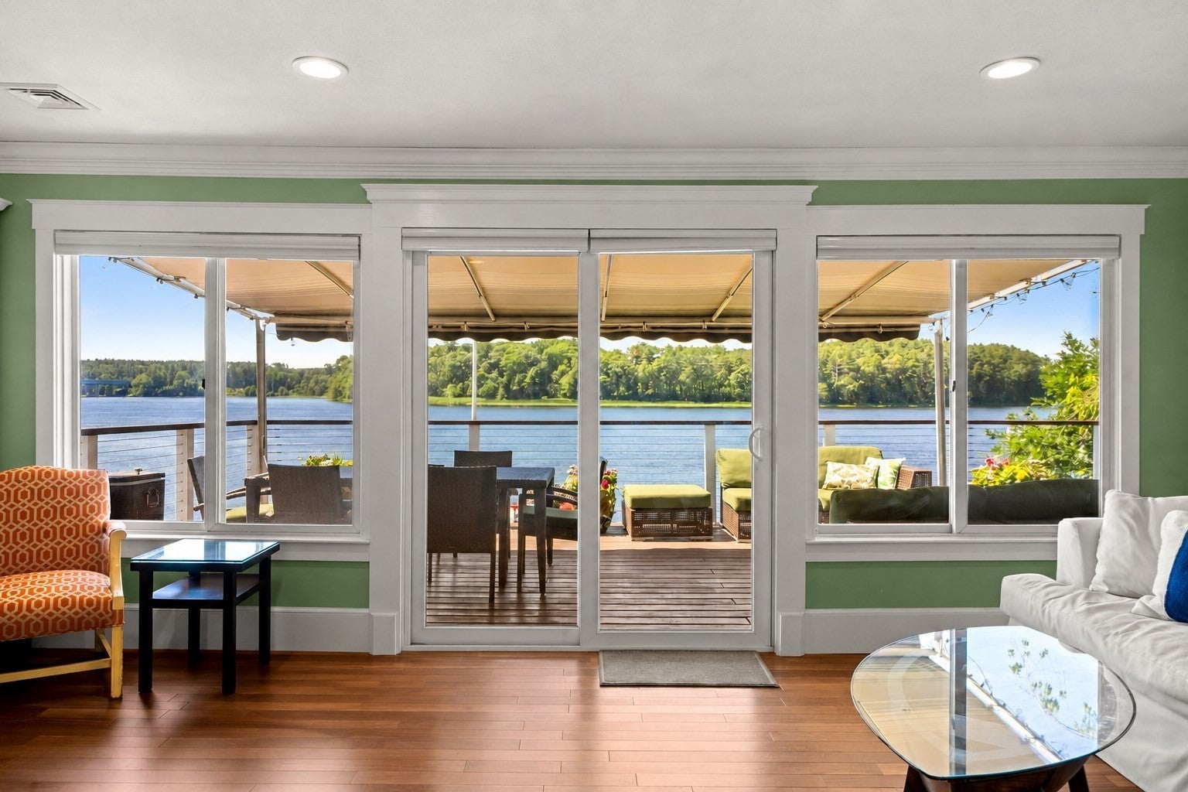
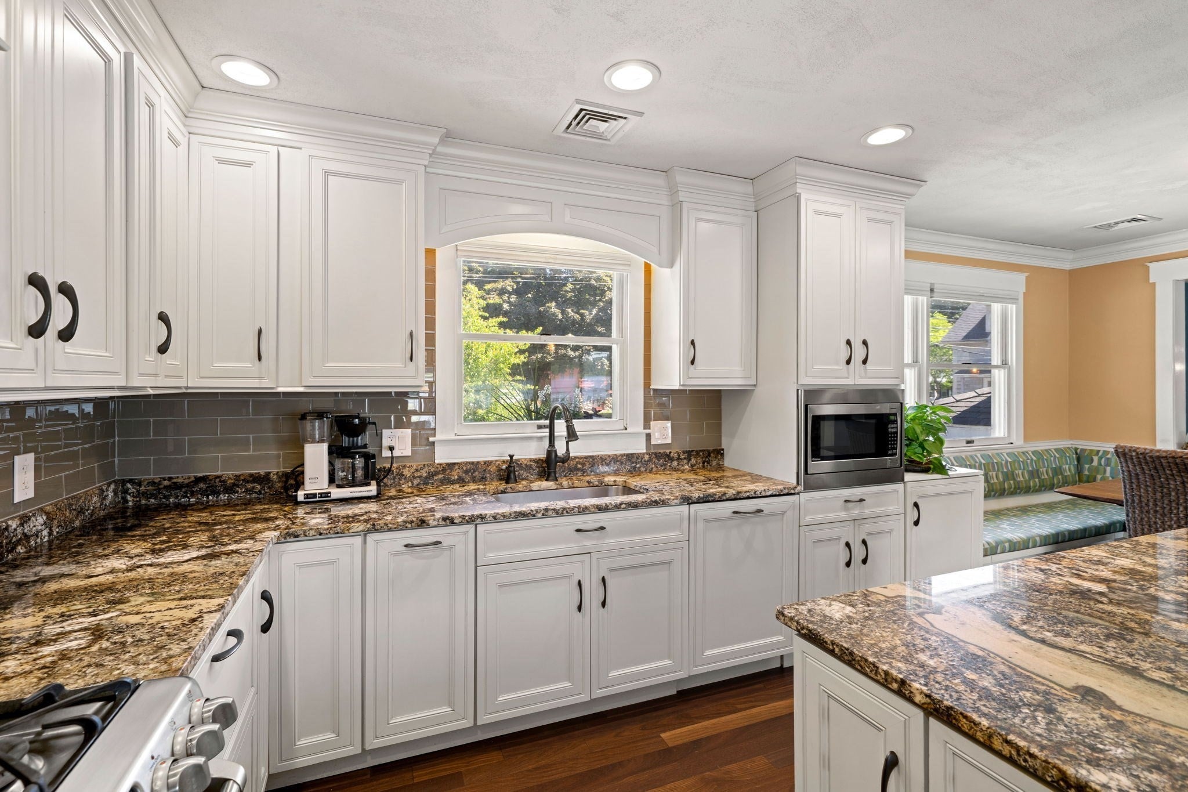
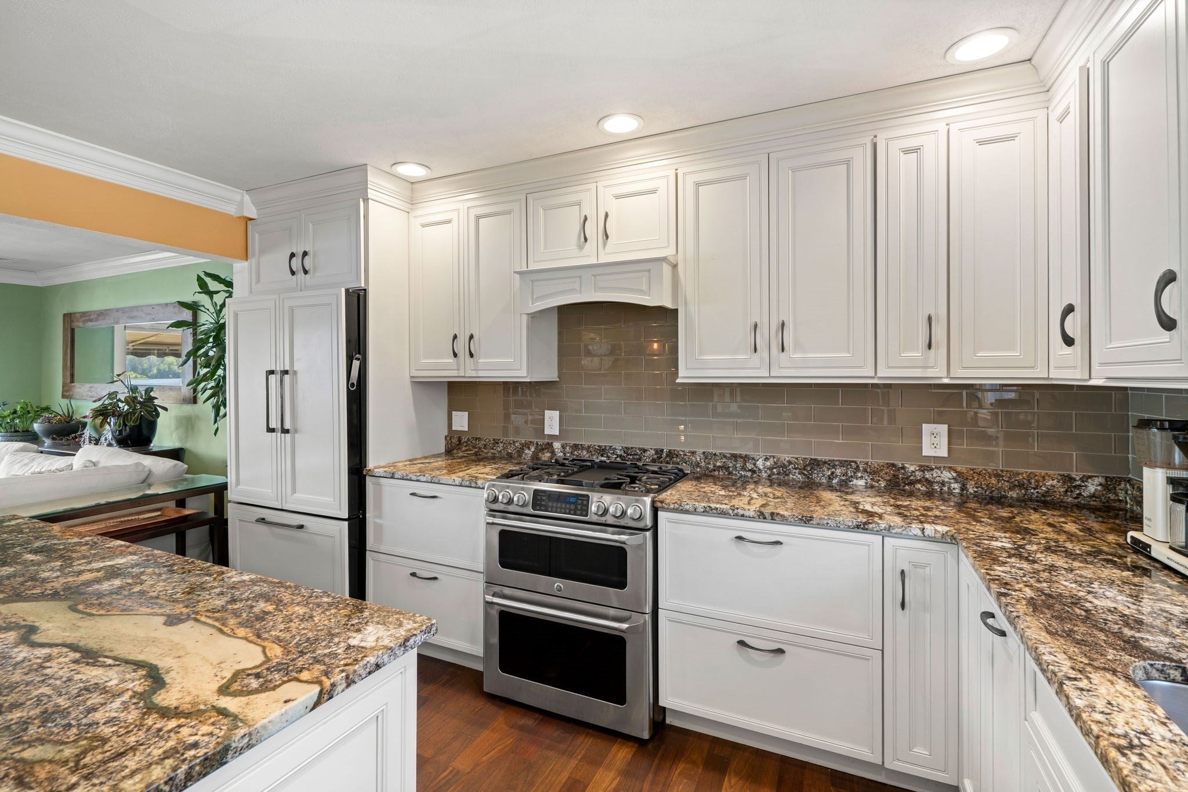
Experience luxury coastal living at 425 Main, a double lot, including 423 Main - offering a rare deep-water dock and breathtaking panoramic views of the Merrimack River from every viewpoint. This fully renovated home blends timeless craftsmanship with modern elegance, featuring a chef's kitchen with granite countertops, custom appliances, center island, built-in banquette, and open-concept living with stunning, chestnut hardwood floors, crown molding, and two stone-detailed gas fireplaces. The primary suite offers a custom walk-in closet and spa-inspired bath, while the first level boasts a large family room, private guest space, wet bar, shiplap accents, and seamless access to outdoor living. Enjoy a wraparound deck with nautical mahogany and cable railings, Marquis hot tub, stone patio, oversized attached garage, detached garage with bonus screened porch, & parking for up to twelve vehicles. An exceptional waterfront retreat designed for year-round living & effortless entertainment.

Save
Ask
Tour
Hide
Share
Listing Snapshot
Price 
$1,675,000
Days On Site 
10 Days
Bedrooms 
3
Inside Area (SqFt) 
1,936 sqft
Total Baths 
3
Full Baths 
3
Partial Baths 
N/A
Lot Size 
0.38 Acres
Year Built 
1976
MLS® Number 
73541967
Status 
Active
Property Tax 
$20,566
HOA/Condo/Coop Fees 
N/A
Sq Ft Source 
N/A
Friends & Family
Recent Activity
a week agoListing updated with changes from the MLS®
2 weeks agoListing first seen on site
General Features
Acres 
0.38
Attached Garage 
Yes
Disclosures 
Property includes 425 Main Street & 423 Main Street. Radiant heat in primary bath and first floor bath.
Foundation 
Concrete Perimeter
Garage 
Yes
Garage Spaces 
2
Green Energy Efficient 
Thermostat
Parking 
PavedAttachedDetachedGarage Door OpenerHeated GarageWorkshop in GarageOff StreetGarage
Parking Spaces 
14
Property Sub Type 
Single Family Residence
Sewer 
Public Sewer
SqFt Above 
1936
SqFt Total 
1936
Style 
Split Entry
Water Source 
Public
Zoning 
R20
Interior Features
Appliances 
RangeDishwasherDisposalMicrowaveRefrigeratorWasherDryerPlumbed For Ice Maker
Basement 
FullFinishedWalk-Out Access
Cooling 
Central Air
Electric 
Circuit Breakers
Fireplace 
Yes
Fireplace Features 
Family RoomLiving Room
Fireplaces 
2
Flooring 
TileCarpetHardwood
Heating 
Natural GasBaseboardForced AirRadiantZoned
Interior 
Central VacuumWet BarWalk-In Closet(s)Recessed LightingCrown MoldingStorageCeiling Fan(s)
Laundry Features 
Electric Dryer HookupWasher Hookup
Spa 
Yes
Window Features 
Insulated WindowsScreens
Bathroom 1 
Dimensions - 7.333333333x8.5Level - SecondArea - 62
Bathroom 2 
Dimensions - 7.666666666x9.5Level - SecondArea - 72
Bathroom 3 
Dimensions - 9.25x9.083333333Level - FirstArea - 84
Bedroom 2 
Dimensions - 10.583333333x13.583333333Level - SecondArea - 143
Bedroom 3 
Dimensions - 10.25x12.833333333Level - FirstArea - 131
Family Room 
Dimensions - 24.083333333x17.666666666Level - FirstArea - 425
Kitchen 
Dimensions - 19.833333333x13.166666666Level - SecondArea - 261
Living Room 
Dimensions - 21.166666666x13.916666666Level - SecondArea - 294
Master Bedroom 
Dimensions - 14x18.25Level - SecondArea - 255
Save
Ask
Tour
Hide
Share
Exterior Features
Construction Details 
Frame
Exterior 
BalconyRain GuttersStorageGardenLighting
Fencing 
Stone
Lot Features 
Waterfront
Other Structures 
Storage
Patio And Porch 
PatioCoveredDeck
Roof 
Shingle
Spa 
Yes
Spa Features 
Private
View 
RiverWaterScenic
Waterfront 
Yes
Waterfront Features 
River FrontWaterfront
Waterview 
RiverWaterScenic
Windows/Doors 
Insulated WindowsScreens
Community Features
Community Features 
Park
Schools
School District
Unknown
Elementary School
Amesbury
Middle School
Amesbury
High School
Amesbury
Listing courtesy of Kevin Fruh of Gibson Sotheby's International Realty


The property listing data and information, or the Images, set forth herein were provided to MLS Property Information Network, Inc. from third party sources, including sellers, lessors, landlords, and public records, and were compiled by MLS Property Information Network, Inc. The property listing data and information, and the Images, are for the personal, non-commercial use of consumers having a good faith interest in purchasing, leasing or renting listed properties of the type displayed to them and may not be used for any purpose other than to identify prospective properties which such consumers may have a good faith interest in purchasing, leasing or renting. MLS Property Information Network, Inc. and its subscribers disclaim any and all representations and warranties as to the accuracy of the property listing data and information, or as to the accuracy of any of the Images, set forth herein.

Last checked 2026-07-06 07:36 PM UTC

Neighborhood & Commute
Source: Walkscore
Save
Ask
Tour
Hide
Share