Save
Ask
Tour
Hide
Share
$649,309
31 Days On Site

143 Main Street
Easton, MA 02356

For Sale|Single Family Residence|Active Under Contract
5
Beds
2
Total Baths
2
Full Baths
2,656
SqFt
$244
/SqFt
1900
Built
Subdivision:
North Easton Village
County:
Bristol

Due to the health concerns created by Coronavirus we are offering personal 1-1 online video walkthough tours where possible.
143 Main Street143 Main Street143 Main Street143 Main Street
Save
Ask
Tour
Hide
Share

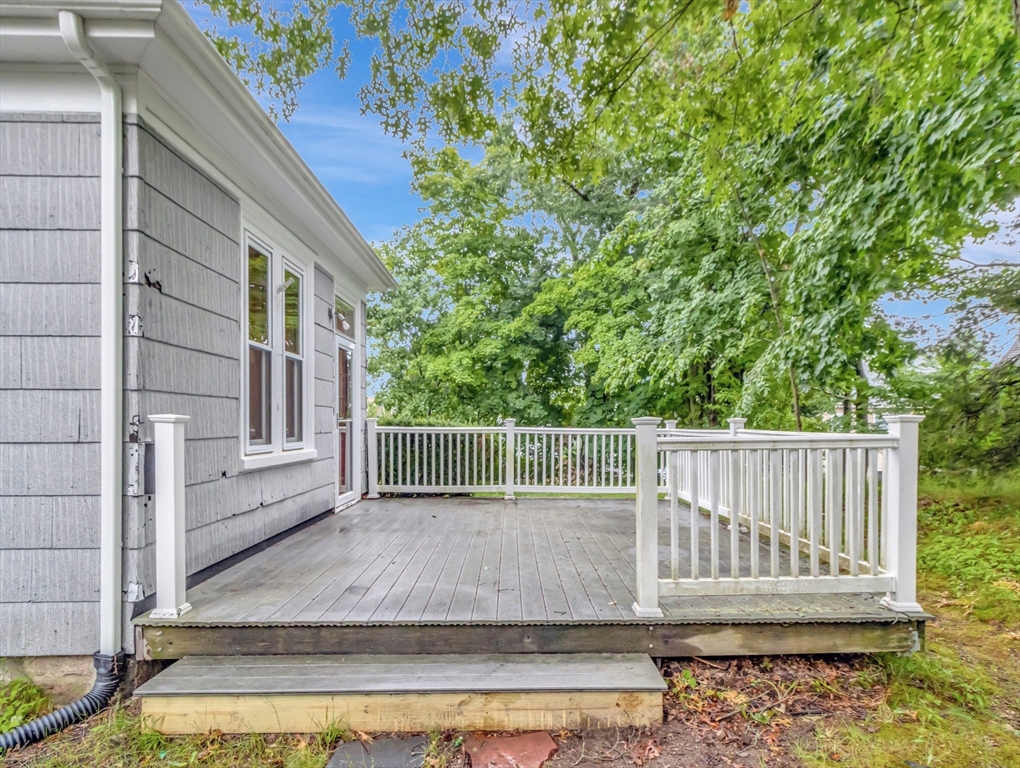
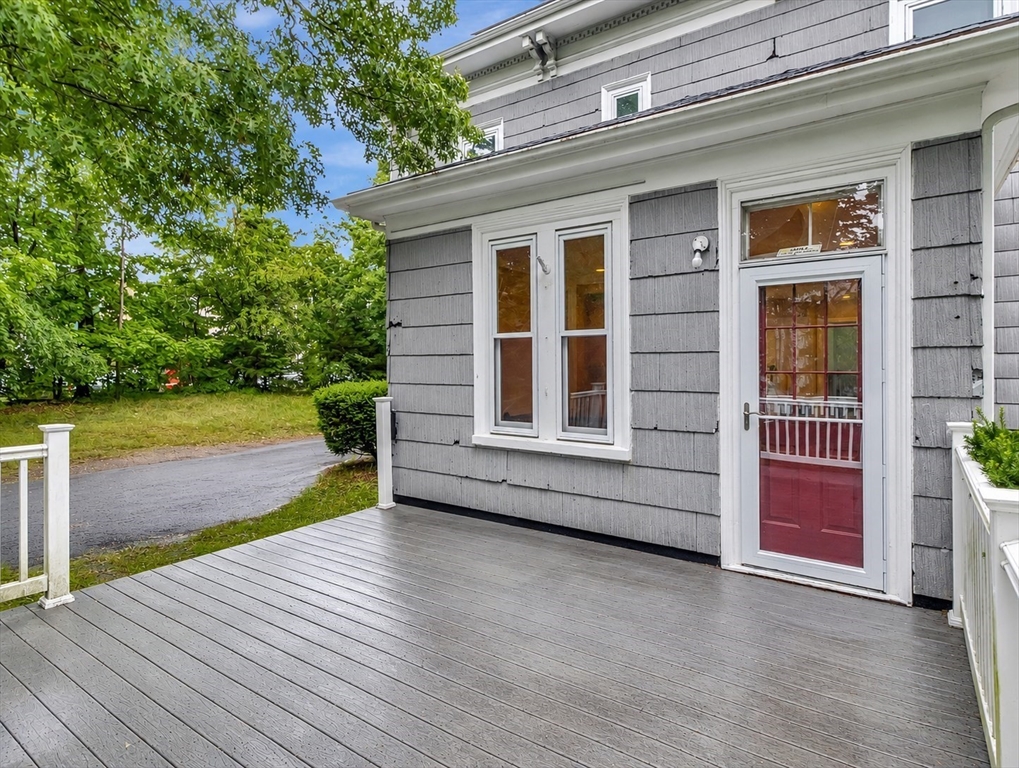
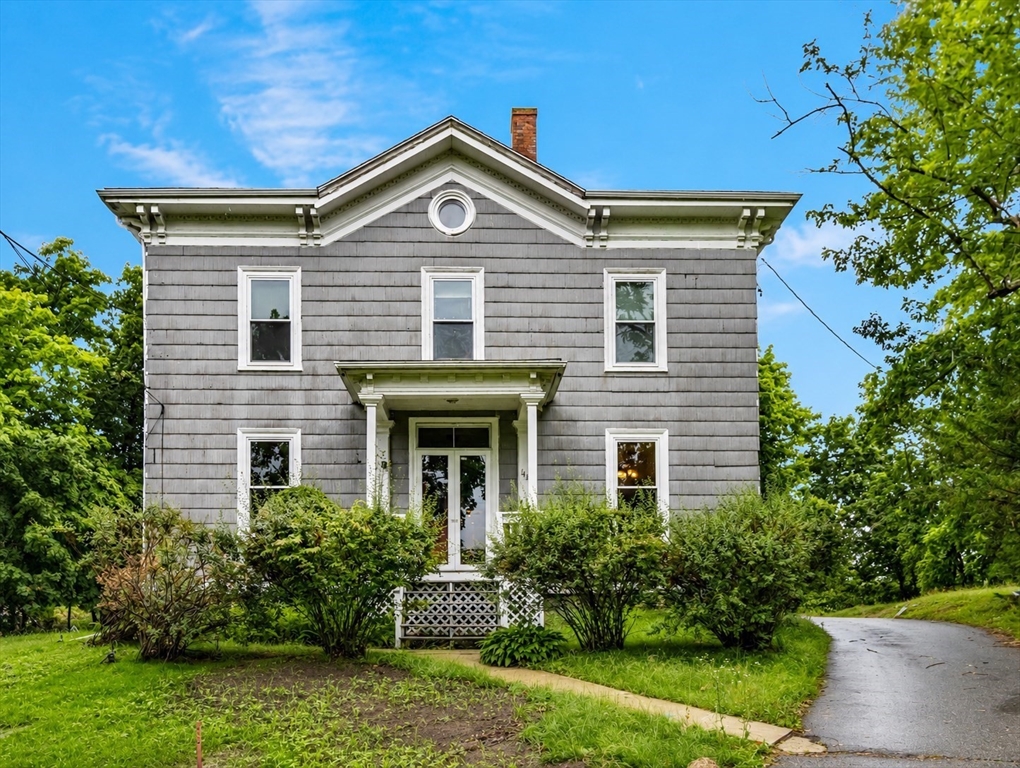
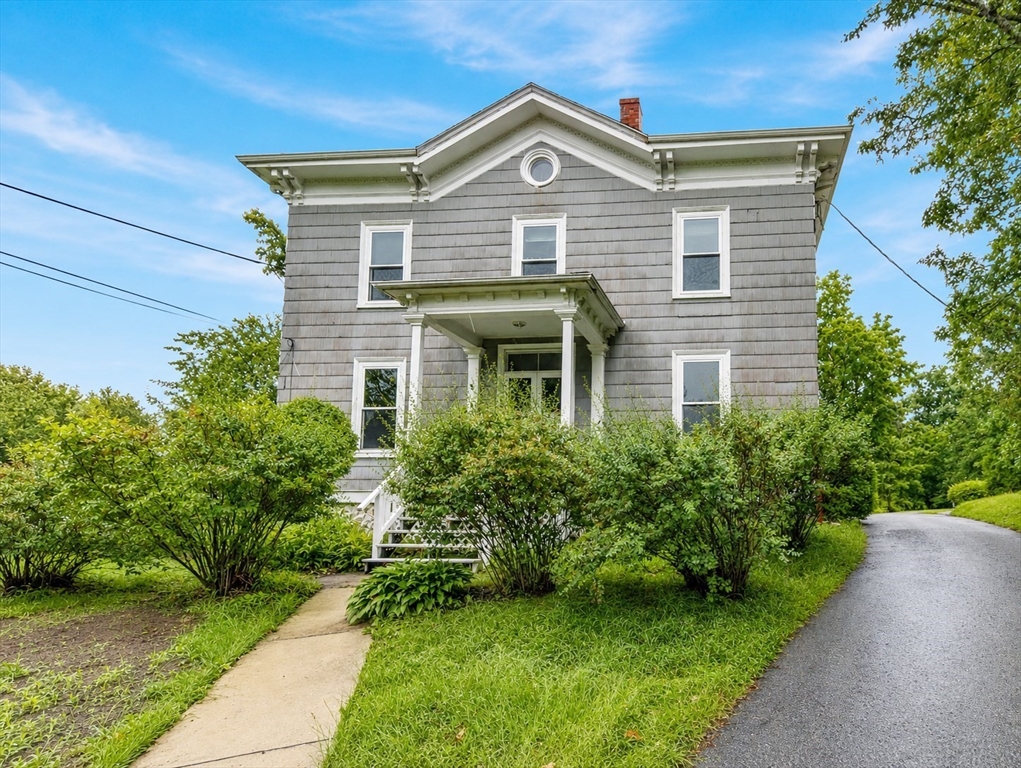
So much space including the 2nd floor ADU possibility with wet bar & sink & refrigerator, dishwasher, microwave & cabinetry with 4 bedrooms and full bathroom! This captivating Victorian home blends historical charm with modern comfort including fantastic 10-foot ceilings, beautiful woodwork & moldings right in the heart of downtown Easton in the village including playground & Farmer's Daughter Restaurant 200 feet away! Flexible floor plan with 5 bedroom septic, 2 full bathrooms & bonus rooms for entertaining, at-home offices & more! Enter through the well-appointed, elegant foyer boasting a grand staircase, to the large eat-in kitchen with back deck for easy outdoor entertaining to relax with a morning cup of coffee or a night time glass of wine. Gleaming hardwood floors throughout, large dining room, fireplaced family room with gorgeous marble mantle & living room w/beautiful fireplace add to the charm. Full walk up attic. Bonus: 1 year home warranty included for buyers.

Save
Ask
Tour
Hide
Share
Listing Snapshot
Price 
$649,309
Days On Site 
31 Days
Bedrooms 
5
Inside Area (SqFt) 
2,656 sqft
Total Baths 
2
Full Baths 
2
Partial Baths 
N/A
Lot Size 
0.41 Acres
Year Built 
1900
MLS® Number 
73541959
Status 
Active Under Contract
Property Tax 
$7,919
HOA/Condo/Coop Fees 
N/A
Sq Ft Source 
Public Records
Friends & Family
Recent Activity
a week agoListing updated with changes from the MLS®
2 weeks agoStatus changed to Active Under Contract
2 weeks agoPrice changed to $649,309
a month agoListing first seen on site
General Features
Acres 
0.41
Disclosures 
2026 Septic installed for 5 bedrooms. Public record has the house listed as 3 bedrooms. Driveway is a Right-of-Way.
Foundation 
Stone
Home Warranty 
Yes
Parking 
PavedOff Street
Parking Spaces 
4
Property Sub Type 
Single Family Residence
Sewer 
Private Sewer
SqFt Above 
2656
SqFt Total 
2656
Style 
VictorianItalianate
Water Source 
Public
Zoning 
BUS
Interior Features
Appliances 
Gas Water HeaterRangeDishwasherMicrowaveRefrigeratorStainless Steel Appliance(s)
Basement 
FullDirt FloorConcrete
Electric 
Circuit Breakers
Fireplace 
Yes
Fireplace Features 
Family RoomLiving Room
Fireplaces 
2
Flooring 
TileHardwood
Heating 
Natural GasForced Air
Interior 
Entrance FoyerWet BarPantryWalk-In Closet(s)
Bathroom 1 
Level - First
Bathroom 2 
Level - Second
Bedroom 2 
Dimensions - 14x13Level - SecondArea - 182
Bedroom 3 
Dimensions - 14x12Level - SecondArea - 168
Bedroom 4 
Dimensions - 14x8Level - SecondArea - 112
Dining Room 
Dimensions - 15x14Level - FirstArea - 210
Family Room 
Dimensions - 20x14Level - FirstArea - 280
Kitchen 
Dimensions - 28x24Level - FirstArea - 672
Living Room 
Dimensions - 16x14Level - FirstArea - 224
Master Bedroom 
Dimensions - 14x13Level - SecondArea - 182
Save
Ask
Tour
Hide
Share
Exterior Features
Construction Details 
Frame
Patio And Porch 
PorchDeck
Roof 
Shingle
Community Features
Community Features 
ParkGolf
MLS Area 
North Easton
Roads 
Paved
Schools
School District
Unknown
Elementary School
Blanche Ames
Middle School
Easton Middle
High School
Oliver Ames
Listing courtesy of John Allaire of Easton Real Estate, LLC


The property listing data and information, or the Images, set forth herein were provided to MLS Property Information Network, Inc. from third party sources, including sellers, lessors, landlords, and public records, and were compiled by MLS Property Information Network, Inc. The property listing data and information, and the Images, are for the personal, non-commercial use of consumers having a good faith interest in purchasing, leasing or renting listed properties of the type displayed to them and may not be used for any purpose other than to identify prospective properties which such consumers may have a good faith interest in purchasing, leasing or renting. MLS Property Information Network, Inc. and its subscribers disclaim any and all representations and warranties as to the accuracy of the property listing data and information, or as to the accuracy of any of the Images, set forth herein.

Last checked 2026-07-27 12:28 AM UTC

Neighborhood & Commute
Source: Walkscore
Save
Ask
Tour
Hide
Share