Save
Ask
Tour
Hide
Share
$1,500,000
41 Days On Site

14 Fenno Way
Nahant, MA 01908

For Sale|Single Family Residence|Active
4
Beds
4
Total Baths
3
Full Baths
1
Partial Bath
3,562
SqFt
$421
/SqFt
1890
Built
County:
Essex

Due to the health concerns created by Coronavirus we are offering personal 1-1 online video walkthough tours where possible.
Upcoming Open Houses
Due to COVID-19, we recommend you verify Open Houses before attending.
Sun, Aug 9, 12:00 PM - 2:00 PM
14 Fenno Way14 Fenno Way14 Fenno Way14 Fenno Way
Save
Ask
Tour
Hide
Share

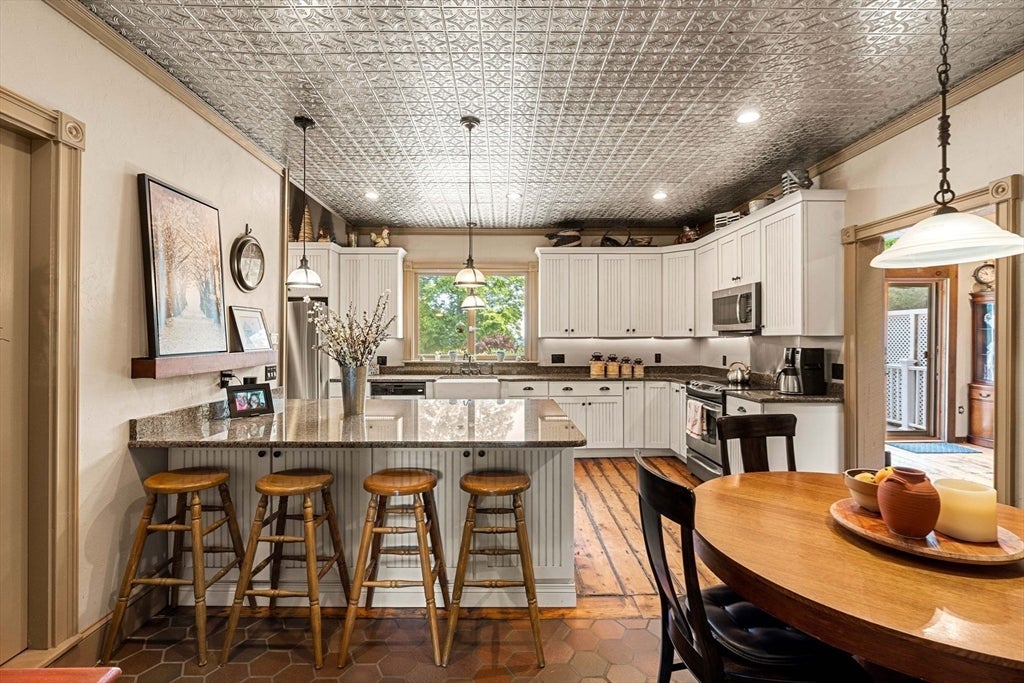
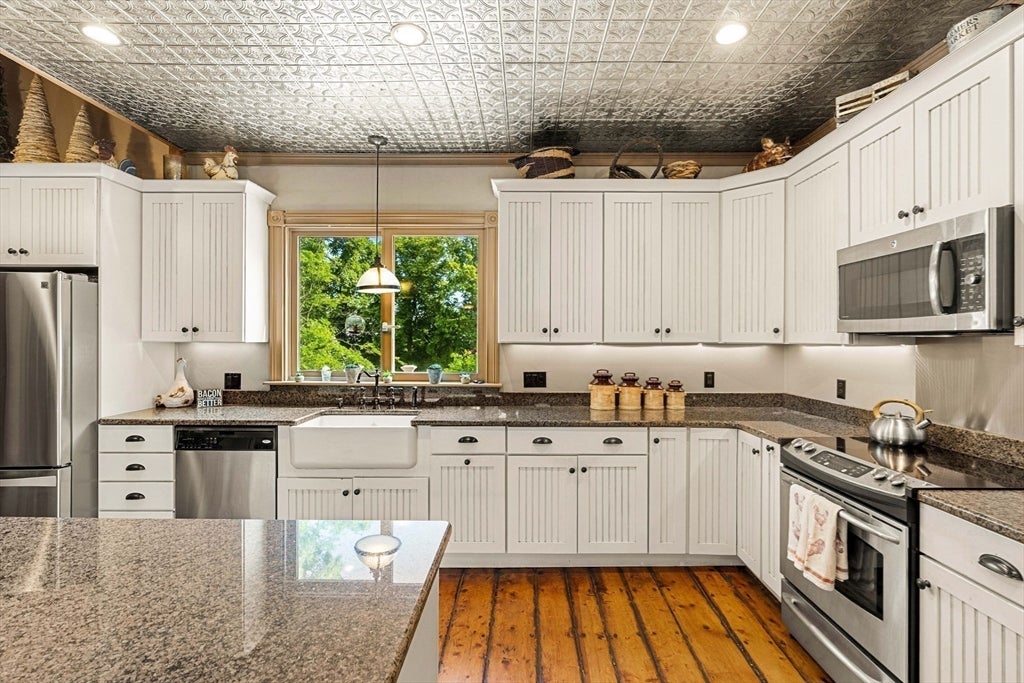
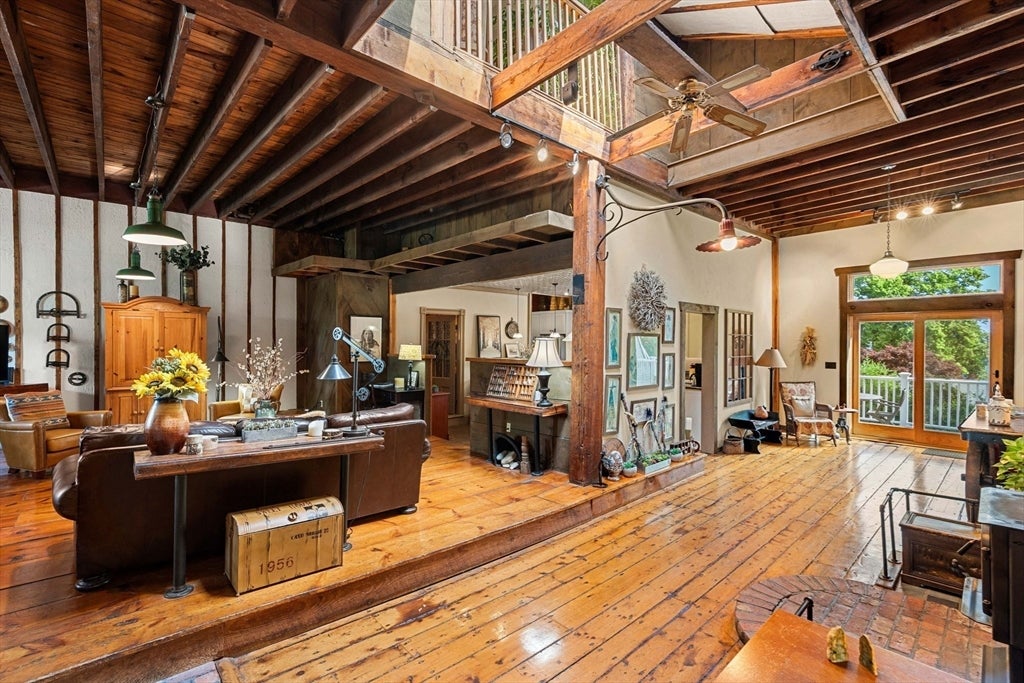
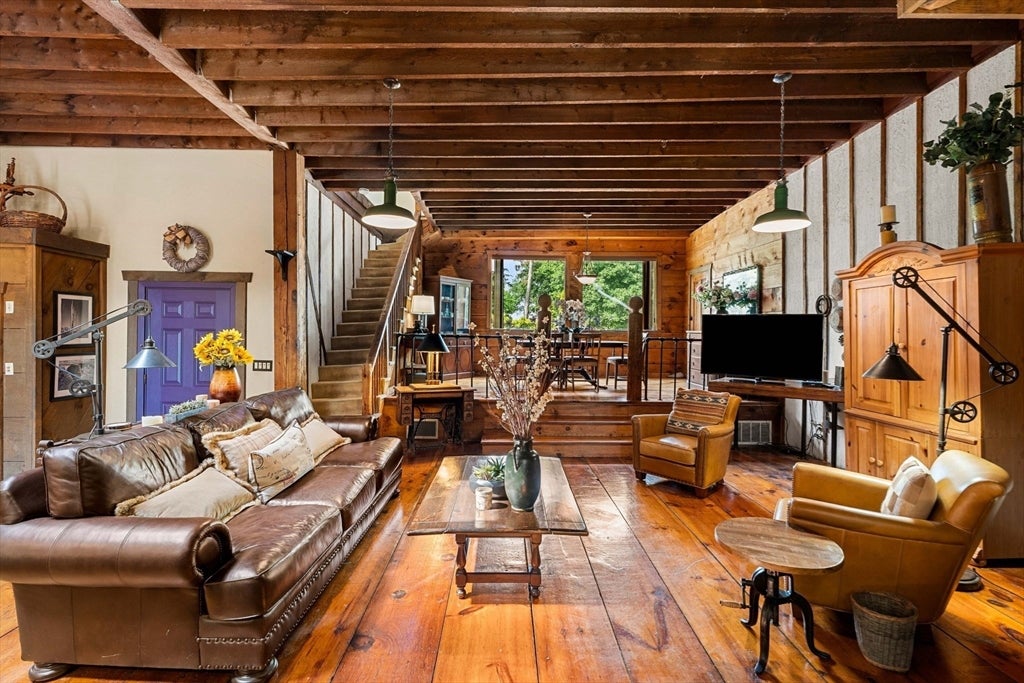
OH 7/12 11:30-1 Stunning, one-of-a-kind home rich in history and coastal charm, nestled into a quiet side street, moments from the ocean. Originally an 1890 barn, this spectacular 4-bed, 3.5-bath residence artfully blends storybook-like character with modern comfort. The dramatic 18-ft ceilings, wide pine floors, original yellow pine beams, and unique horse-stall details create an unforgettable+distinctive living space, whispering stories of another era. Enjoy gentle sea breezes and glimpses of the shimmering bay from the full-length rear deck, perfect for entertaining or quite morning coffee. The yard offers space for gardening, pets, or play. An updated kitchen features tin-style ceiling accents, recessed lighting, abundant cabinetry, generous counter space and pantry. Ample bedrooms and baths welcome family + guests. Add'l upgrades include a new heating system, central A/C..A rare opportunity to own a home w/exceptional architectural character in a stunning seaside setting.

Save
Ask
Tour
Hide
Share
Listing Snapshot
Price 
$1,500,000
Days On Site 
41 Days
Bedrooms 
4
Inside Area (SqFt) 
3,562 sqft
Total Baths 
4
Full Baths 
3
Partial Baths 
1
Lot Size 
0.17 Acres
Year Built 
1890
MLS® Number 
73541877
Status 
Active
Property Tax 
$7,959.58
HOA/Condo/Coop Fees 
N/A
Sq Ft Source 
Public Records
Friends & Family
Recent Activity
a month agoListing updated with changes from the MLS®
a month agoListing first seen on site
General Features
Acres 
0.17
Disclosures 
All room dimensions are approximate. Wagon to convey with sale of the home. Locking arm on wood stove not working properly; unit may need to be replaced by buyer.
Foundation 
Concrete PerimeterStone
Green Energy Efficient 
Thermostat
Parking 
On Street
Parking Spaces 
2
Property Sub Type 
Single Family Residence
Sewer 
Public Sewer
SqFt Above 
3562
SqFt Total 
3562
Style 
AntiqueCarriage HouseOther (See Remarks)
Water Source 
Public
Zoning 
R2
Interior Features
Appliances 
Gas Water HeaterRangeDishwasherDisposalMicrowaveRefrigeratorWasherDryer
Cooling 
Central AirWindow Unit(s)
Electric 
200+ Amp Service
Flooring 
WoodTileCarpet
Heating 
Natural GasBaseboardForced AirWoodWood StoveZoned
Interior 
PantryOpen FloorplanCeiling Fan(s)Beamed Ceilings
Window Features 
Skylight(s)Insulated WindowsBay Window(s)
Bathroom 1 
Level - Main
Bathroom 2 
Level - Main
Bathroom 3 
Level - Second
Bedroom 2 
Dimensions - 18x10Level - SecondArea - 180
Bedroom 3 
Dimensions - 15x12Level - SecondArea - 180
Bedroom 4 
Dimensions - 12x12Area - 144
Dining Room 
Dimensions - 20x12Level - MainArea - 240
Family Room 
Dimensions - 50x12Level - MainArea - 600
Kitchen 
Dimensions - 18x15Level - MainArea - 270
Living Room 
Dimensions - 21x24Level - MainArea - 504
Master Bedroom 
Dimensions - 18x15Level - SecondArea - 270
Save
Ask
Tour
Hide
Share
Exterior Features
Construction Details 
Frame
Lot Features 
Gentle Sloping
Patio And Porch 
CoveredPatioDeck
Roof 
Shingle
View 
OceanWaterScenic
Waterfront Features 
Ocean Front
Waterview 
OceanWaterScenic
Windows/Doors 
Skylight(s)Insulated WindowsBay Window(s)
Community Features
Community Features 
Tennis Court(s)ParkGolf
Schools
School District
Unknown
Elementary School
Johnson
Middle School
Sscott Middle
High School
Sscott High
Listing courtesy of Elizabeth Carlson of Coldwell Banker Realty - Marblehead


The property listing data and information, or the Images, set forth herein were provided to MLS Property Information Network, Inc. from third party sources, including sellers, lessors, landlords, and public records, and were compiled by MLS Property Information Network, Inc. The property listing data and information, and the Images, are for the personal, non-commercial use of consumers having a good faith interest in purchasing, leasing or renting listed properties of the type displayed to them and may not be used for any purpose other than to identify prospective properties which such consumers may have a good faith interest in purchasing, leasing or renting. MLS Property Information Network, Inc. and its subscribers disclaim any and all representations and warranties as to the accuracy of the property listing data and information, or as to the accuracy of any of the Images, set forth herein.

Last checked 2026-08-06 07:27 AM UTC

Neighborhood & Commute
Source: Walkscore
Save
Ask
Tour
Hide
Share