Save
Ask
Tour
Hide
Share
$3,250,000
53 Days On Site

9 Trevino Circle
Andover, MA 01810

For Sale|Single Family Residence|Active Under Contract
6
Beds
6
Total Baths
6
Full Baths
6,916
SqFt
$470
/SqFt
2015
Built
Subdivision:
Andover Country Club
County:
Essex
9 Trevino Circle9 Trevino Circle9 Trevino Circle9 Trevino Circle
Save
Ask
Tour
Hide
Share

Mortgage Calculator

Monthly Payment (Est.)

$14,828
Calculator powered by Showcase IDX, a Constellation1 Company. Copyright ©2026 Information is deemed reliable but not guaranteed.

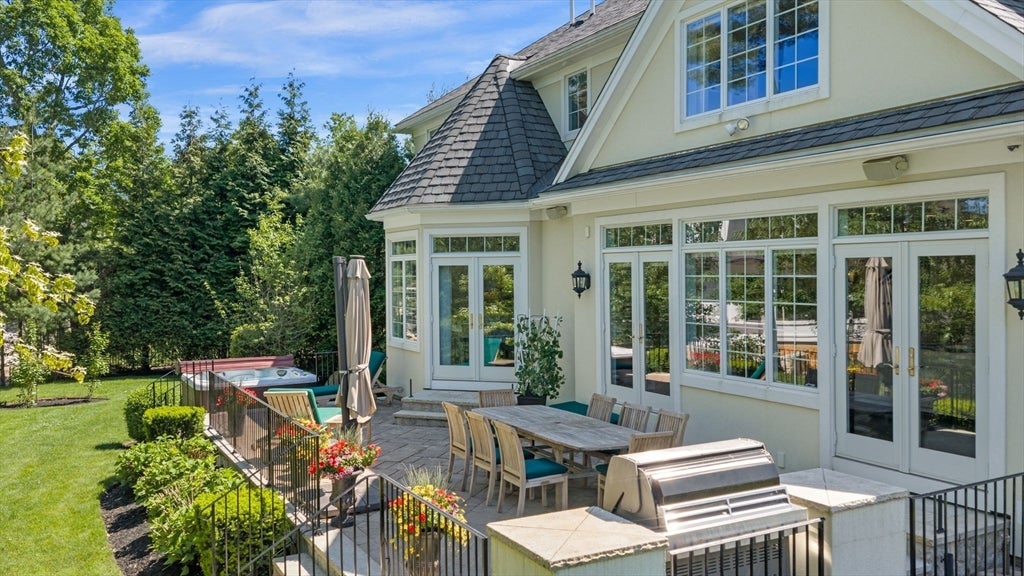
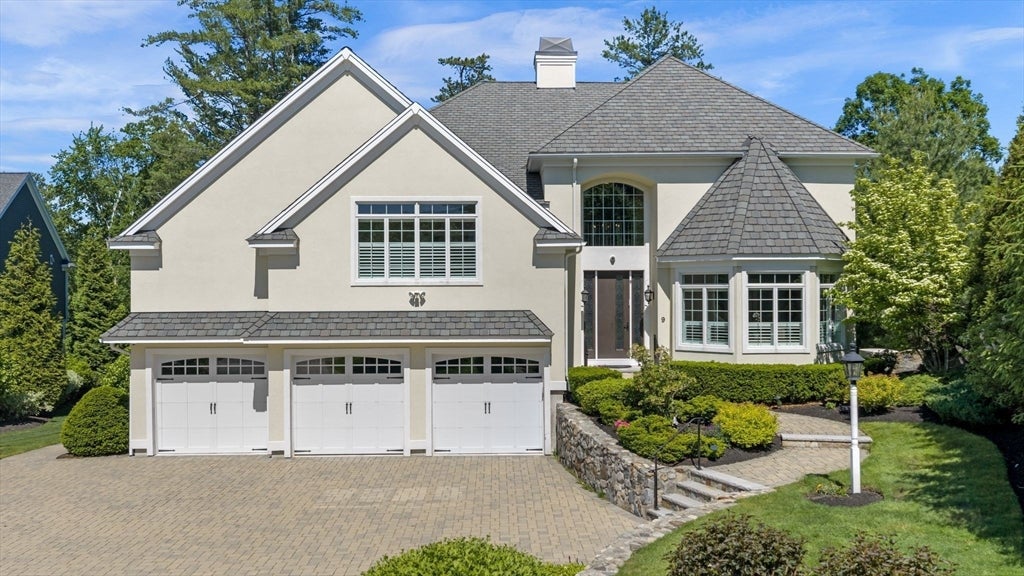
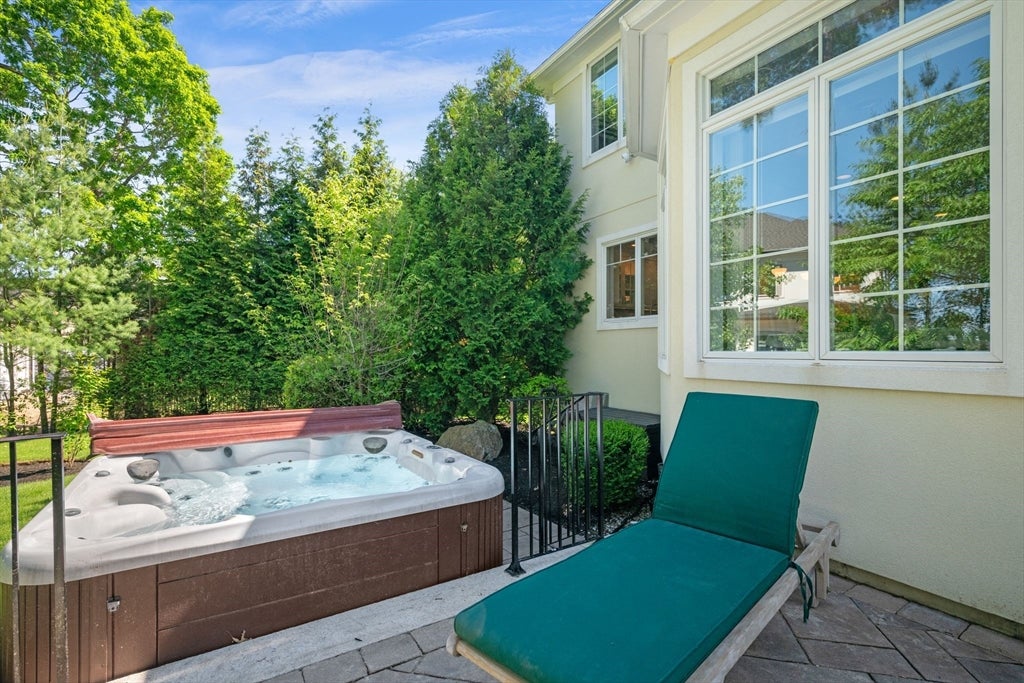
Set on one of Andover Country Club’s most coveted streets, this exceptional custom residence blends sophisticated design with modern luxury. The expansive main level offers gracious living and dining spaces centered around a striking linear fireplace with natural stone surround. A chef’s kitchen features premium appliances, custom cabinetry, and abundant workspace, complemented by a fully equipped butler’s pantry with a second sink, standalone freezer, and exceptional storage. A second linear fireplace enhances the sun-filled dining area overlooking a spectacular stone patio with grilling station and hot tub retreat. The private primary suite features a spa-inspired bath with soaking tub, oversized shower, and an extraordinary custom closet. All bedrooms provide en-suite access. The finished lower level includes a home gym, playroom, guest bedroom, mudroom, and dedicated laundry room. Conveniently located minutes from downtown Andover, top schools, commuter rail, and Routes 93 and 495.

Save
Ask
Tour
Hide
Share
Listing Snapshot
Price 
$3,250,000
Days On Site 
53 Days
Bedrooms 
6
Inside Area (SqFt) 
6,916 sqft
Total Baths 
6
Full Baths 
6
Partial Baths 
N/A
Lot Size 
0.46 Acres
Year Built 
2015
MLS® Number 
73541860
Status 
Active Under Contract
Property Tax 
$40,305
HOA/Condo/Coop Fees 
N/A
Sq Ft Source 
N/A
Friends & Family
Recent Activity
12 hours agoListing updated with changes from the MLS®
13 hours agoStatus changed to Active Under Contract
3 weeks agoPrice changed to $3,250,000
2 months agoListing first seen on site
General Features
Acres 
0.46
Attached Garage 
Yes
Foundation 
Concrete Perimeter
Garage 
Yes
Garage Spaces 
3
Parking 
Garage Door OpenerStorageOff StreetDrivewayAttachedGarage
Parking Spaces 
13
Property Sub Type 
Single Family Residence
Security 
Security System
Sewer 
Public Sewer
SqFt Above 
5475
SqFt Below 
1441
SqFt Total 
6916
Style 
Colonial
Water Source 
Public
Zoning 
SRB
Interior Features
Appliances 
Gas Water HeaterTankless Water HeaterOvenDishwasherDisposalMicrowaveRangeRefrigeratorFreezerWasherDryerWine RefrigeratorRange HoodPlumbed For Ice Maker
Basement 
FullFinishedWalk-Out AccessInterior EntryConcrete
Cooling 
Central Air
Electric 
Circuit Breakers200+ Amp Service
Fireplace 
Yes
Fireplace Features 
Dining RoomFamily RoomKitchen
Fireplaces 
2
Flooring 
TileCarpetHardwood
Heating 
Natural GasForced AirZoned
Interior 
Recessed LightingCrown MoldingCentral VacuumWet BarPantryWalk-In Closet(s)Open Floorplan
Laundry Features 
Electric Dryer HookupWasher HookupSinkGas Dryer Hookup
Spa 
Yes
Window Features 
Insulated WindowsScreens
Bathroom 1 
Dimensions - 15x10Level - SecondArea - 150
Bathroom 2 
Dimensions - 11x7Level - MainArea - 77
Bathroom 3 
Dimensions - 12x11Level - SecondArea - 132
Bedroom 2 
Dimensions - 16x15Level - SecondArea - 240
Bedroom 3 
Dimensions - 16x15Level - SecondArea - 240
Bedroom 4 
Dimensions - 15x14Level - SecondArea - 210
Bedroom 5 
Dimensions - 16x14Level - SecondArea - 224
Dining Room 
Dimensions - 21x11Level - MainArea - 231
Family Room 
Dimensions - 33x29Level - MainArea - 957
Kitchen 
Dimensions - 21x14Level - MainArea - 294
Master Bedroom 
Dimensions - 18x18Level - SecondArea - 324
Office 
Dimensions - 18x15Level - MainArea - 270
Save
Ask
Tour
Hide
Share
Exterior Features
Construction Details 
Frame
Exterior 
Rain GuttersLighting
Frontage 
100.00
Lot Features 
Cul-De-SacLevelLandscaped
Patio And Porch 
Patio
Roof 
Shingle
Spa 
Yes
Spa Features 
Private
Windows/Doors 
Insulated WindowsScreens
Community Features
Community Features 
Golf
Roads 
Paved
Schools
School District
Unknown
Elementary School
West Elem
Middle School
West Middle
High School
Ahs
Listing courtesy of The Peggy Patenaude Team of William Raveis R.E. & Home Services


The property listing data and information, or the Images, set forth herein were provided to MLS Property Information Network, Inc. from third party sources, including sellers, lessors, landlords, and public records, and were compiled by MLS Property Information Network, Inc. The property listing data and information, and the Images, are for the personal, non-commercial use of consumers having a good faith interest in purchasing, leasing or renting listed properties of the type displayed to them and may not be used for any purpose other than to identify prospective properties which such consumers may have a good faith interest in purchasing, leasing or renting. MLS Property Information Network, Inc. and its subscribers disclaim any and all representations and warranties as to the accuracy of the property listing data and information, or as to the accuracy of any of the Images, set forth herein.

Last checked 2026-08-18 09:11 AM UTC

Neighborhood & Commute
Source: Walkscore
Save
Ask
Tour
Hide
Share