Save
Ask
Tour
Hide
Share
$965,000
31 Days On Site

5 Sierra Drive
Easton, MA 02375

Single Family Residence|Pending
4
Beds
3
Total Baths
2
Full Baths
1
Partial Bath
2,953
SqFt
$327
/SqFt
1993
Built
Subdivision:
Sierra Hills
County:
Bristol

Due to the health concerns created by Coronavirus we are offering personal 1-1 online video walkthough tours where possible.
5 Sierra Drive5 Sierra Drive5 Sierra Drive5 Sierra Drive
Save
Ask
Tour
Hide
Share

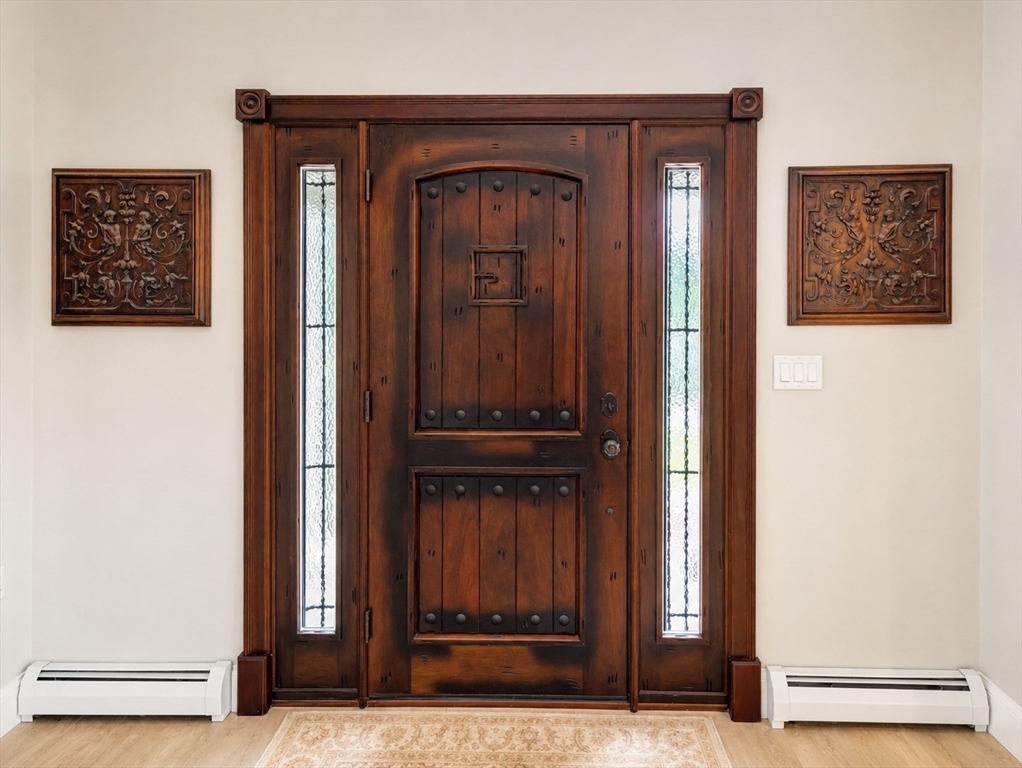
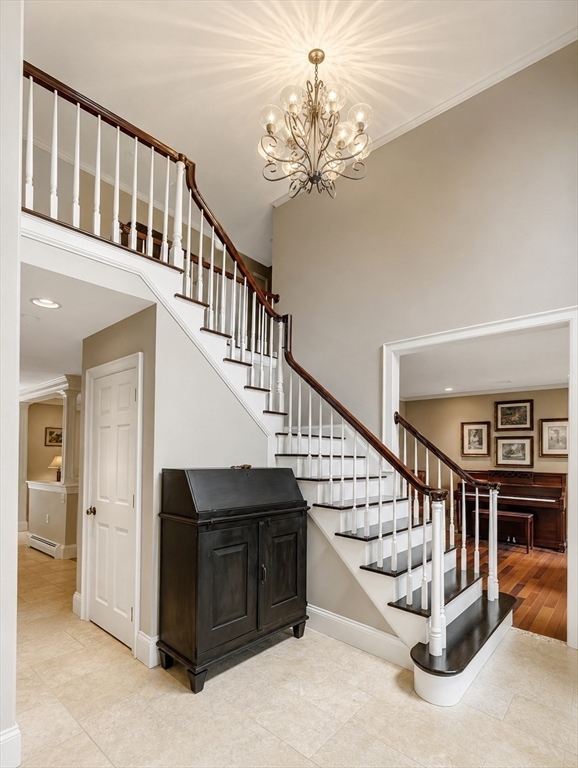
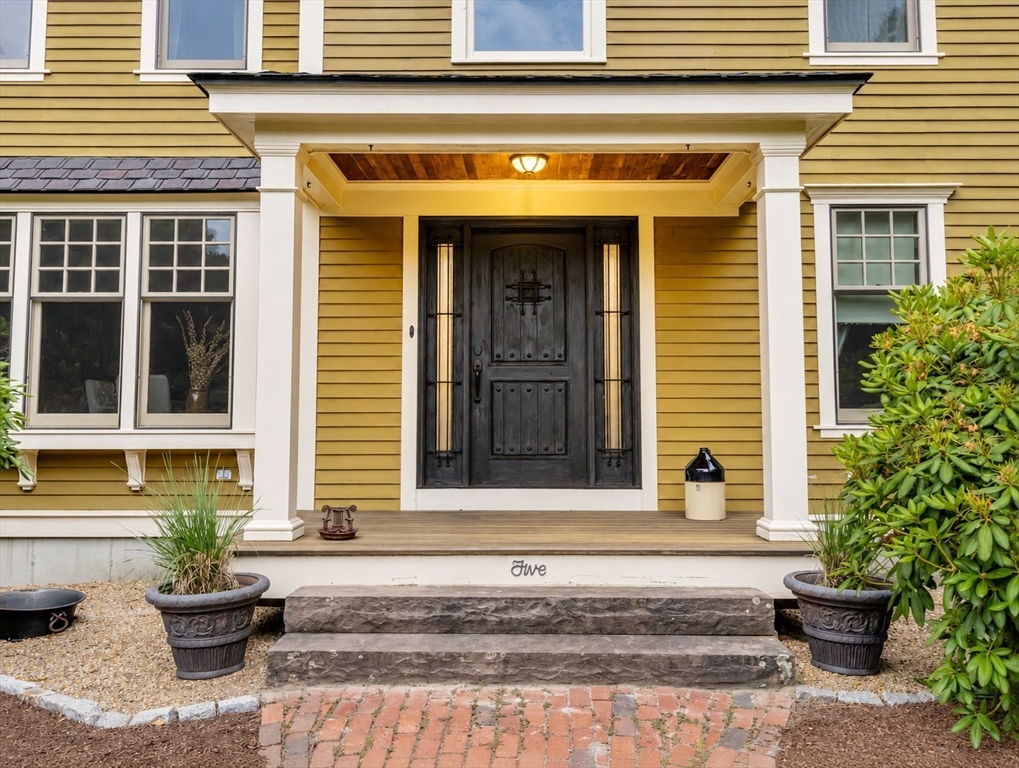
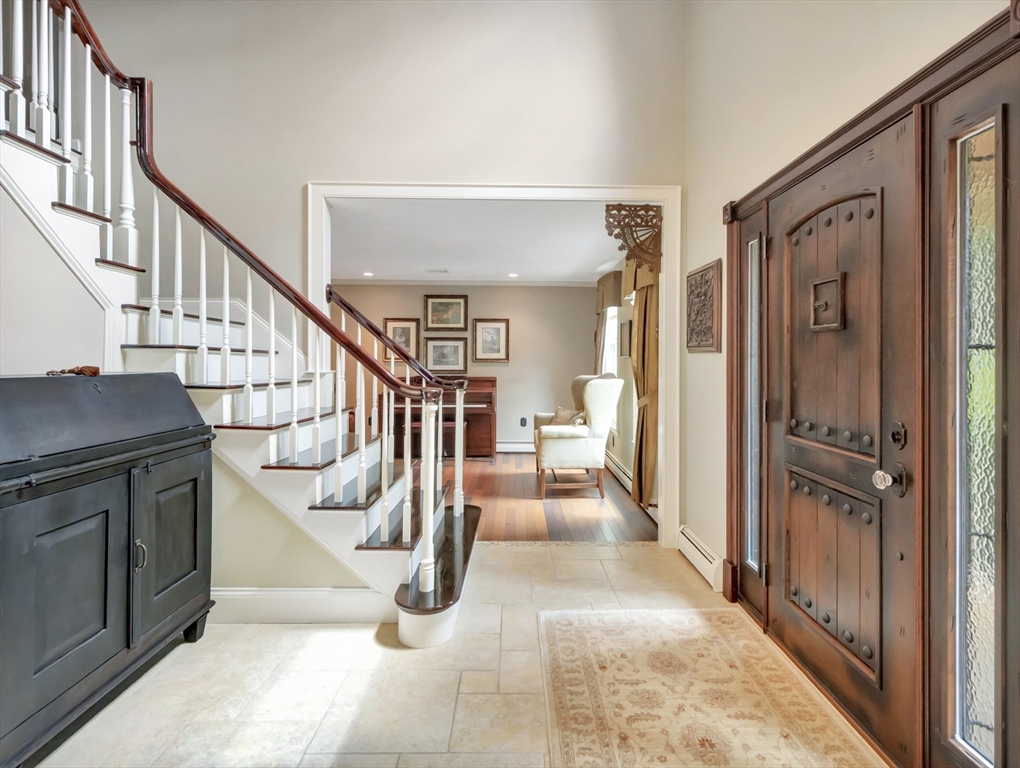
This one is special. Experience refined living in beautiful, sought after Sierra Hills. This meticulous colonial with high end custom finishes and tons of upgrades offers a harmonious blend of classic design and contemporary comfort. The kitchen features sleek stainless-steel appliances, granite counters with lots of custom storage. It opens to the fireplaced, sunken family room facilitating gathering with friends and family. Enjoy more formal events or a simple game night in the lovely dining room. There is plenty of room to spread out with a separate living room, four generously sized bedrooms and an extra-large bonus room in the basement. The clincher is the fabulous backyard area. On almost an acre of land with a composite deck and gorgeous travertine patio facing the woods, surrounded by blueberry bushes, you can find your own Zen-like experience. You would never know you are close to major routes, shopping and great restaurants. Easton has much to offer. Enjoy it from here!

Save
Ask
Tour
Hide
Share
Listing Snapshot
Price 
$965,000
Days On Site 
31 Days
Bedrooms 
4
Inside Area (SqFt) 
2,953 sqft
Total Baths 
3
Full Baths 
2
Partial Baths 
1
Lot Size 
0.92 Acres
Year Built 
1993
MLS® Number 
73541811
Status 
Pending
Property Tax 
$10,615
HOA/Condo/Coop Fees 
N/A
Sq Ft Source 
N/A
Friends & Family
Recent Activity
2 weeks agoListing updated with changes from the MLS®
2 weeks agoStatus changed to Pending
a month agoListing first seen on site
General Features
Acres 
0.92
Attached Garage 
Yes
Disclosures 
Kitchen is piped for gas range but current range is electric.
Foundation 
Concrete Perimeter
Garage 
Yes
Garage Spaces 
2
Parking 
AttachedOff StreetGarage
Parking Spaces 
8
Property Sub Type 
Single Family Residence
Sewer 
Private Sewer
SqFt Above 
2236
SqFt Below 
717
SqFt Total 
2953
Style 
Colonial
Water Source 
Public
Zoning 
res
Interior Features
Appliances 
Gas Water HeaterRangeDishwasherRefrigeratorWasherDryer
Basement 
FullPartially Finished
Cooling 
Central Air
Fireplace 
Yes
Fireplace Features 
Family Room
Fireplaces 
1
Heating 
Natural GasBaseboardZoned
Interior 
Recessed LightingWalk-In Closet(s)Crown Molding
Laundry Features 
In Basement
Bathroom 1 
Dimensions - 12x9Level - SecondArea - 108
Bathroom 2 
Dimensions - 8x7Level - SecondArea - 56
Bathroom 3 
Dimensions - 6x6Level - FirstArea - 36
Bedroom 2 
Dimensions - 13x12Level - SecondArea - 156
Bedroom 3 
Dimensions - 12x12Level - SecondArea - 144
Bedroom 4 
Dimensions - 12x11Level - SecondArea - 132
Dining Room 
Dimensions - 15x12Level - FirstArea - 180
Family Room 
Dimensions - 18x17Level - FirstArea - 306
Kitchen 
Dimensions - 17x15Level - FirstArea - 255
Living Room 
Dimensions - 13x13Level - FirstArea - 169
Master Bedroom 
Level - Second
Save
Ask
Tour
Hide
Share
Exterior Features
Construction Details 
Frame
Exterior 
Storage
Lot Features 
Level
Other Structures 
Storage
Patio And Porch 
PatioDeck
Roof 
Shingle
Community Features
Community Features 
Tennis Court(s)ParkStable(s)Golf
Schools
School District
Unknown
Elementary School
Blanche Ames
Middle School
Easton Middle School
High School
Oliver Ames
Listing courtesy of Laura J. Harney of Easton Real Estate, LLC


The property listing data and information, or the Images, set forth herein were provided to MLS Property Information Network, Inc. from third party sources, including sellers, lessors, landlords, and public records, and were compiled by MLS Property Information Network, Inc. The property listing data and information, and the Images, are for the personal, non-commercial use of consumers having a good faith interest in purchasing, leasing or renting listed properties of the type displayed to them and may not be used for any purpose other than to identify prospective properties which such consumers may have a good faith interest in purchasing, leasing or renting. MLS Property Information Network, Inc. and its subscribers disclaim any and all representations and warranties as to the accuracy of the property listing data and information, or as to the accuracy of any of the Images, set forth herein.

Last checked 2026-07-27 01:25 AM UTC

Neighborhood & Commute
Source: Walkscore
Save
Ask
Tour
Hide
Share