

13 Meadowlark Dr 13Middleboro, MA 02346
Due to the health concerns created by Coronavirus we are offering personal 1-1 online video walkthough tours where possible.
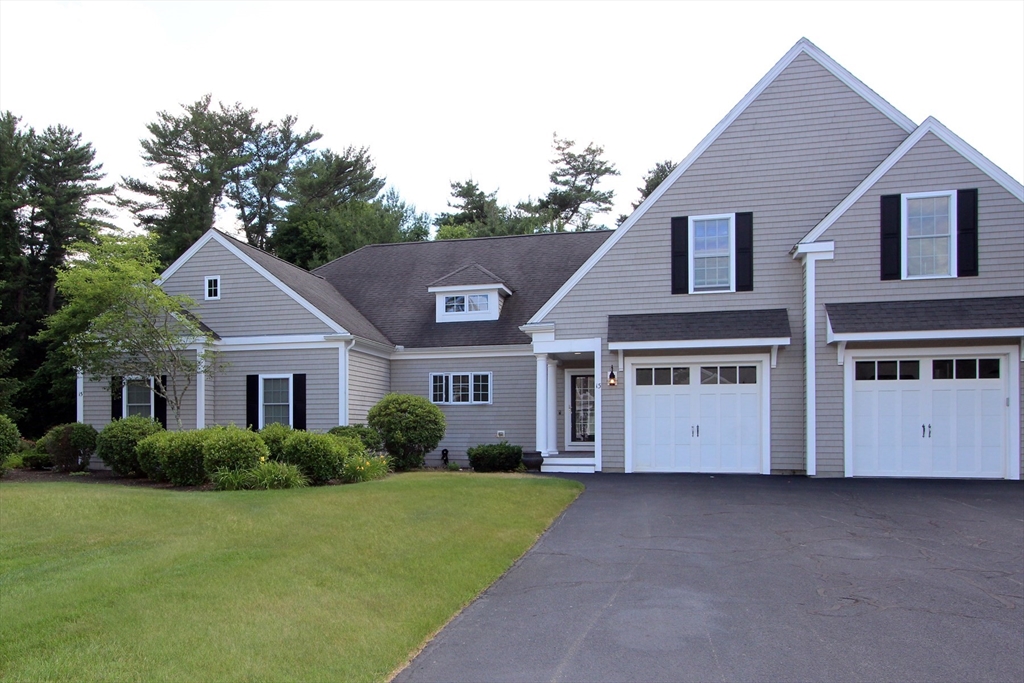
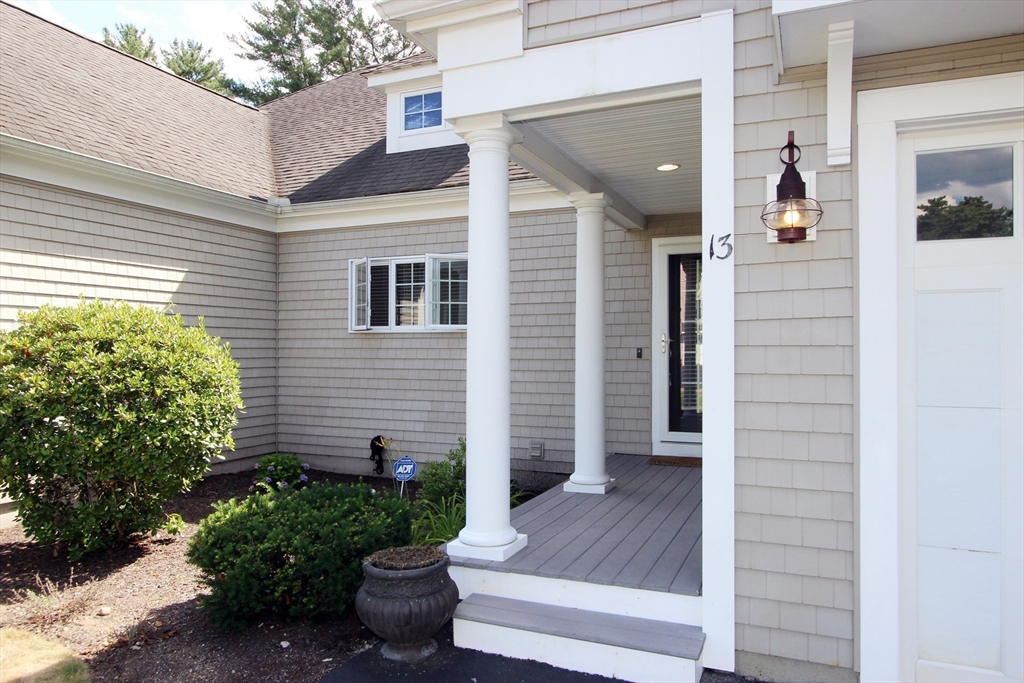
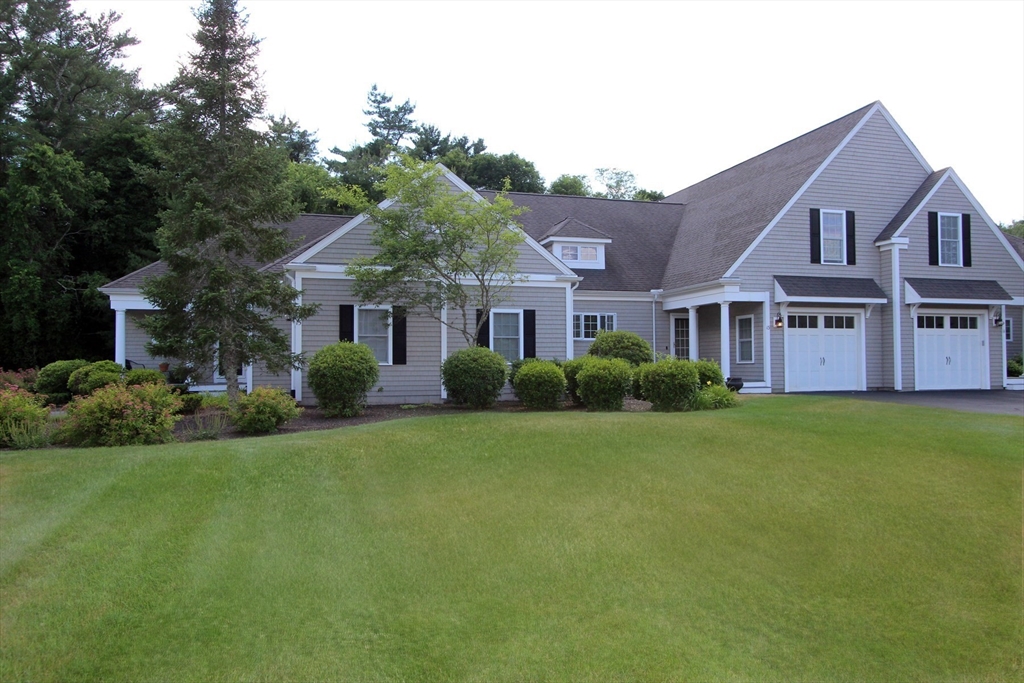
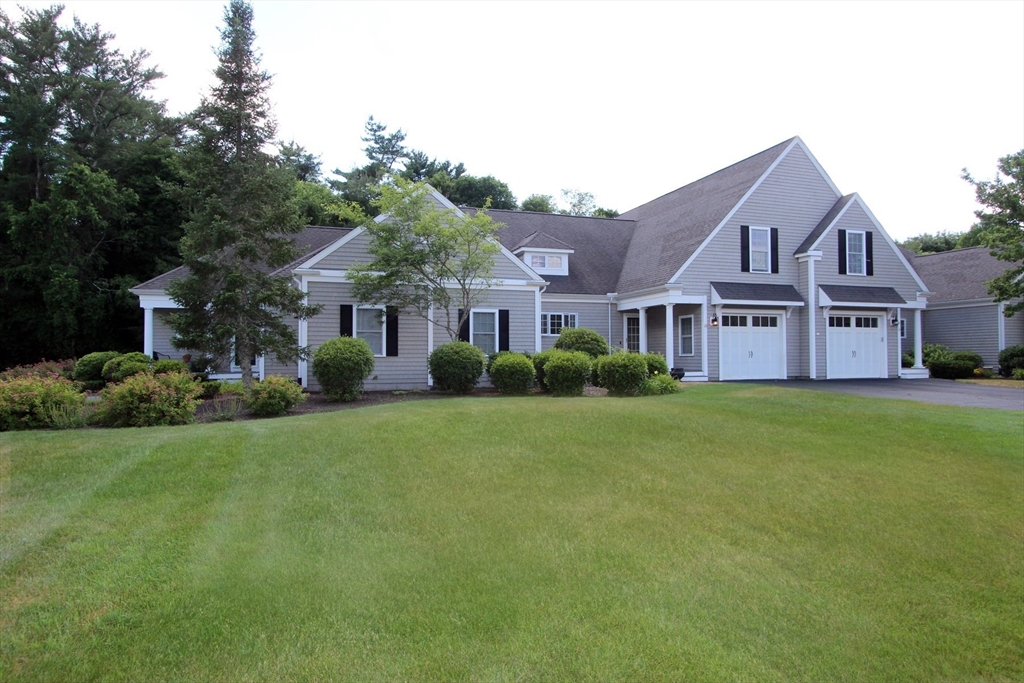
SUPERIOR CONO RENTAL! First floor living with a primary bedroom and ensuite on the main level. Inviting living room/ dining area features soaring ceilings, french doors leading to a private back patio. Second floor offers 2 bedrooms and a full bath. GREAT BONUS ROOM in the basement, suitable for office, gym and family room. (500 sq ft). The kitchen features a gas stove, refrigerator, microwave and a center island. First floor stackable washer/dryer. A roomy 1 car garage completes the unit. 3.6 miles from the Middleboro T station, minutes to rte 495 and rte 44, and The Ocean Spray headquarters off the Middleboro rotary. Only 30 units in the complex.NO PETS OR SMOKING
| 7 days ago | Listing updated with changes from the MLS® | |
| 7 days ago | Status changed to Pending | |
| a month ago | Listing first seen on site |

The property listing data and information, or the Images, set forth herein were provided to MLS Property Information Network, Inc. from third party sources, including sellers, lessors, landlords, and public records, and were compiled by MLS Property Information Network, Inc. The property listing data and information, and the Images, are for the personal, non-commercial use of consumers having a good faith interest in purchasing, leasing or renting listed properties of the type displayed to them and may not be used for any purpose other than to identify prospective properties which such consumers may have a good faith interest in purchasing, leasing or renting. MLS Property Information Network, Inc. and its subscribers disclaim any and all representations and warranties as to the accuracy of the property listing data and information, or as to the accuracy of any of the Images, set forth herein.
Last checked 2026-07-27 07:00 AM UTC