Save
Ask
Tour
Hide
Share
$950,000
14 Days On Site

212 Common Ln
Beverly, MA 01915

For Sale|Single Family Residence|Active Under Contract
3
Beds
3
Total Baths
2
Full Baths
1
Partial Bath
2,324
SqFt
$409
/SqFt
1962
Built
Subdivision:
Prides Crossing
County:
Essex

Due to the health concerns created by Coronavirus we are offering personal 1-1 online video walkthough tours where possible.
212 Common Ln212 Common Ln212 Common Ln212 Common Ln
Save
Ask
Tour
Hide
Share

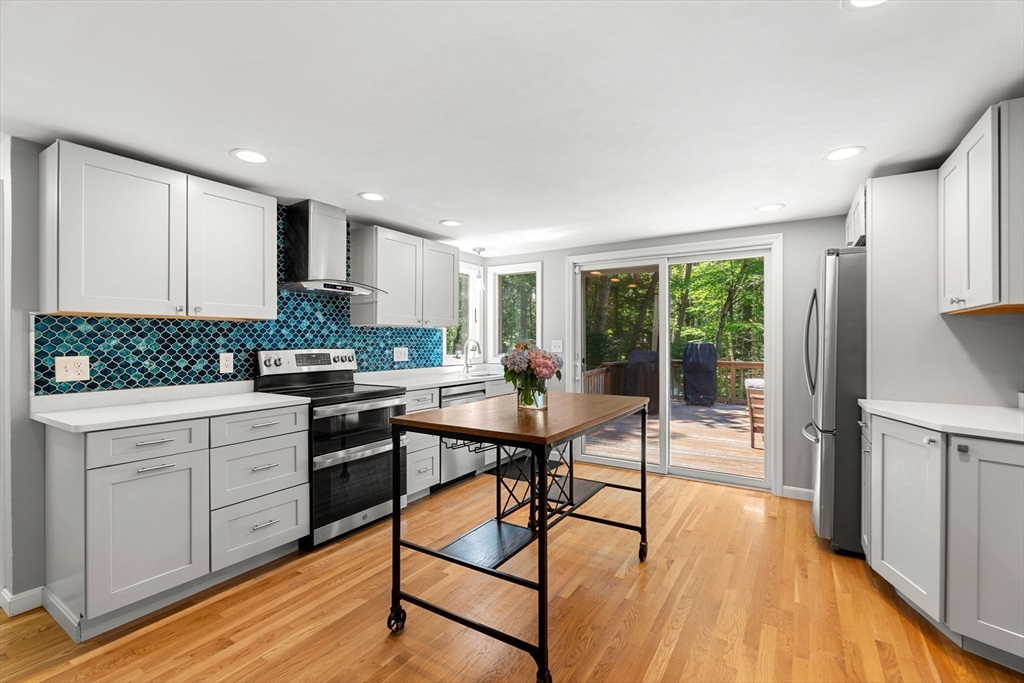
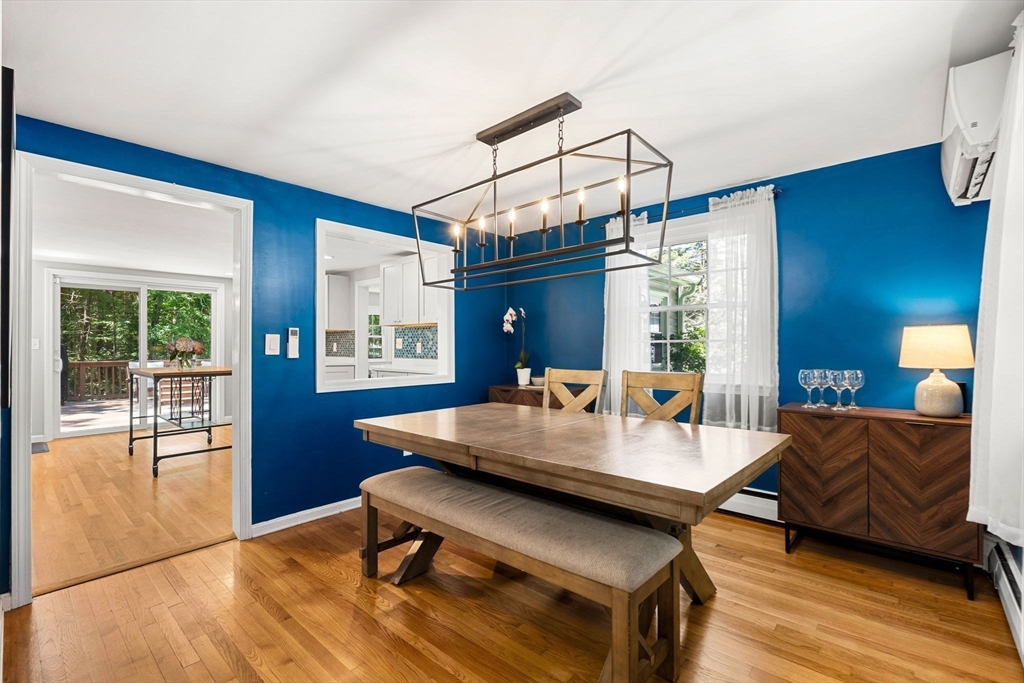
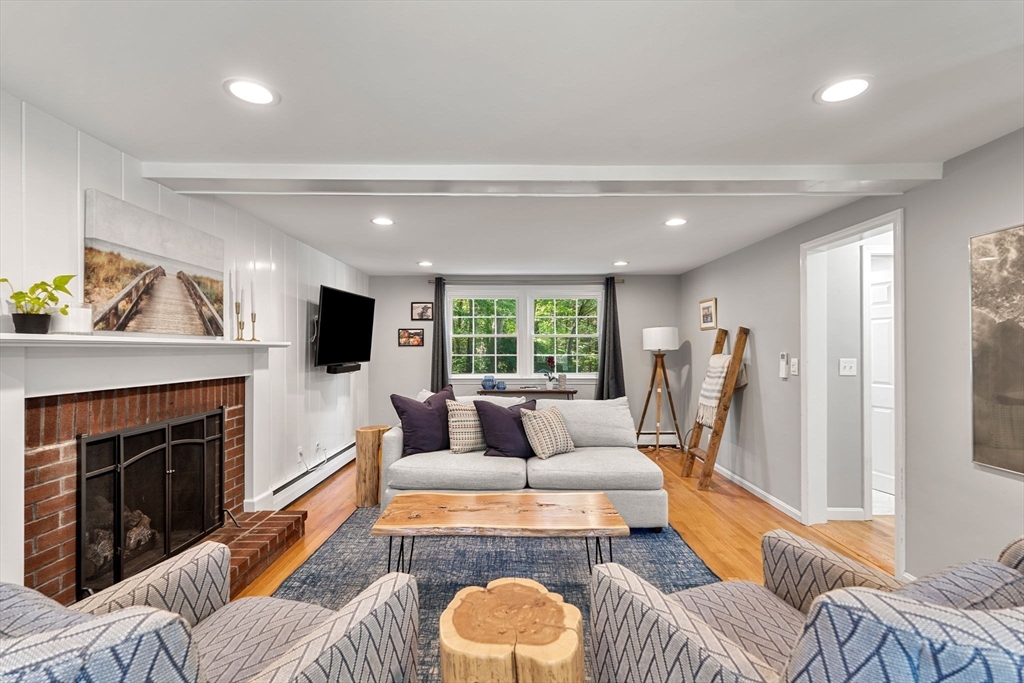
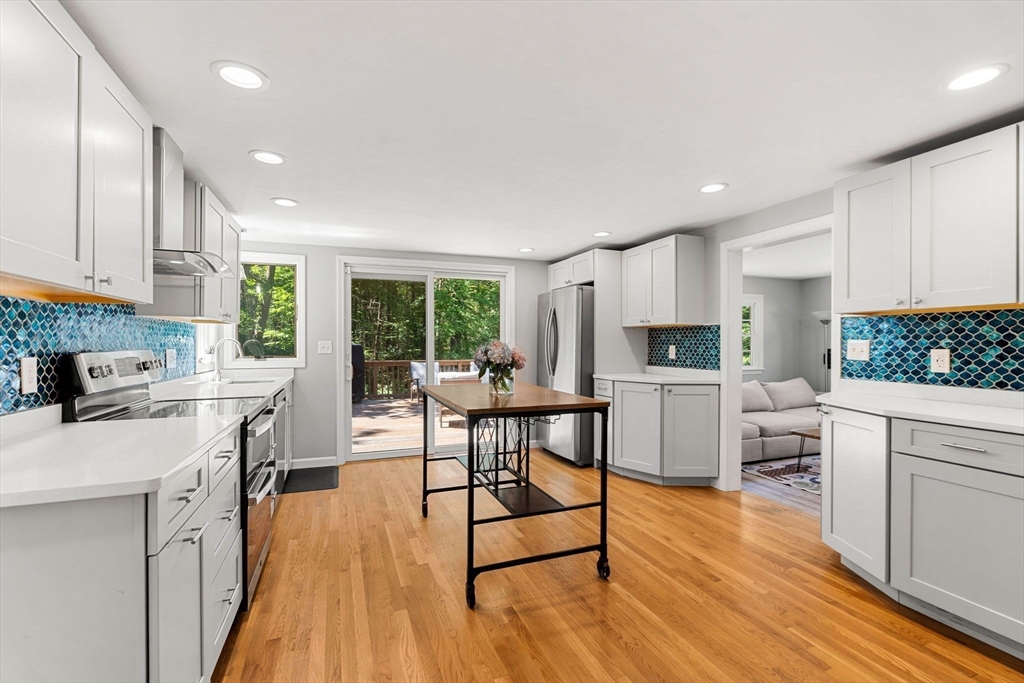
Nestled in the peaceful enclave of coveted Prides Crossing, 212 Common Lane offers a wonderful retreat where modern comfort meets coastal woodland serenity. The journey home is defined by winding country roads and historic stone walls. This exceptional property embraces the signature appeal of the area: total peace, privacy, and quiet, while delivering a completely move-in ready home. The interior has been thoughtfully updated with a newer kitchen and bathrooms, blending fresh style with everyday functionality. Equipped with efficient heating and AC for hot summer days, the layout also features a versatile finished lower level—perfect for a home office, playroom, or home gym. Outdoor enthusiasts will love the immediate access to extensive nature trails for hiking and mountain biking through Beverly Farms. 212 Common Lane perfectly balances updated, effortless living with an exclusive North Shore location steeped in tranquility. Enjoy a beautiful fenced in yard.

Save
Ask
Tour
Hide
Share
Listing Snapshot
Price 
$950,000
Days On Site 
14 Days
Bedrooms 
3
Inside Area (SqFt) 
2,324 sqft
Total Baths 
3
Full Baths 
2
Partial Baths 
1
Lot Size 
0.5 Acres
Year Built 
1962
MLS® Number 
73541805
Status 
Active Under Contract
Property Tax 
$8,158
HOA/Condo/Coop Fees 
N/A
Sq Ft Source 
Public Records
Friends & Family
Recent Activity
a week agoListing updated with changes from the MLS®
a week agoStatus changed to Active Under Contract
2 weeks agoListing first seen on site
General Features
Acres 
0.5
Disclosures 
All measurements are approximate.
Foundation 
Concrete Perimeter
Parking 
PavedShared DrivewayOff Street
Parking Spaces 
4
Property Sub Type 
Single Family Residence
Sewer 
Public Sewer
SqFt Above 
1686
SqFt Below 
638
SqFt Total 
2324
Style 
Colonial
Water Source 
Public
Zoning 
R22
Interior Features
Appliances 
Water HeaterTankless Water HeaterRangeDishwasherRefrigeratorFreezerWasherDryer
Basement 
FullPartially FinishedWalk-Out AccessInterior EntryConcrete
Cooling 
DuctlessZoned
Electric 
Generator
Fireplace 
Yes
Fireplace Features 
Living Room
Fireplaces 
1
Flooring 
TileHardwood
Heating 
DuctlessZoned
Interior 
Walk-In Closet(s)Recessed Lighting
Laundry Features 
In BasementElectric Dryer HookupWasher Hookup
Bathroom 1 
Dimensions - 4.3x7.1Level - FirstArea - 30
Bathroom 2 
Dimensions - 4.1x11.4Level - SecondArea - 46
Bathroom 3 
Dimensions - 7.3x7.11Level - SecondArea - 51
Bedroom 2 
Dimensions - 12.8x11.4Level - SecondArea - 145
Bedroom 3 
Dimensions - 12.11x11.1Level - SecondArea - 134
Dining Room 
Dimensions - 10.9x11.1Level - FirstArea - 120
Family Room 
Dimensions - 11.9x16.6Level - MainArea - 197
Kitchen 
Dimensions - 12.9x15.6Level - MainArea - 201
Living Room 
Dimensions - 12.11x23.6Level - MainArea - 285
Master Bedroom 
Dimensions - 14.2x11.1Level - SecondArea - 157
Office 
Dimensions - 22.11x20.11Level - BasementArea - 444
Save
Ask
Tour
Hide
Share
Exterior Features
Construction Details 
Frame
Exterior 
Rain GuttersStorage
Fencing 
Fenced
Lot Features 
Gentle Sloping
Other Structures 
Storage
Patio And Porch 
Deck
Road Frontage 
Private Road
Roof 
Shingle
Waterfront Features 
Ocean Front
Community Features
Financing Terms Available 
Contract
MLS Area 
Prides Crossing
Schools
School District
Unknown
Elementary School
Cove
Middle School
Beverly
High School
Beverly
Listing courtesy of Nest | Syndi Zaiger Group of Compass


The property listing data and information, or the Images, set forth herein were provided to MLS Property Information Network, Inc. from third party sources, including sellers, lessors, landlords, and public records, and were compiled by MLS Property Information Network, Inc. The property listing data and information, and the Images, are for the personal, non-commercial use of consumers having a good faith interest in purchasing, leasing or renting listed properties of the type displayed to them and may not be used for any purpose other than to identify prospective properties which such consumers may have a good faith interest in purchasing, leasing or renting. MLS Property Information Network, Inc. and its subscribers disclaim any and all representations and warranties as to the accuracy of the property listing data and information, or as to the accuracy of any of the Images, set forth herein.

Last checked 2026-07-10 04:37 AM UTC

Neighborhood & Commute
Source: Walkscore
Save
Ask
Tour
Hide
Share