

Brookside Condominiums305 Salem 206Woburn, MA 01801
Due to the health concerns created by Coronavirus we are offering personal 1-1 online video walkthough tours where possible.
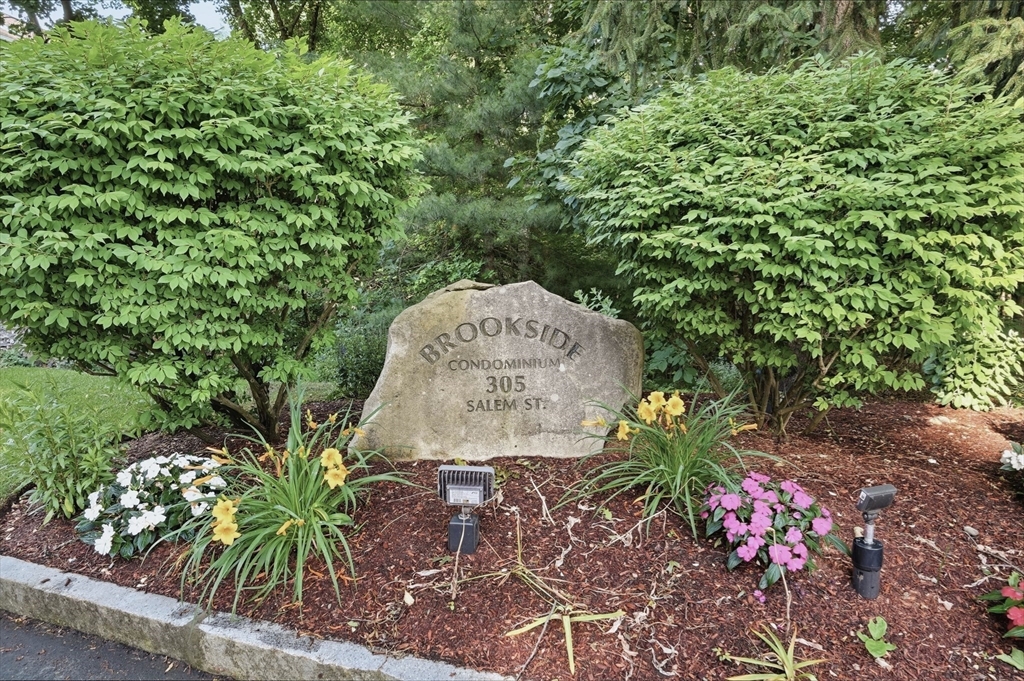
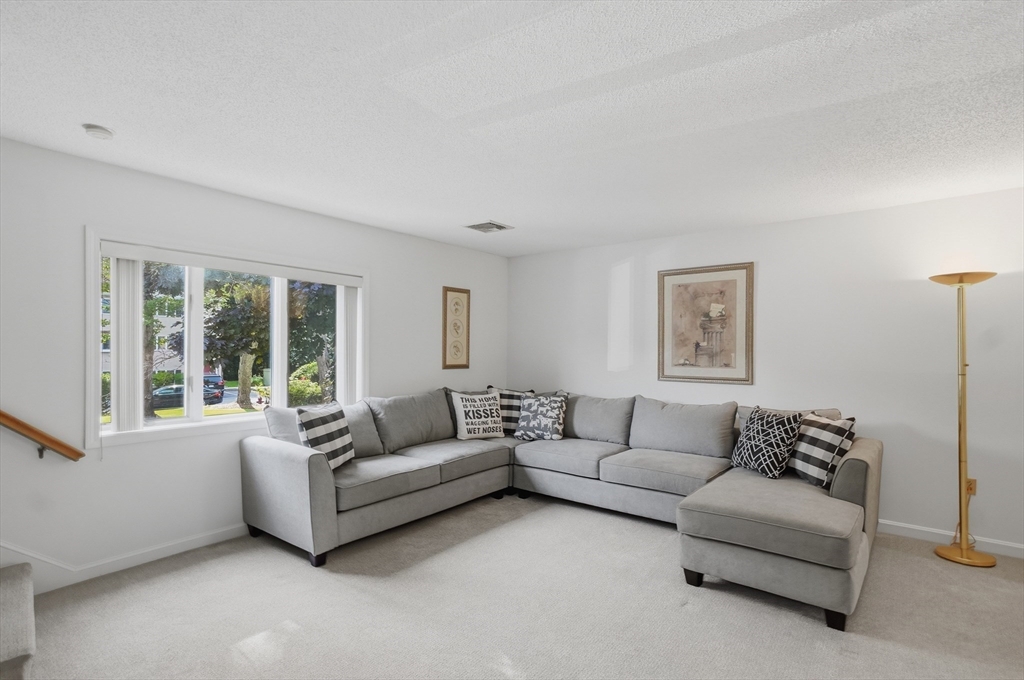
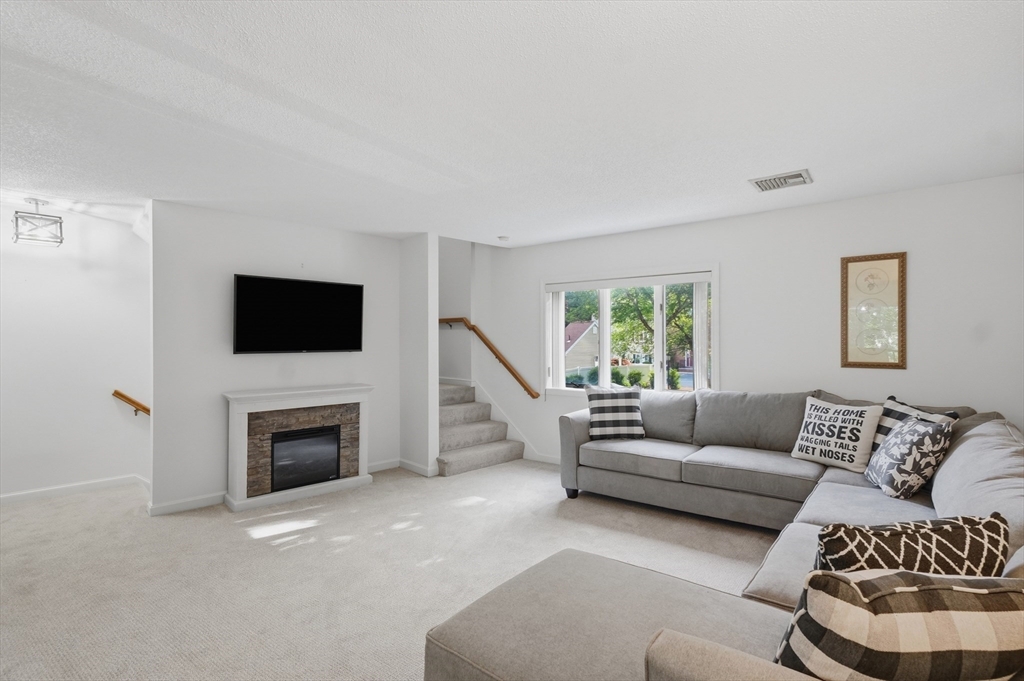
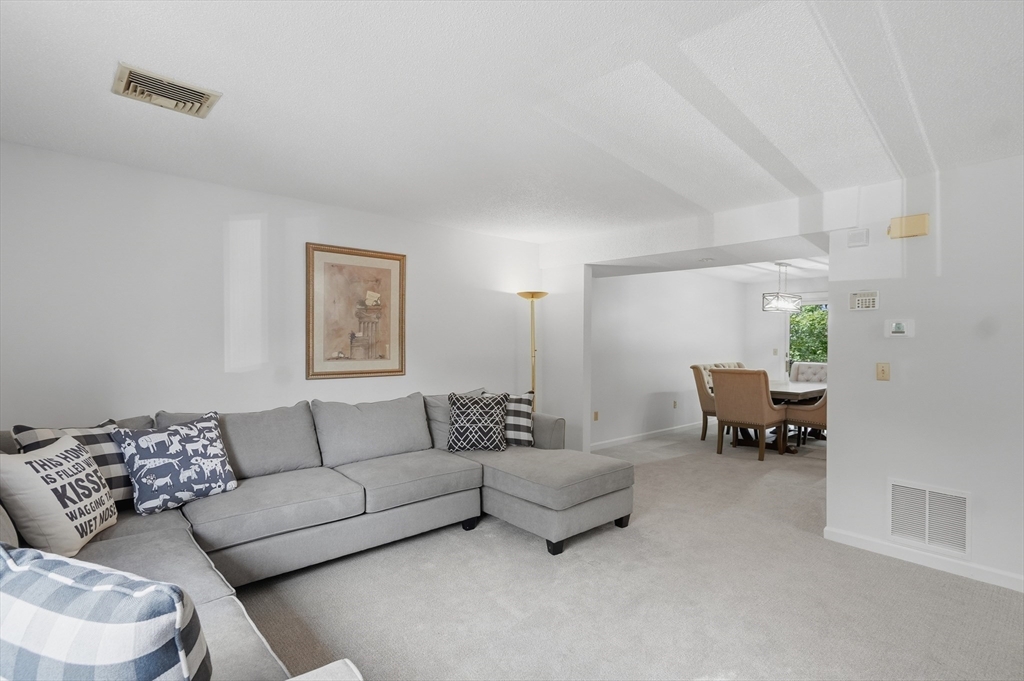
Welcome to easy living in a peaceful townhouse community featuring an in-ground pool. Enjoy a comfortable and spacious floor plan with a large living room, dining area, and kitchen with a breakfast bar. Two generously sized bedrooms provide plenty of space, including a stunning primary bedroom with a vaulted ceiling and skylight. A pull-down attic (very large) for add’l storage. Enjoy the convenience of 1.5 baths and in-unit laundry. Brand-new carpeting adds a fresh touch throughout. HW tank & Heat pump installed 2022. The kitchen and baths present a fantastic opportunity to update and personalize to your taste. Whether you're a first-time buyer, downsizer, or investor, this home offers the perfect blend of comfort, space, and potential in a desirable setting and location. One deeded parking space and ample guest parking. Great location for commuters and plenty of space to work-from-home. Easy access to 128 and 93. 20 mins to Boston or NH! Furnishings negotiable.
| 3 days ago | Listing updated with changes from the MLS® | |
| 3 days ago | Status changed to Pending | |
| 3 weeks ago | Listing first seen on site |

The property listing data and information, or the Images, set forth herein were provided to MLS Property Information Network, Inc. from third party sources, including sellers, lessors, landlords, and public records, and were compiled by MLS Property Information Network, Inc. The property listing data and information, and the Images, are for the personal, non-commercial use of consumers having a good faith interest in purchasing, leasing or renting listed properties of the type displayed to them and may not be used for any purpose other than to identify prospective properties which such consumers may have a good faith interest in purchasing, leasing or renting. MLS Property Information Network, Inc. and its subscribers disclaim any and all representations and warranties as to the accuracy of the property listing data and information, or as to the accuracy of any of the Images, set forth herein.
Last checked 2026-07-27 01:35 AM UTC