

139 Fuller RdBarnstable, MA 02632
Mortgage Calculator
Monthly Payment (Est.)
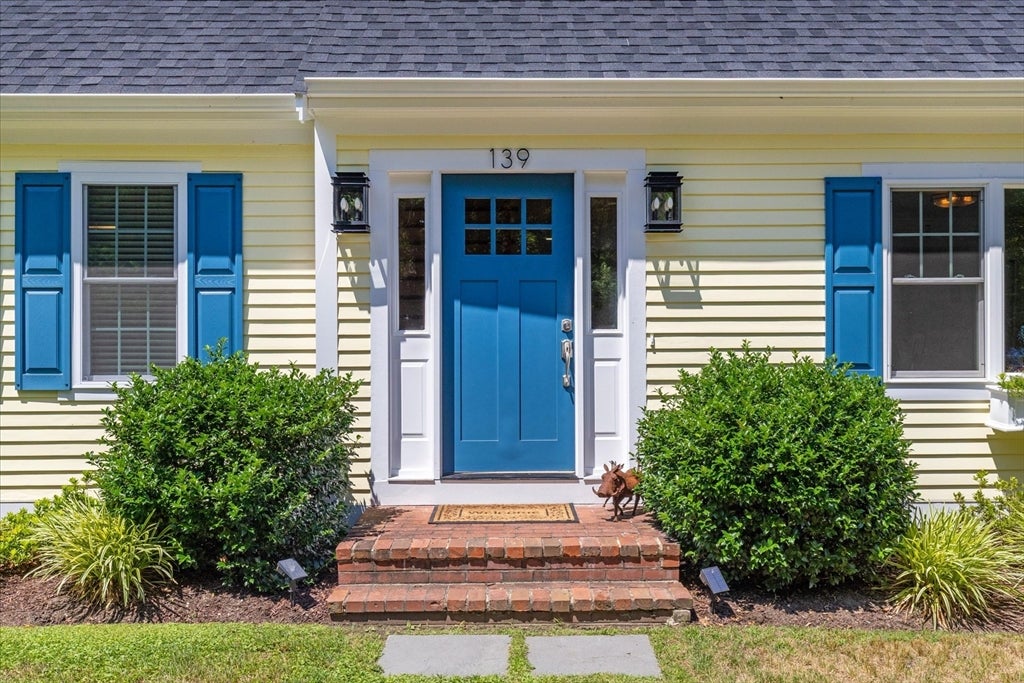
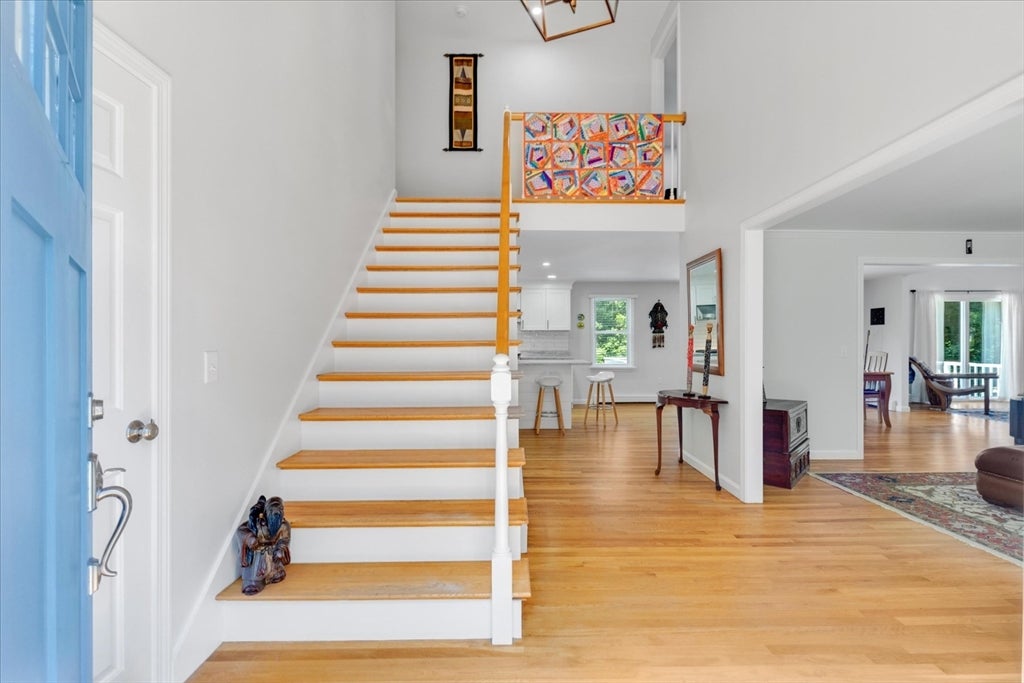
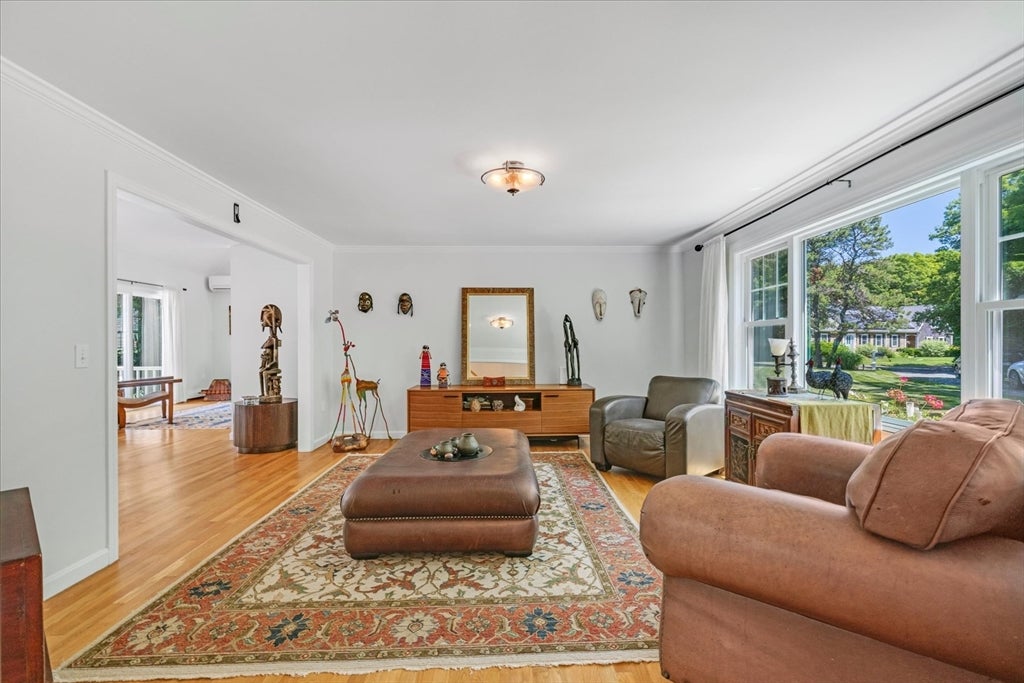
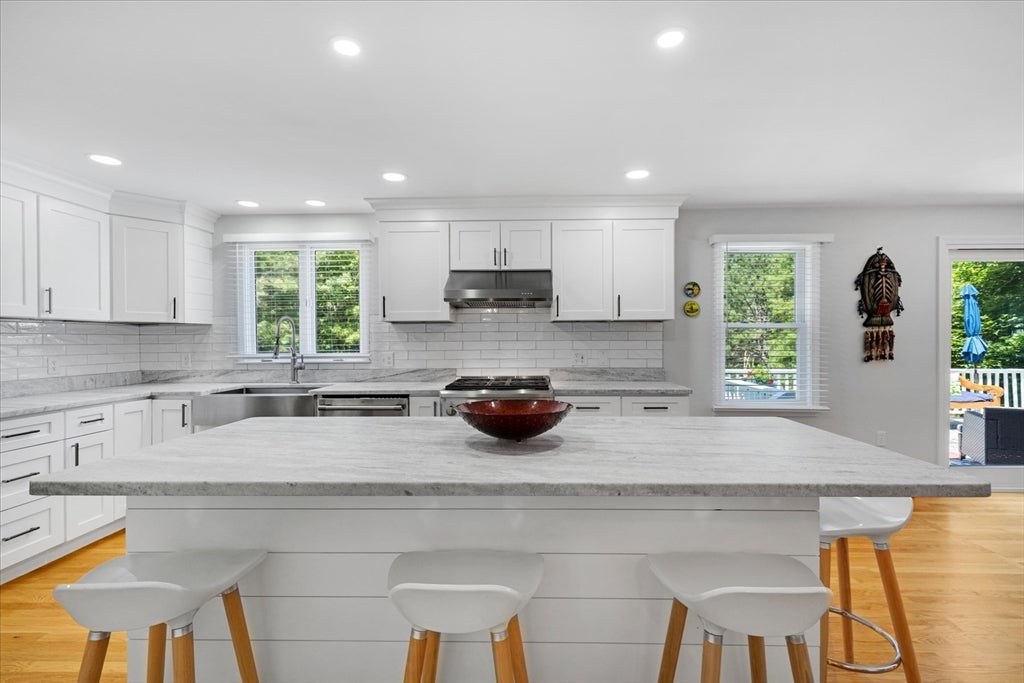
$4,540Set on 1.05 acres in one of Centerville's most desirable southside locations, this Cape is set back from the road, where mature trees lining Fuller Road create a private approach and naturally screen the home from the street—offering 3 bedrooms, 3 full baths, and over 2,300 square feet of bright, open living space. The flexible floor plan includes a first-floor bedroom, first-floor laundry, and two spacious second-floor ensuite bedrooms. The stunning kitchen features modern cabinetry, quality appliances, and flows into the dining and living areas. A dramatic front-to-back family room with a cathedral ceiling and fireplace opens to an expansive 20' x 25' deck overlooking the level, fenced backyard with a beautiful goldfish pond--an ideal setting for a future pool and outdoor entertaining. Gleaming hardwood floors, beautiful bathrooms, new roof, new windows, irrigation, efficient mini-splits, a two-car attached garage, and an unfinished walkout basement complete this exceptional propert
| 5 days ago | Listing updated with changes from the MLS® | |
| a month ago | Status changed to Pending | |
| a month ago | Listing first seen on site |

The property listing data and information, or the Images, set forth herein were provided to MLS Property Information Network, Inc. from third party sources, including sellers, lessors, landlords, and public records, and were compiled by MLS Property Information Network, Inc. The property listing data and information, and the Images, are for the personal, non-commercial use of consumers having a good faith interest in purchasing, leasing or renting listed properties of the type displayed to them and may not be used for any purpose other than to identify prospective properties which such consumers may have a good faith interest in purchasing, leasing or renting. MLS Property Information Network, Inc. and its subscribers disclaim any and all representations and warranties as to the accuracy of the property listing data and information, or as to the accuracy of any of the Images, set forth herein.
Last checked 2026-08-24 04:47 AM UTC