

100 Lincoln100 Lincoln Street 202Boston, MA 02135

Mortgage Calculator
Monthly Payment (Est.)
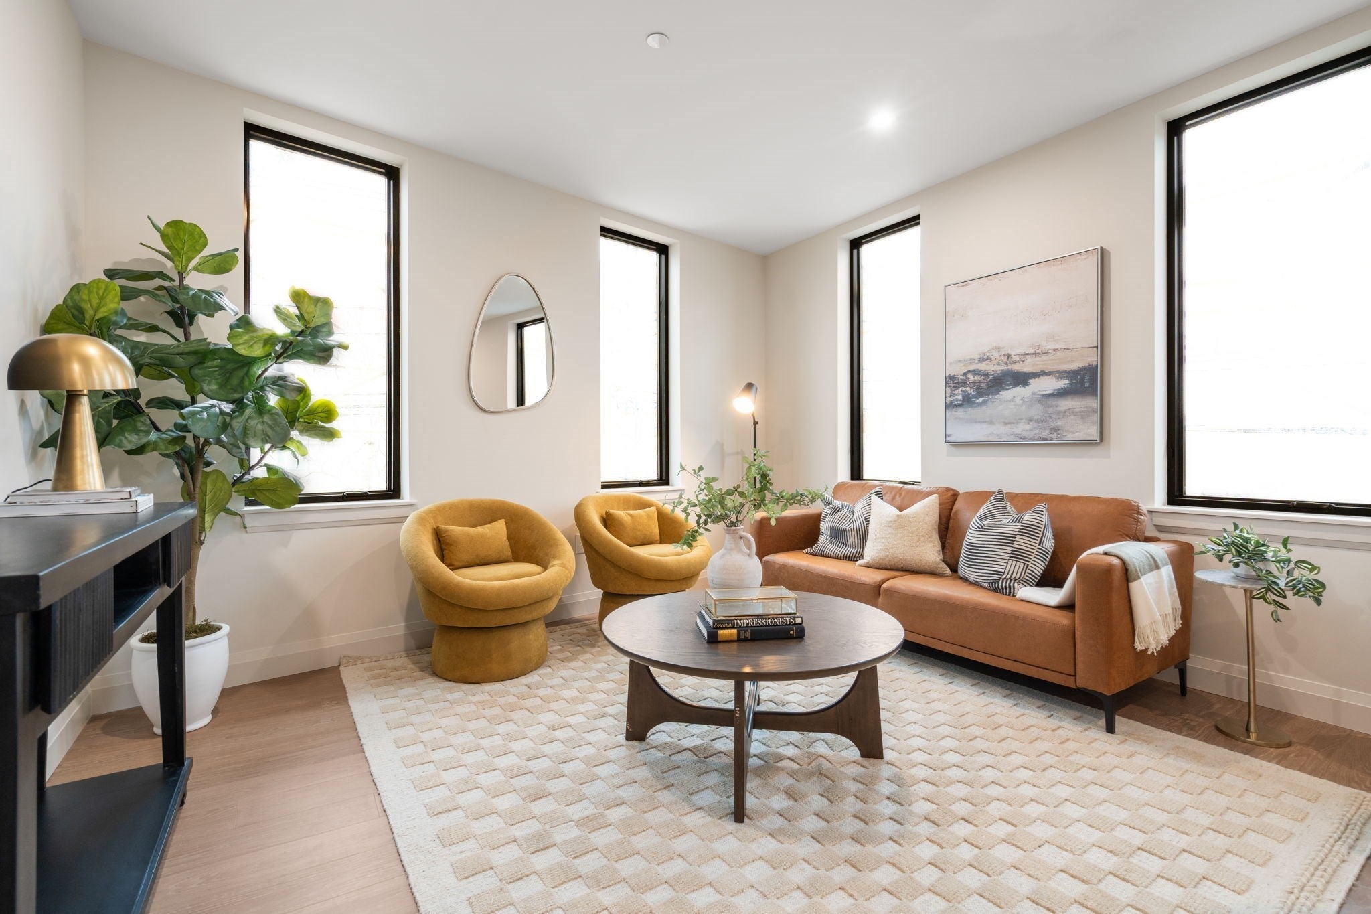
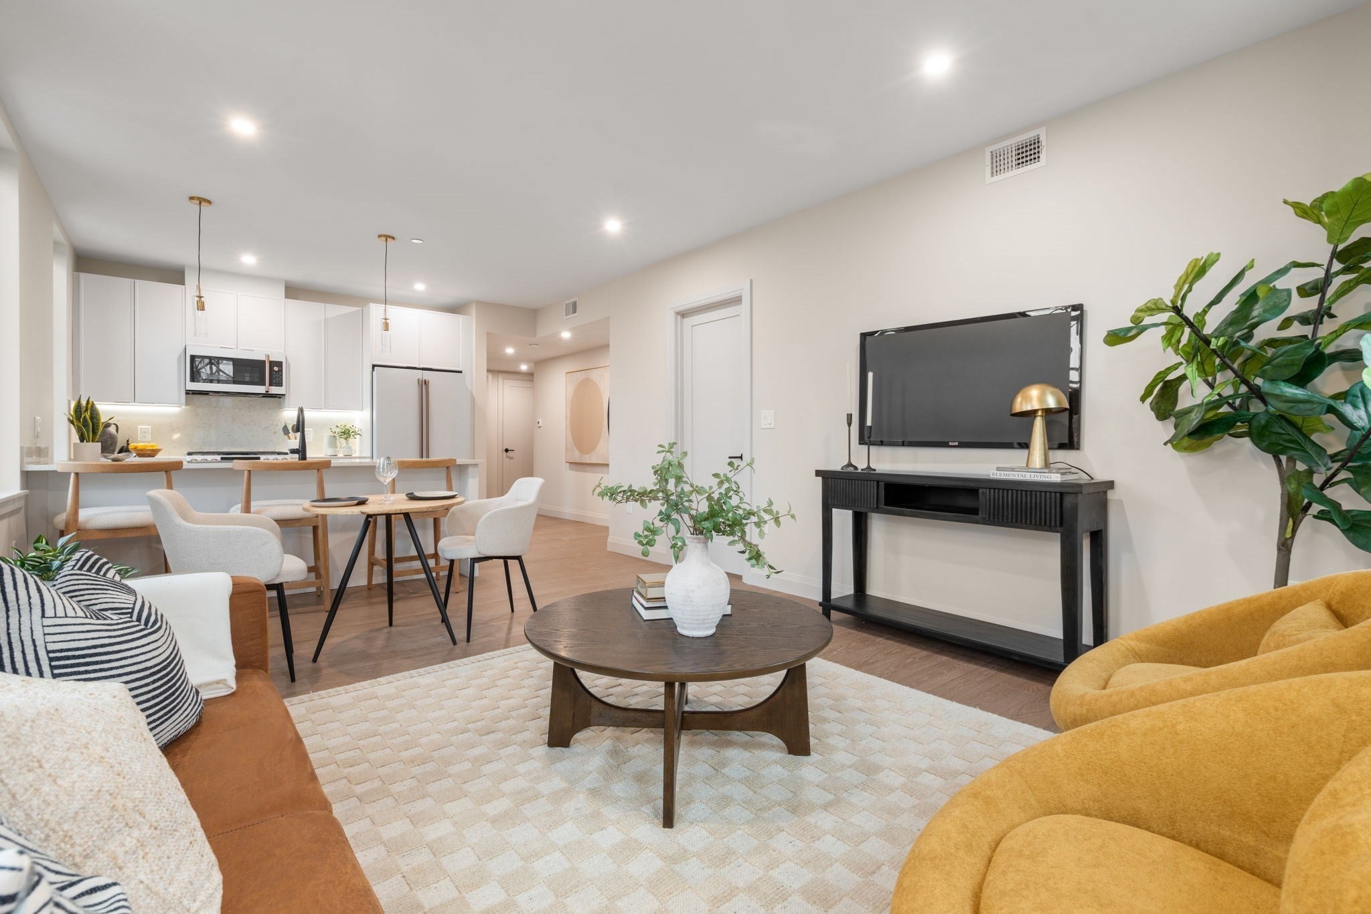
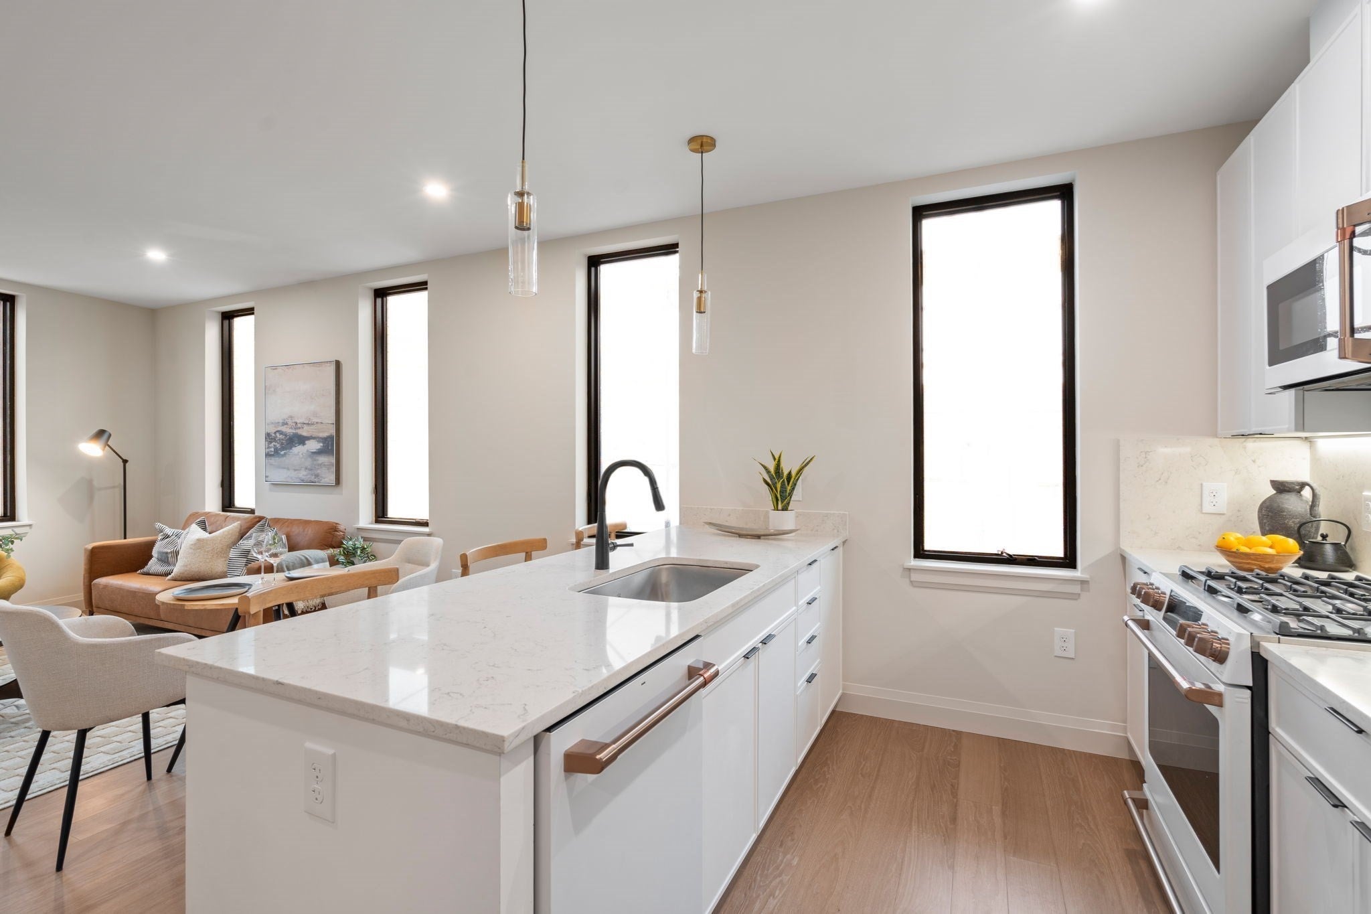
$3,536Welcome to Unit 202 at 100 Lincoln Street, a thoughtfully designed two-bedroom, two-bath residence offering contemporary style and exceptional comfort in the heart of Brighton. This spacious home features wide-plank white oak flooring, sleek Metropolitan cabinetry, quartz countertops, and premium Café matte white and bronze appliances, creating a sophisticated yet inviting living environment. The open-concept layout is ideal for everyday living and entertaining alike. Residents enjoy an impressive collection of amenities, including a fitness center, resident lounge with billiards, rooftop deck with panoramic city views, bike storage, garage parking, elevator access, and a pet-friendly atmosphere. Located directly across from Boston Landing, you'll be steps from acclaimed dining, shopping, entertainment, and convenient commuter rail access. Experience modern urban living with the perfect balance of luxury, convenience, and neighborhood charm at 100 Lincoln Street.
| yesterday | Listing updated with changes from the MLS® | |
| a week ago | Status changed to Active | |
| 2 months ago | Listing first seen on site |

The property listing data and information, or the Images, set forth herein were provided to MLS Property Information Network, Inc. from third party sources, including sellers, lessors, landlords, and public records, and were compiled by MLS Property Information Network, Inc. The property listing data and information, and the Images, are for the personal, non-commercial use of consumers having a good faith interest in purchasing, leasing or renting listed properties of the type displayed to them and may not be used for any purpose other than to identify prospective properties which such consumers may have a good faith interest in purchasing, leasing or renting. MLS Property Information Network, Inc. and its subscribers disclaim any and all representations and warranties as to the accuracy of the property listing data and information, or as to the accuracy of any of the Images, set forth herein.
Last checked 2026-09-05 08:45 AM UTC