Save
Ask
Tour
Hide
Share
$685,000
11 Days On Site

Hatter's Point
60 Merrimac St 608
Amesbury, MA 01913

For Sale|Condominium|Active
2
Beds
2
Total Baths
2
Full Baths
1,280
SqFt
$535
/SqFt
1900
Built
County:
Essex

Due to the health concerns created by Coronavirus we are offering personal 1-1 online video walkthough tours where possible.
Upcoming Open Houses
Due to COVID-19, we recommend you verify Open Houses before attending.
Wed, Jul 8, 5:00 PM - 6:00 PM
60 Merrimac St 60860 Merrimac St 60860 Merrimac St 60860 Merrimac St 608
Save
Ask
Tour
Hide
Share

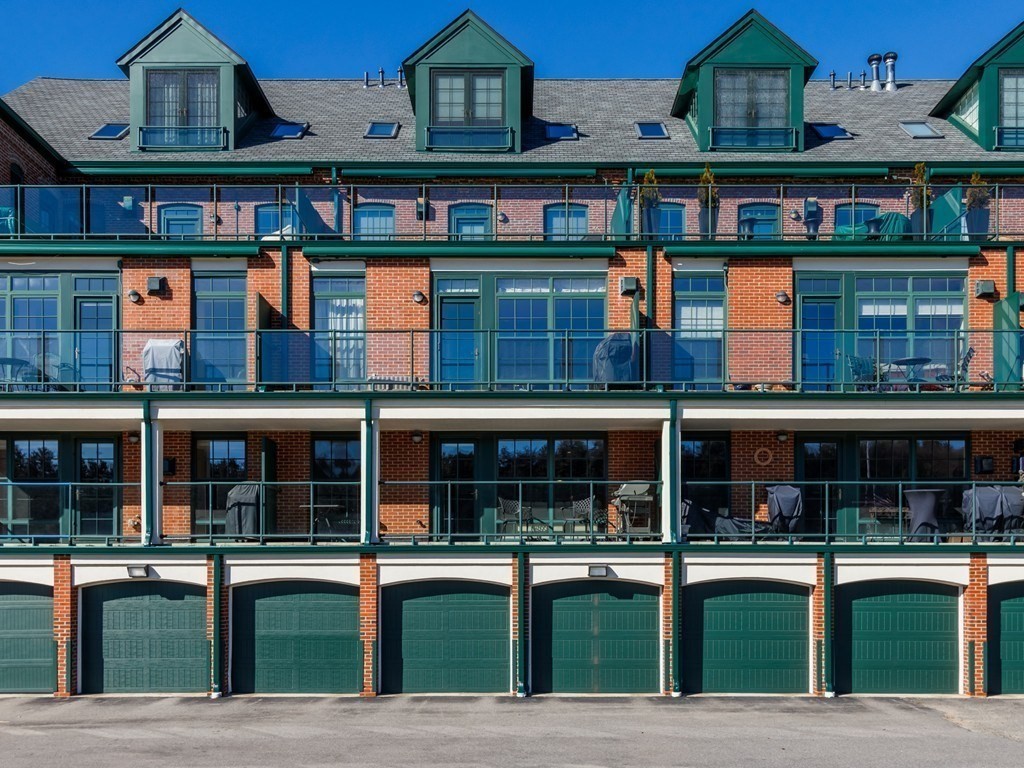
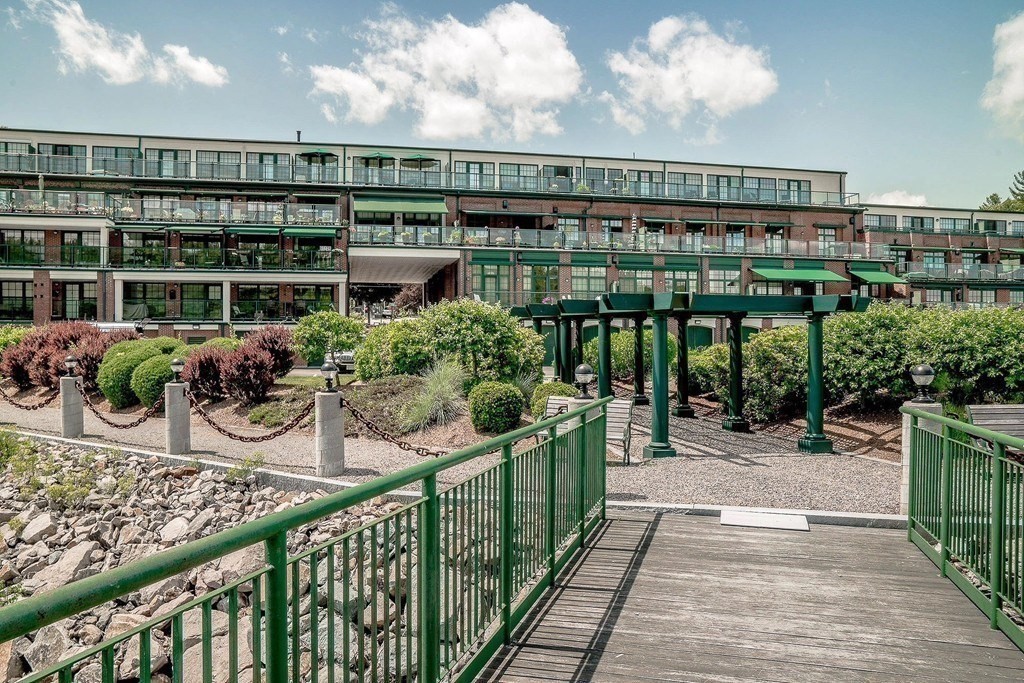
Seller is offering to pay the entire 7 year assessment of $10,750 and a $5,000 flooring allowance. Here is your opportunity to live at Hatter's Point. 55+ community where you enjoy low-maintenance, single-level living in this beautifully appointed condominium located within the iconic historic hat factory mill at Hatter's Point. This lovely residence features 2 bedrooms, 2 full bathrooms, a living room, dining area, kitchen, and a dedicated laundry room, offering both comfort and functionality.Step outside to your private balcony and take in stunning river views extending to Maudslay State Park. Nature lovers will appreciate the peaceful setting.Residents of Hatter's Point enjoy an exceptional lifestyle with amenities that include a fitness center, a welcoming library, and a spacious community room that accommodates up to 45 guests and can be reserved at no charge for gatherings and special occasions.Additional conveniences include garage parking, private storage, and elevator access.

Save
Ask
Tour
Hide
Share
Listing Snapshot
Price 
$685,000
Days On Site 
11 Days
Bedrooms 
2
Inside Area (SqFt) 
1,280 sqft
Total Baths 
2
Full Baths 
2
Partial Baths 
N/A
Lot Size 
N/A
Year Built 
1900
MLS® Number 
73541754
Status 
Active
Property Tax 
$9,212
HOA/Condo/Coop Fees 
$641 monthly
Sq Ft Source 
Public Records
Friends & Family
Recent Activity
13 hours agoListing updated with changes from the MLS®
13 hours agoPrice changed to $685,000
13 hours agoStatus changed to Active
2 weeks agoListing first seen on site
General Features
Attached Garage 
Yes
Disclosures 
.Please read Management Company/condo association meeting notes attached to listing . .2nd garage space shared with unit #609 by Deed
Garage 
Yes
Garage Spaces 
2
Number Of Stories 
1
Parking 
StorageDeededOff StreetCommonPavedAttachedGarage
Parking Spaces 
4
Pets 
Breed RestrictionsCats OKDogs OKSize LimitYes
Property Sub Type 
Condominium
Sewer 
Public Sewer
SqFt Above 
1280
SqFt Total 
1280
Water Source 
Public
Zoning 
PUD
Interior Features
Appliances 
RangeDishwasherMicrowaveRefrigeratorWasherDryerPlumbed For Ice Maker
Cooling 
Central Air
Flooring 
WoodTile
Heating 
Natural GasForced AirWood Stove
Interior 
PantryRecessed LightingOpen Floorplan
Laundry Features 
In UnitElectric Dryer HookupWasher Hookup
Window Features 
Insulated Windows
Bedroom 2 
Dimensions - 9.416666666x14.916666666Area - 140
Dining Room 
Dimensions - 14.333333333x9.083333333Area - 130
Kitchen 
Dimensions - 9.75x9.916666666Area - 96
Living Room 
Dimensions - 13.166666666x15.916666666Area - 209
Master Bedroom 
Dimensions - 9.5x15Area - 142
Save
Ask
Tour
Hide
Share
Exterior Features
Construction Details 
Brick
Exterior 
BalconyOutdoor GrillGas Grill
Lot Features 
Waterfront
Roof 
Shingle
View 
RiverWater
Waterfront 
Yes
Waterfront Features 
River FrontWaterfrontNavigable WaterWaterfront Access
Waterview 
RiverWater
Windows/Doors 
Insulated Windows
Community Features
Association Amenities 
Elevator(s)Recreation FacilitiesFitness CenterTrail(s)
Association Dues 
641
Community Features 
Tennis Court(s)ParkGolf
HOA Fee Frequency 
Monthly
Senior Community 
Yes
Listing courtesy of Robin Moore of Churchill Properties


The property listing data and information, or the Images, set forth herein were provided to MLS Property Information Network, Inc. from third party sources, including sellers, lessors, landlords, and public records, and were compiled by MLS Property Information Network, Inc. The property listing data and information, and the Images, are for the personal, non-commercial use of consumers having a good faith interest in purchasing, leasing or renting listed properties of the type displayed to them and may not be used for any purpose other than to identify prospective properties which such consumers may have a good faith interest in purchasing, leasing or renting. MLS Property Information Network, Inc. and its subscribers disclaim any and all representations and warranties as to the accuracy of the property listing data and information, or as to the accuracy of any of the Images, set forth herein.

Last checked 2026-07-07 05:38 AM UTC

Neighborhood & Commute
Source: Walkscore
Save
Ask
Tour
Hide
Share