

13 March RdSalisbury, MA 01952
Due to the health concerns created by Coronavirus we are offering personal 1-1 online video walkthough tours where possible.
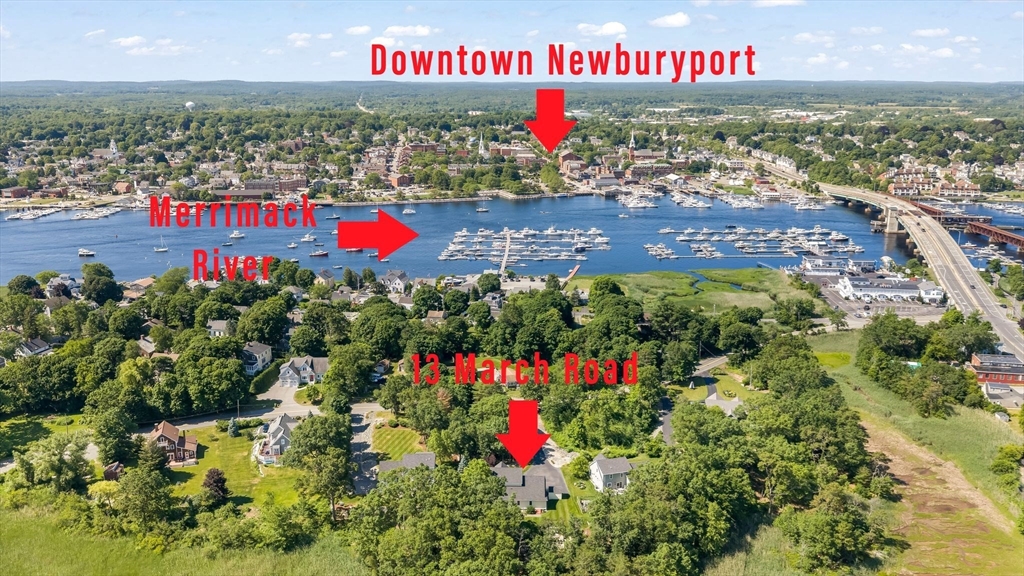
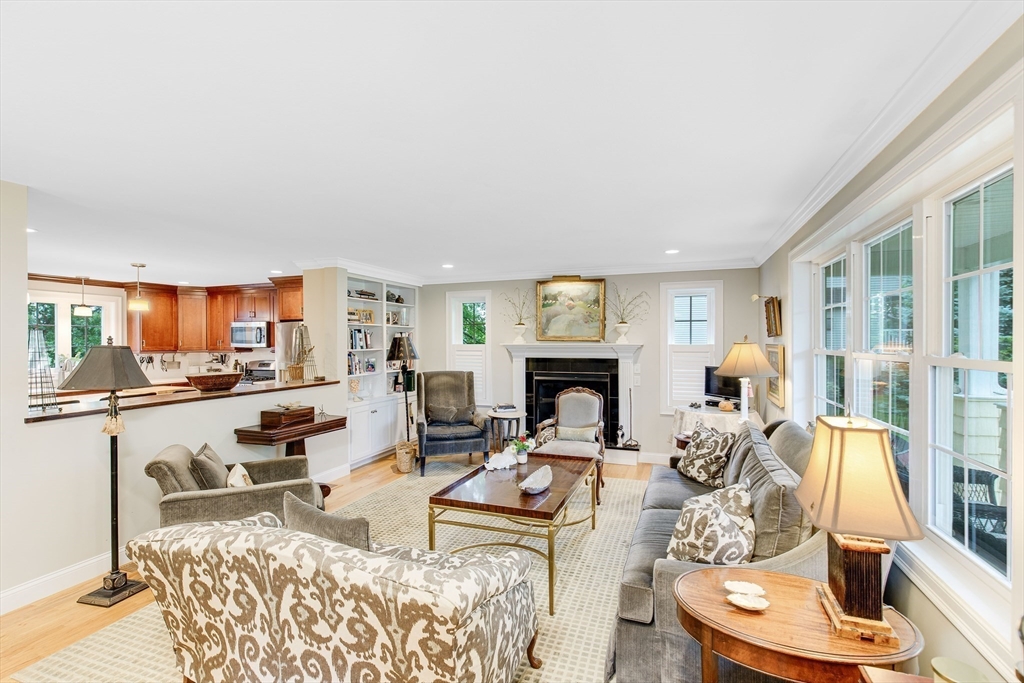
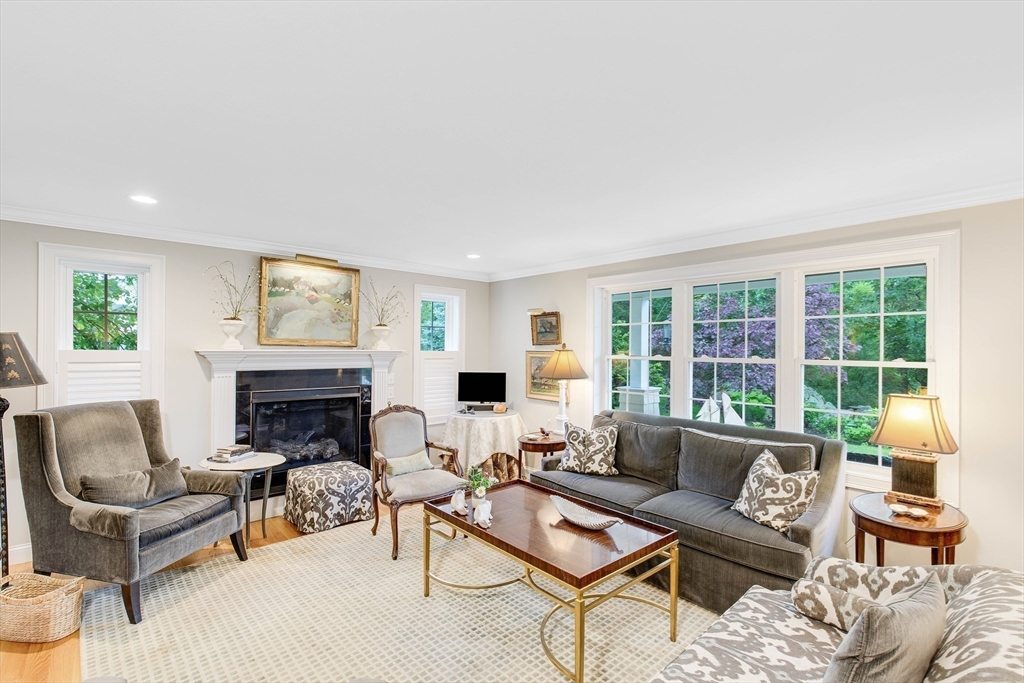
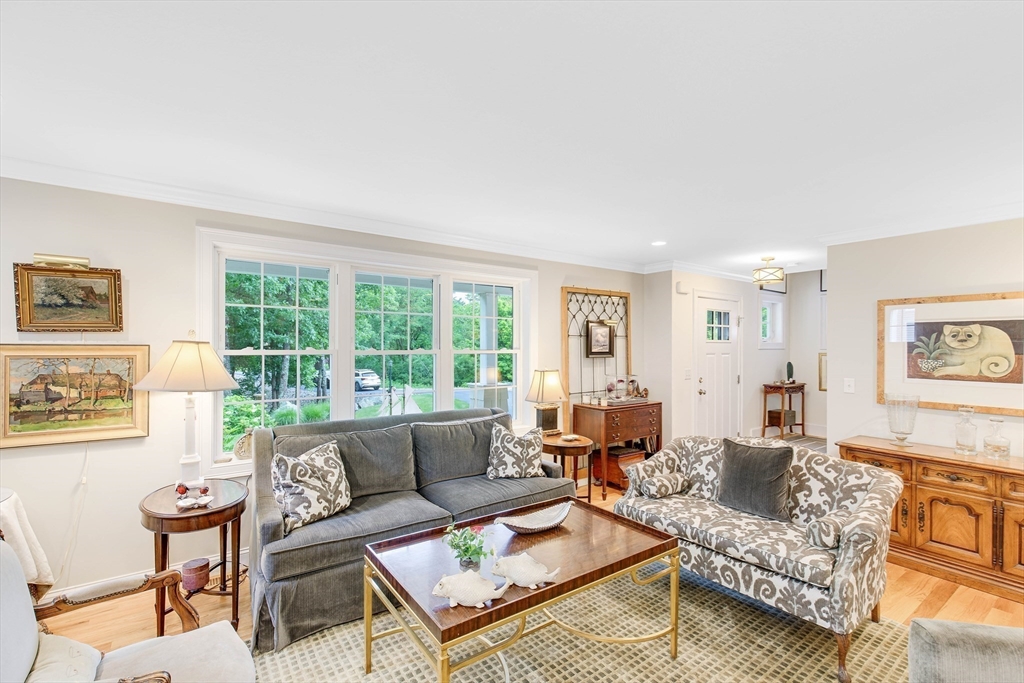
Welcome to this stunning custom home nestled on coveted Ring's Island in Salisbury. Built in 2015, this beautifully crafted residence offers the perfect blend of modern comfort, coastal charm, and exceptional quality throughout. Set on an expansive, professionally landscaped lot, the home showcases meticulous attention to detail with manicured grounds overlooking the marsh and inviting outdoor spaces designed for both relaxation and entertaining. Inside, you'll find thoughtfully designed living spaces filled with natural light, an open floor plan (with SINGLE LEVEL LIVING option) and stylish finishes. The spacious 2-car garage provides ample storage and convenience, while the sought-after Ring's Island location offers easy access to Newburyport, waterfront attractions, marinas, dining, shopping, and commuter routes. Seller's have loved the sense of community that residing on Rings Island brings, along with the convenience of being so close to downtown NBPT! See pictures for FLOOR PLAN
| 4 days ago | Listing updated with changes from the MLS® | |
| 4 days ago | Status changed to Pending | |
| 4 weeks ago | Listing first seen on site |

The property listing data and information, or the Images, set forth herein were provided to MLS Property Information Network, Inc. from third party sources, including sellers, lessors, landlords, and public records, and were compiled by MLS Property Information Network, Inc. The property listing data and information, and the Images, are for the personal, non-commercial use of consumers having a good faith interest in purchasing, leasing or renting listed properties of the type displayed to them and may not be used for any purpose other than to identify prospective properties which such consumers may have a good faith interest in purchasing, leasing or renting. MLS Property Information Network, Inc. and its subscribers disclaim any and all representations and warranties as to the accuracy of the property listing data and information, or as to the accuracy of any of the Images, set forth herein.
Last checked 2026-07-25 02:52 AM UTC