

455 Shore RdBourne, MA 02532
Due to the health concerns created by Coronavirus we are offering personal 1-1 online video walkthough tours where possible.
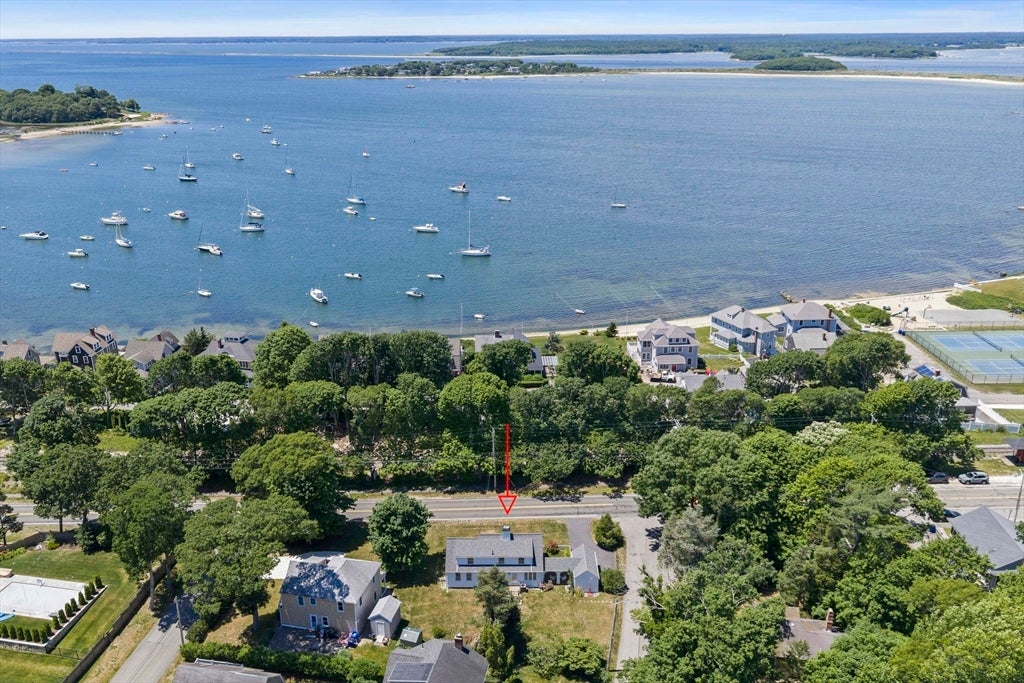
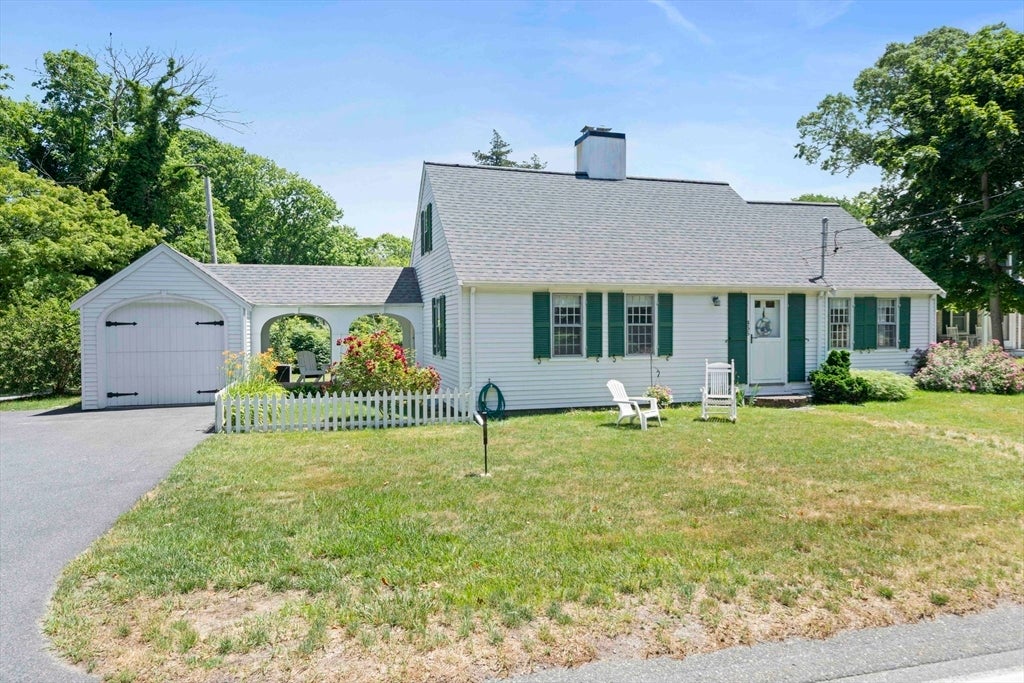
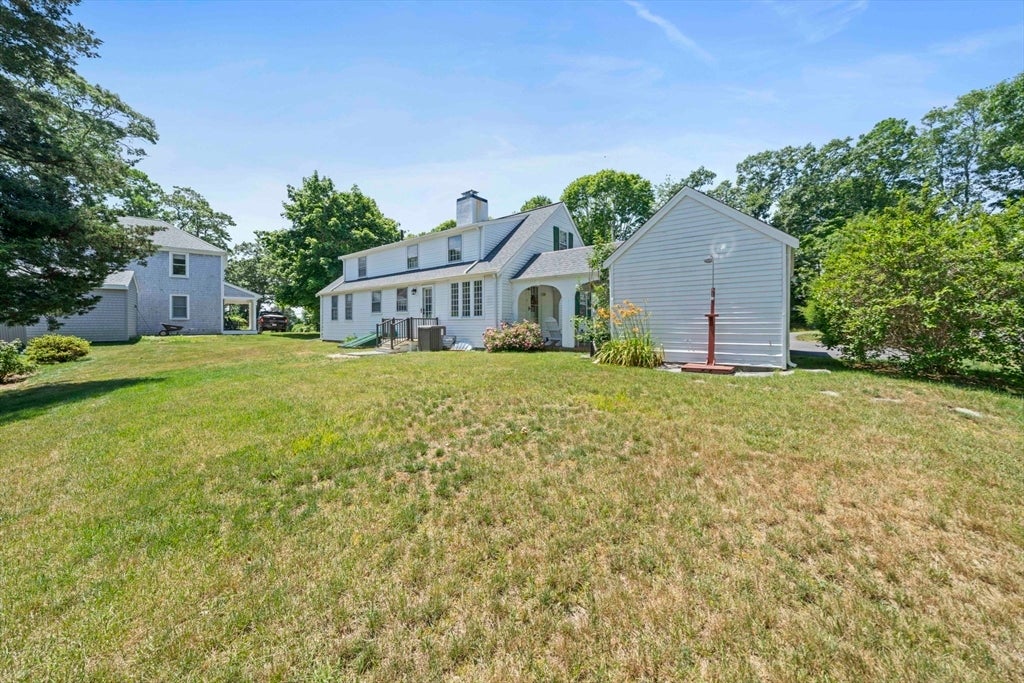
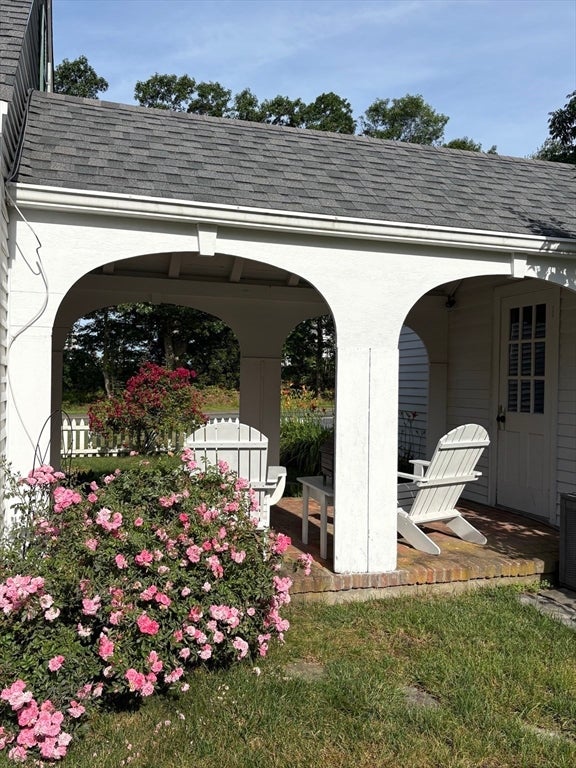
Classic Cape Cod home in sought-after Monument Beach. This 4-bedroom, 2 full bath home offers timeless charm and a flexible layout with two bedrooms and a full bath on the first floor, plus two additional bedrooms and a second full bath upstairs. The spacious living room features a center fireplace, while the attached one-car garage and breezeway add convenience and character. Updated utilities and central A/C are already in place, leaving the perfect opportunity to bring your vision and personal touches to this well-loved home in an unbeatable location. All information deemed reliable but not guaranteed, info should be verified by buyer and buyer's agent.
| 2 weeks ago | Listing updated with changes from the MLS® | |
| 2 weeks ago | Status changed to Pending | |
| a month ago | Listing first seen on site |

The property listing data and information, or the Images, set forth herein were provided to MLS Property Information Network, Inc. from third party sources, including sellers, lessors, landlords, and public records, and were compiled by MLS Property Information Network, Inc. The property listing data and information, and the Images, are for the personal, non-commercial use of consumers having a good faith interest in purchasing, leasing or renting listed properties of the type displayed to them and may not be used for any purpose other than to identify prospective properties which such consumers may have a good faith interest in purchasing, leasing or renting. MLS Property Information Network, Inc. and its subscribers disclaim any and all representations and warranties as to the accuracy of the property listing data and information, or as to the accuracy of any of the Images, set forth herein.
Last checked 2026-08-07 06:30 AM UTC