

24 Pleasant Park RdSharon, MA 02067
Mortgage Calculator
Monthly Payment (Est.)
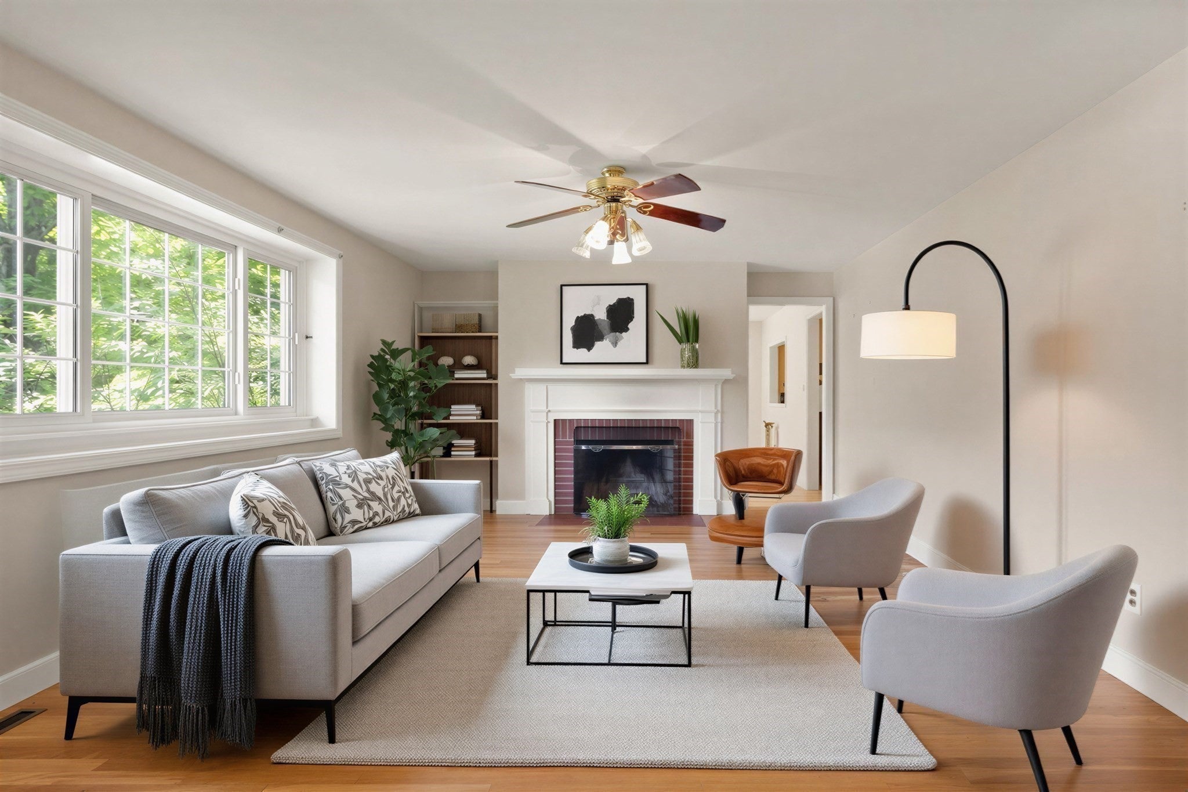
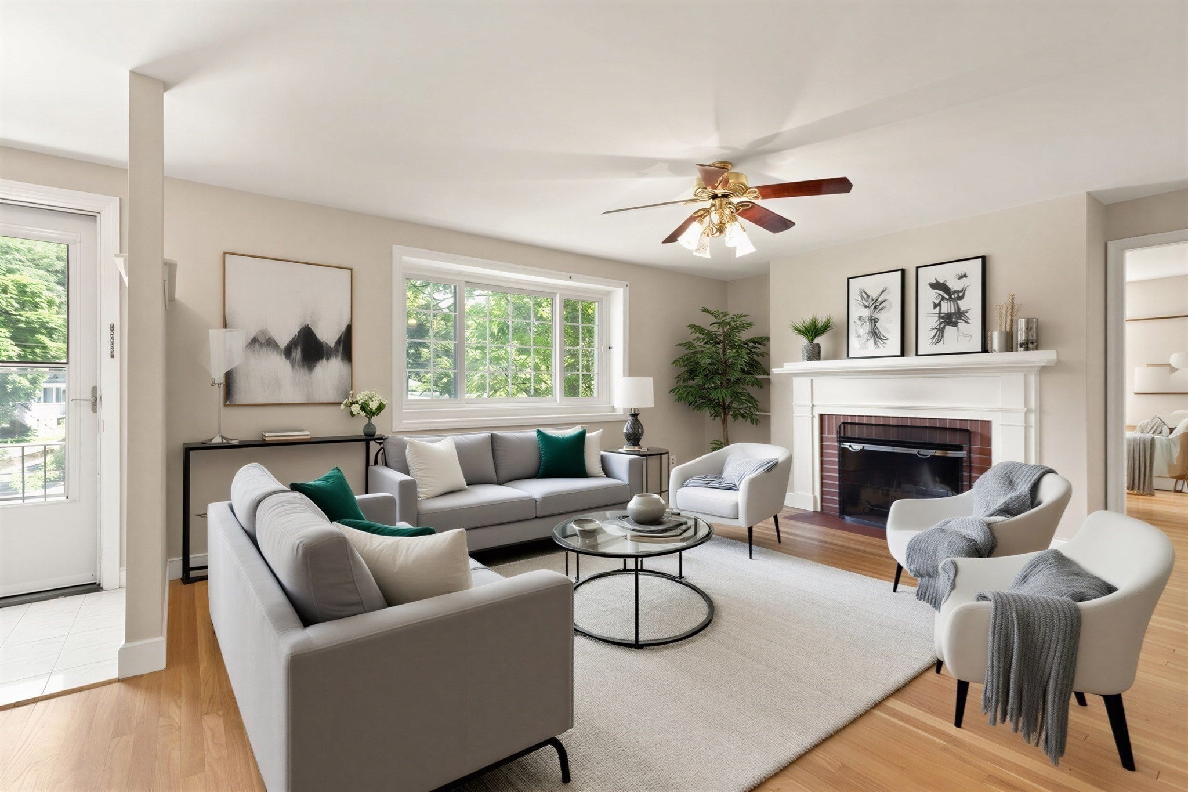
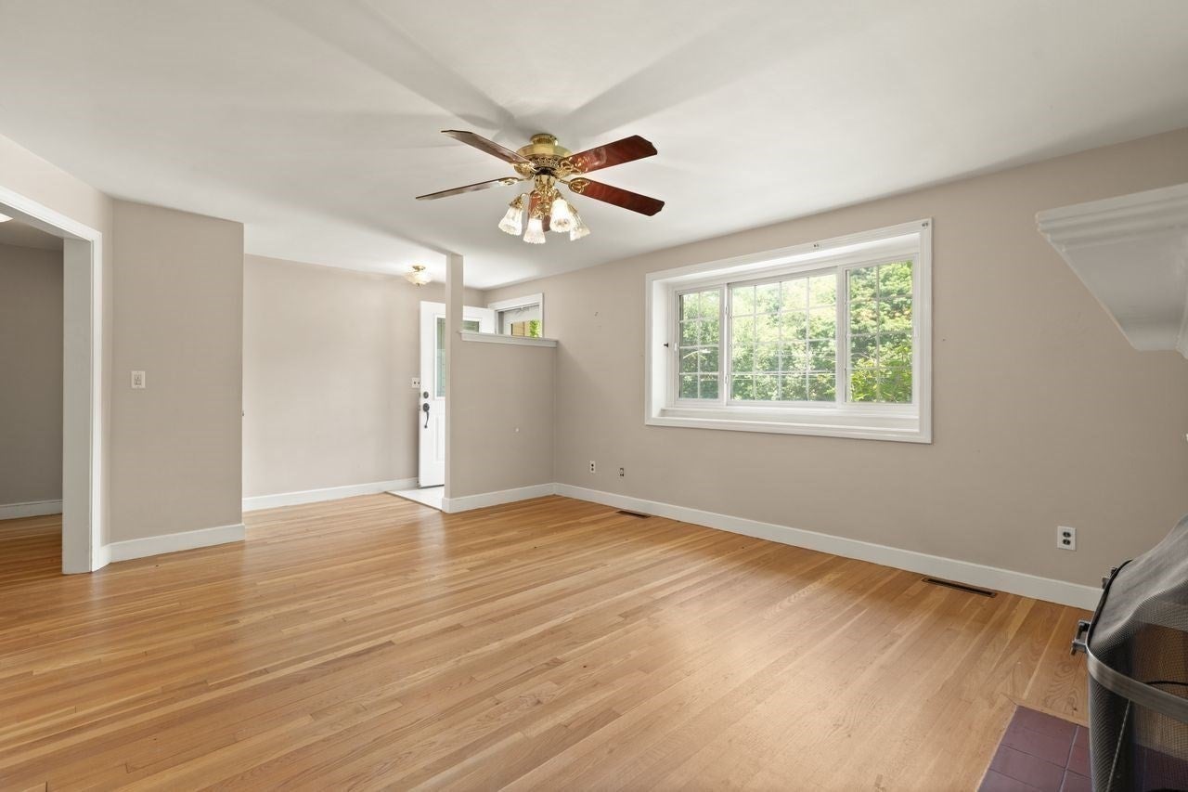
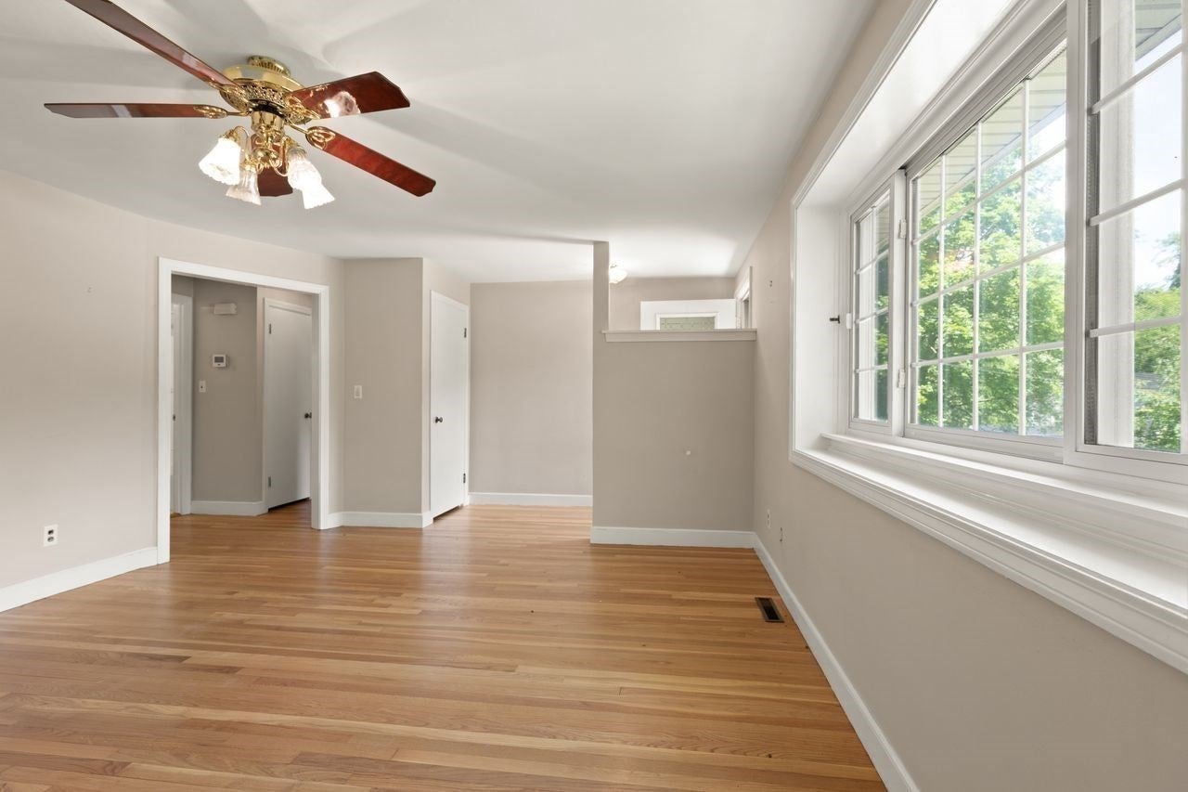
Enter an interest rate to see your estimated monthly payment.BEST VALUE ~YOUR SEARCH IS OVER! Simply SUNDRENCHED & INVITING, this BEAUTIFULLY maintained 3-bedroom, 1 bath home is tucked at the end of a cul-de-sac on a generous, PRIVATE lot... just moments from everything Sharon has to offer! Boasting approx 1500 sq ft of FABULOUS living space, NATURAL LIGHT pours through every room, highlighting GLEAMING HARDWOOD FLOORS & TIMELESS CHARM. The FIREPLACED living room offers a warm, welcoming space for relaxing or entertaining, while the STUNNING sunroom is lined w/WALLS OF WINDOWS & creates a BRIGHT, AIRY retreat perfect for morning coffee w/FRENCH DOORS leading to the LARGE deck overlooking PEACEFUL wooded grounds beyond. Three comfortable bedrooms provide flexibility for today’s lifestyle. The kitchen is SPACIOUS w/plenty of cabinetry, functional layout & VENTED HOOD. NATURAL GAS, CENTRAL AIR & 1 CAR GARAGE. Ideally located near top-rated schools, commuter rail, shops, and dining... THIS HOME BLENDS TRANQUILITY WITH EVERYDAY CONVENIENCE!
| 6 days ago | Listing updated with changes from the MLS® | |
| a week ago | Price changed to $615,000 | |
| a week ago | Status changed to Active | |
| 4 months ago | Listing first seen on site |

The property listing data and information, or the Images, set forth herein were provided to MLS Property Information Network, Inc. from third party sources, including sellers, lessors, landlords, and public records, and were compiled by MLS Property Information Network, Inc. The property listing data and information, and the Images, are for the personal, non-commercial use of consumers having a good faith interest in purchasing, leasing or renting listed properties of the type displayed to them and may not be used for any purpose other than to identify prospective properties which such consumers may have a good faith interest in purchasing, leasing or renting. MLS Property Information Network, Inc. and its subscribers disclaim any and all representations and warranties as to the accuracy of the property listing data and information, or as to the accuracy of any of the Images, set forth herein.
Last checked 2026-10-17 05:03 AM UTC