Save
Ask
Tour
Hide
Share
$1,270,000
14 Days On Site

94 Lovett St
Beverly, MA 01915

For Sale|Single Family Residence|Active Under Contract
4
Beds
3
Total Baths
2
Full Baths
1
Partial Bath
2,631
SqFt
$483
/SqFt
1952
Built
County:
Essex

Due to the health concerns created by Coronavirus we are offering personal 1-1 online video walkthough tours where possible.
94 Lovett St94 Lovett St94 Lovett St94 Lovett St
Save
Ask
Tour
Hide
Share

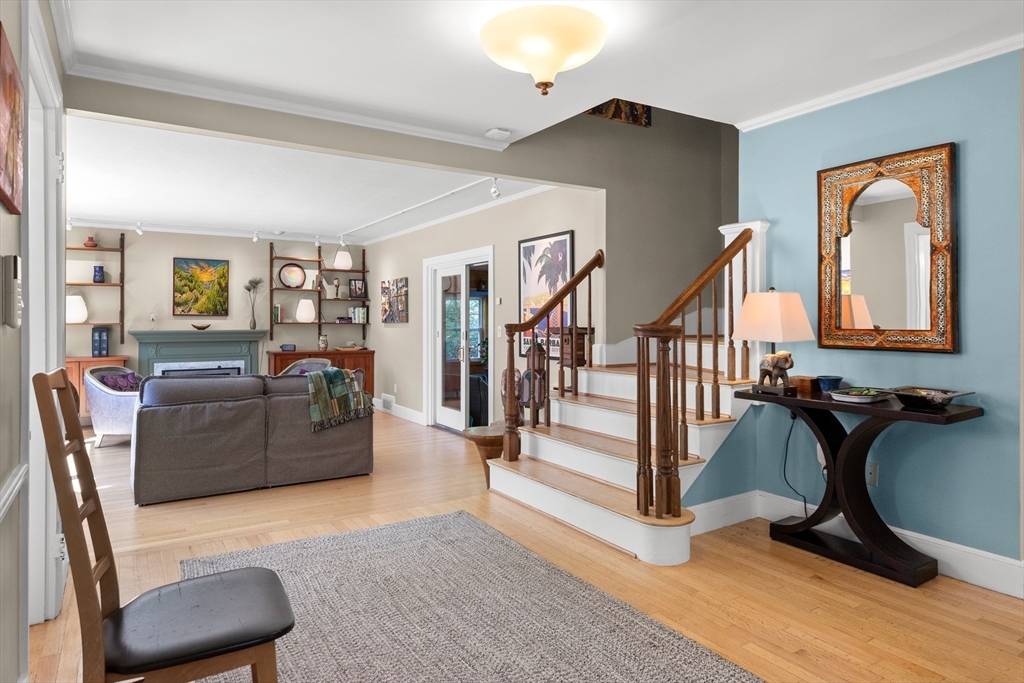
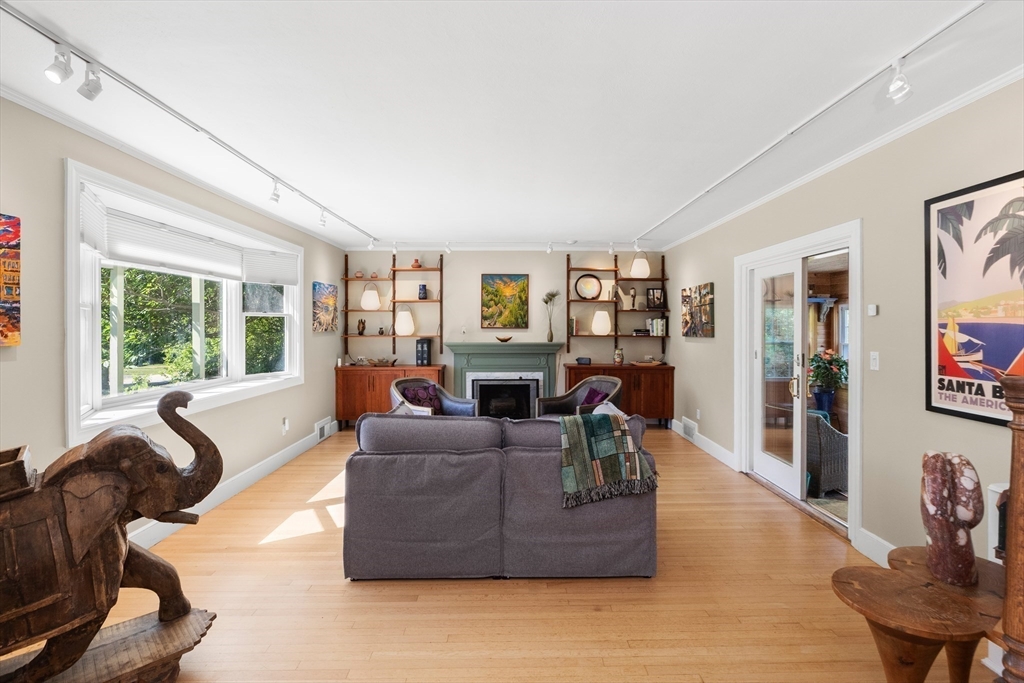
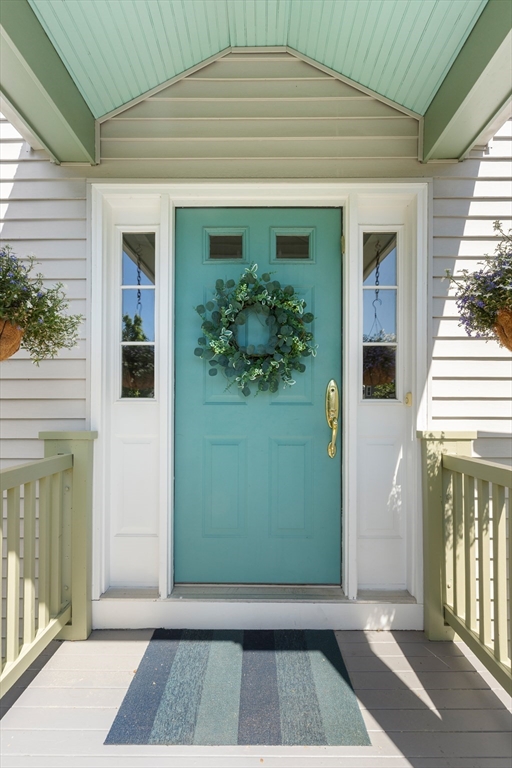
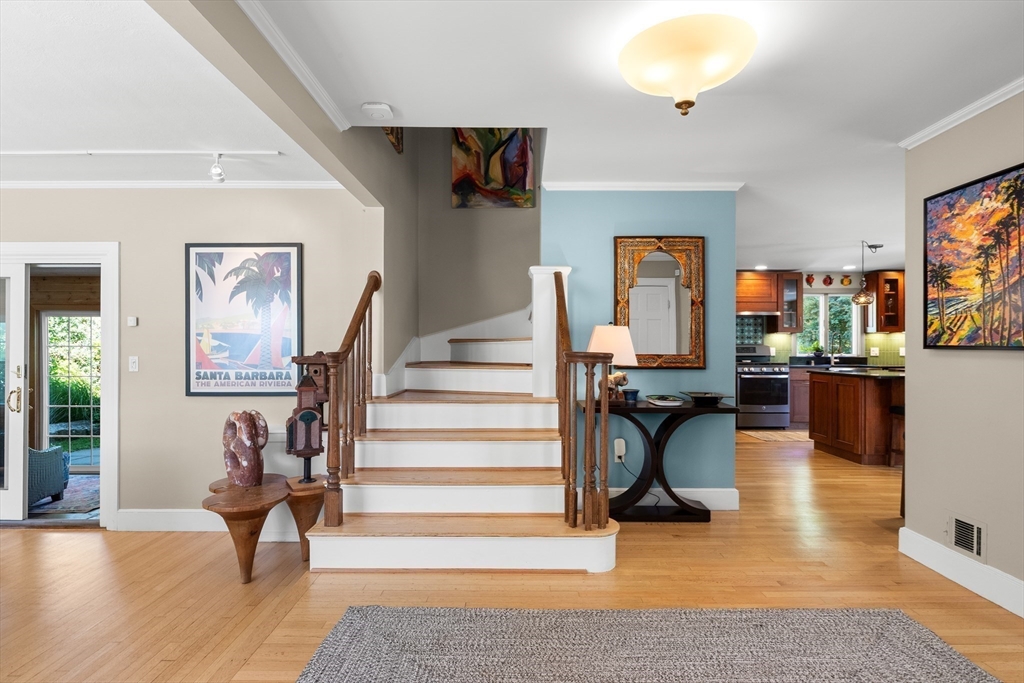
Remarkable, updated colonial one block from Dane St. beach. 4 generous sized bedrooms, 2.5 baths, and an open floor plan make this home perfect for everyday living and entertaining large gatherings, if desired. Level, semi-private, partially fenced rear yard with bluestone patio, numerous perennial plantings, deck and heated hot tub. The owners of this home have renovated and/or updated almost all aspects of this home inside and out since 2016 (see list attached to this listing). Bonus: heated garage and storage shed are additional features of the property. All offers due tuesday, 9 PM, June 30. All offers shall included signed offer, lead paint disclosure, sellers disclosure, pre-approval, and copy of 1st deposit.

Save
Ask
Tour
Hide
Share
Listing Snapshot
Price 
$1,270,000
Days On Site 
14 Days
Bedrooms 
4
Inside Area (SqFt) 
2,631 sqft
Total Baths 
3
Full Baths 
2
Partial Baths 
1
Lot Size 
0.18 Acres
Year Built 
1952
MLS® Number 
73541704
Status 
Active Under Contract
Property Tax 
$10,122.48
HOA/Condo/Coop Fees 
N/A
Sq Ft Source 
Public Records
Friends & Family
Recent Activity
6 days agoListing updated with changes from the MLS®
6 days agoStatus changed to Active Under Contract
2 weeks agoListing first seen on site
General Features
Acres 
0.18
Attached Garage 
Yes
Foundation 
Concrete Perimeter
Garage 
Yes
Garage Spaces 
1
Parking 
PavedAttachedGarage Door OpenerHeated GarageGarage
Parking Spaces 
2
Property Sub Type 
Single Family Residence
Security 
Security System
Sewer 
Public Sewer
SqFt Above 
2631
SqFt Total 
2631
Style 
Colonial
Water Source 
Public
Zoning 
R6
Interior Features
Appliances 
Electric Water HeaterWater HeaterRangeDishwasherDisposalMicrowaveRefrigeratorWasherDryer
Basement 
FullInterior EntryUnfinished
Cooling 
Central Air
Electric 
Circuit Breakers100 Amp Service
Fireplace 
Yes
Fireplace Features 
Living Room
Fireplaces 
1
Flooring 
TileHardwood
Heating 
Natural GasBaseboardForced AirElectric
Interior 
Walk-In Closet(s)Open FloorplanRecessed Lighting
Laundry Features 
Electric Dryer HookupWasher Hookup
Spa 
Yes
Bathroom 1 
Dimensions - 3x5Level - MainArea - 15
Bathroom 2 
Dimensions - 6x9Level - SecondArea - 54
Bathroom 3 
Dimensions - 8x8Level - SecondArea - 64
Bedroom 2 
Dimensions - 10x11Level - SecondArea - 110
Bedroom 3 
Dimensions - 11x15Level - SecondArea - 165
Bedroom 4 
Dimensions - 11x12Level - SecondArea - 132
Dining Room 
Dimensions - 11x14Level - MainArea - 154
Family Room 
Dimensions - 14x16Level - MainArea - 224
Kitchen 
Dimensions - 16x17Level - MainArea - 272
Living Room 
Dimensions - 15x19Level - MainArea - 285
Master Bedroom 
Dimensions - 14x19Level - SecondArea - 266
Save
Ask
Tour
Hide
Share
Exterior Features
Construction Details 
Frame
Exterior 
Rain GuttersStorage
Frontage 
100.00
Other Structures 
Storage
Patio And Porch 
PorchDeckPatio
Roof 
Shingle
Spa 
Yes
Spa Features 
Private
Waterfront Features 
Ocean FrontBeach AccessWaterfront Access
Community Features
Community Features 
Tennis Court(s)ParkStable(s)GolfSidewalks
Financing Terms Available 
Contract
Roads 
Paved
Listing courtesy of Alan Synenki of Keller Williams Realty Evolution


The property listing data and information, or the Images, set forth herein were provided to MLS Property Information Network, Inc. from third party sources, including sellers, lessors, landlords, and public records, and were compiled by MLS Property Information Network, Inc. The property listing data and information, and the Images, are for the personal, non-commercial use of consumers having a good faith interest in purchasing, leasing or renting listed properties of the type displayed to them and may not be used for any purpose other than to identify prospective properties which such consumers may have a good faith interest in purchasing, leasing or renting. MLS Property Information Network, Inc. and its subscribers disclaim any and all representations and warranties as to the accuracy of the property listing data and information, or as to the accuracy of any of the Images, set forth herein.

Last checked 2026-07-10 04:42 AM UTC

Neighborhood & Commute
Source: Walkscore
Save
Ask
Tour
Hide
Share