Save
Ask
Tour
Hide
Share
$640,000
12 Days On Site

17 Sherwood Drive
Westford, MA 01886

For Sale|Single Family Residence|Active Under Contract
3
Beds
2
Total Baths
1
Full Bath
1
Partial Bath
1,828
SqFt
$350
/SqFt
1969
Built
County:
Middlesex

Due to the health concerns created by Coronavirus we are offering personal 1-1 online video walkthough tours where possible.
17 Sherwood Drive17 Sherwood Drive17 Sherwood Drive17 Sherwood Drive
Save
Ask
Tour
Hide
Share

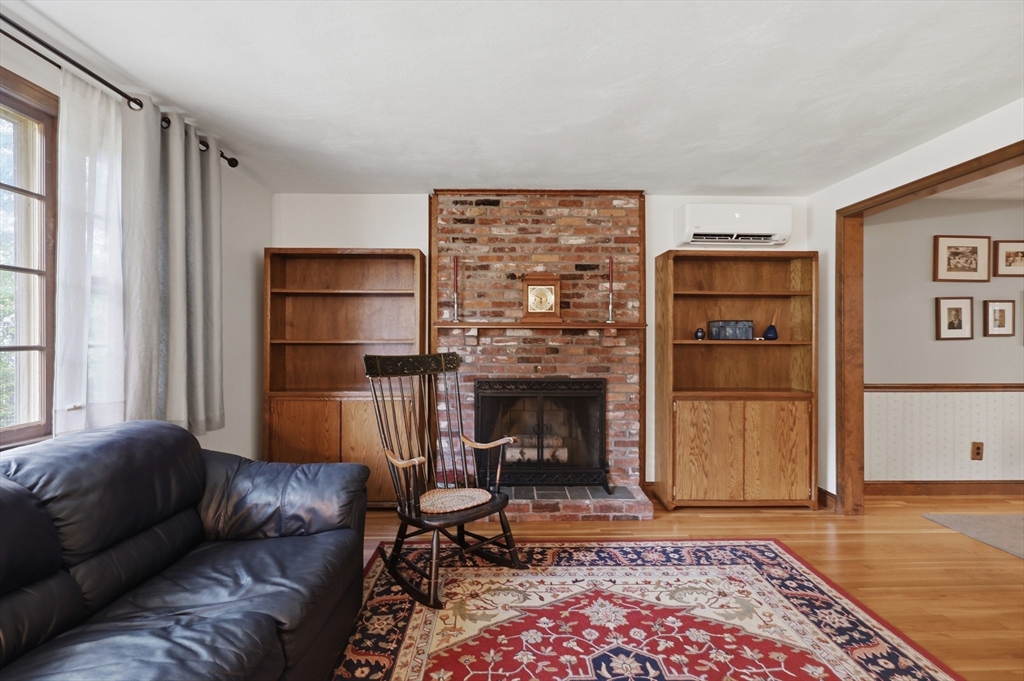
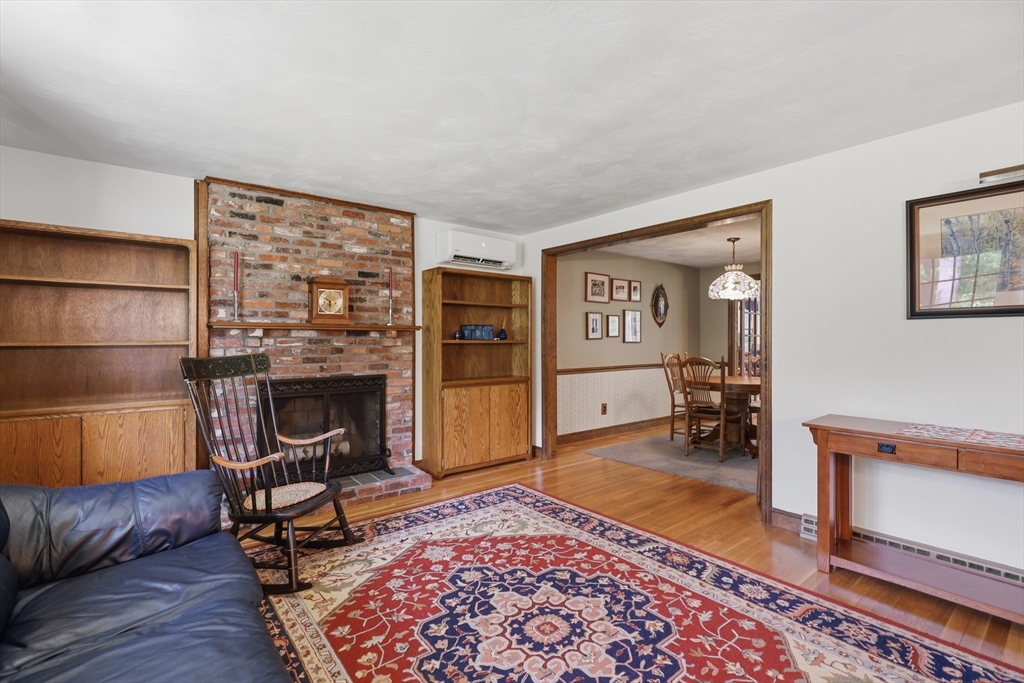
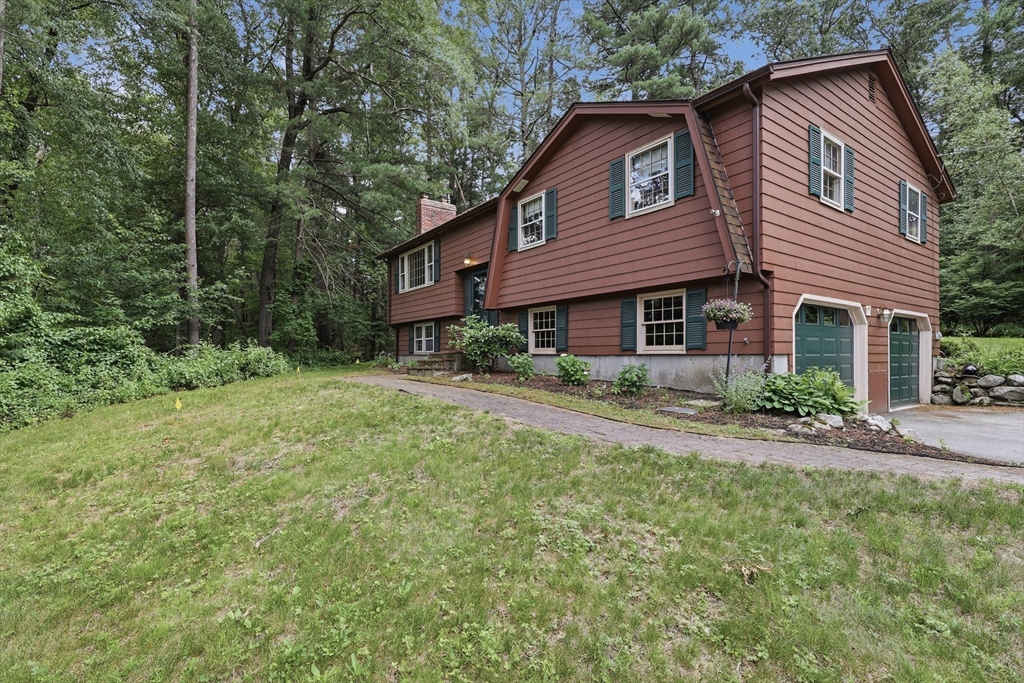
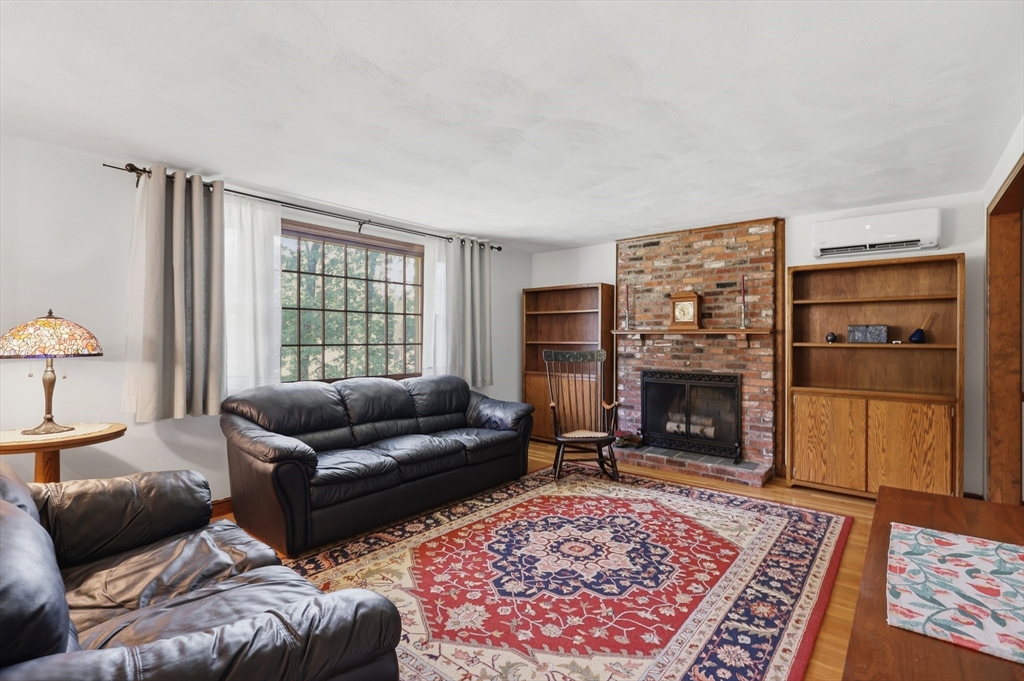
Nestled on a spacious 1.04-acre wooded lot, this cared-for split-level home blends comfort & serene privacy. Enter inside to a welcoming living room that features HW floors, fireplace & large picture window that floods the space w/ natural light. The adjacent kitchen comes equipped w/ a gas range & a convenient pantry closet, flowing effortlessly into the formal dining room adorned w/ classic chair rail molding. From the dining room, elegant French doors open into a spacious, sun-drenched family room where wrapped windows offer tranquil views of your private backyard. Down the hall you will find three bedrooms, all boasting HW flooring. The primary bedroom is complete w/ its own private half-bath, while two addit'l bedrooms share a full bath. The partially finished lower level expands your living space w/ a flexible bonus room—perfect for a home office, media den, or gym—featuring a gas fireplace. New septic to be installed by seller.

Save
Ask
Tour
Hide
Share
Listing Snapshot
Price 
$640,000
Days On Site 
12 Days
Bedrooms 
3
Inside Area (SqFt) 
1,828 sqft
Total Baths 
2
Full Baths 
1
Partial Baths 
1
Lot Size 
1.04 Acres
Year Built 
1969
MLS® Number 
73541666
Status 
Active Under Contract
Property Tax 
$8,192
HOA/Condo/Coop Fees 
N/A
Sq Ft Source 
Public Records
Friends & Family
Recent Activity
yesterdayListing updated with changes from the MLS®
yesterdayStatus changed to Active Under Contract
2 weeks agoListing first seen on site
General Features
Acres 
1.04
Attached Garage 
Yes
Disclosures 
Buyers and buyers agents to perform due diligence. Some photos may be virtually enhanced. Subject to seller finding suitable housing. Fireplaces have not been used in many years. Sellers replacing septic.
Foundation 
Concrete Perimeter
Garage 
Yes
Garage Spaces 
2
Green Energy Efficient 
Thermostat
Parking 
PavedAttachedGarage
Parking Spaces 
6
Property Sub Type 
Single Family Residence
Sewer 
Public SewerPrivate Sewer
SqFt Above 
1636
SqFt Below 
192
SqFt Total 
1828
Style 
Split Entry
Water Source 
Public
Zoning 
RA
Interior Features
Appliances 
Water HeaterRangeDishwasherRefrigeratorWasherDryer
Basement 
PartialPartially FinishedInterior EntryConcrete
Cooling 
Ductless
Electric 
Circuit Breakers
Fireplace 
Yes
Fireplace Features 
Living Room
Fireplaces 
2
Flooring 
TileHardwoodLaminate
Heating 
Natural GasForced AirFireplace(s)
Interior 
Master DownstairsRecessed Lighting
Laundry Features 
Electric Dryer HookupWasher HookupIn Basement
Bathroom 1 
Dimensions - 7x12Level - FirstArea - 84
Bathroom 2 
Dimensions - 5x5Level - FirstArea - 25
Bedroom 2 
Dimensions - 10x14Level - FirstArea - 140
Bedroom 3 
Dimensions - 9x10Level - FirstArea - 90
Dining Room 
Dimensions - 9x12Level - FirstArea - 108
Family Room 
Dimensions - 19x20Level - FirstArea - 380
Kitchen 
Dimensions - 12x12Level - FirstArea - 144
Living Room 
Dimensions - 16x14Level - FirstArea - 224
Master Bedroom 
Dimensions - 13x12Level - FirstArea - 156
Save
Ask
Tour
Hide
Share
Exterior Features
Lot Features 
Wooded
Roof 
Shingle
Windows/Doors 
French Doors
Community Features
Community Features 
Tennis Court(s)Park
Roads 
Paved
Listing courtesy of Cyndi Deshaies of Lamacchia Realty, Inc.


The property listing data and information, or the Images, set forth herein were provided to MLS Property Information Network, Inc. from third party sources, including sellers, lessors, landlords, and public records, and were compiled by MLS Property Information Network, Inc. The property listing data and information, and the Images, are for the personal, non-commercial use of consumers having a good faith interest in purchasing, leasing or renting listed properties of the type displayed to them and may not be used for any purpose other than to identify prospective properties which such consumers may have a good faith interest in purchasing, leasing or renting. MLS Property Information Network, Inc. and its subscribers disclaim any and all representations and warranties as to the accuracy of the property listing data and information, or as to the accuracy of any of the Images, set forth herein.

Last checked 2026-07-08 02:52 AM UTC

Neighborhood & Commute
Source: Walkscore
Save
Ask
Tour
Hide
Share