

7 Intervale StWoburn, MA 01801
Due to the health concerns created by Coronavirus we are offering personal 1-1 online video walkthough tours where possible.
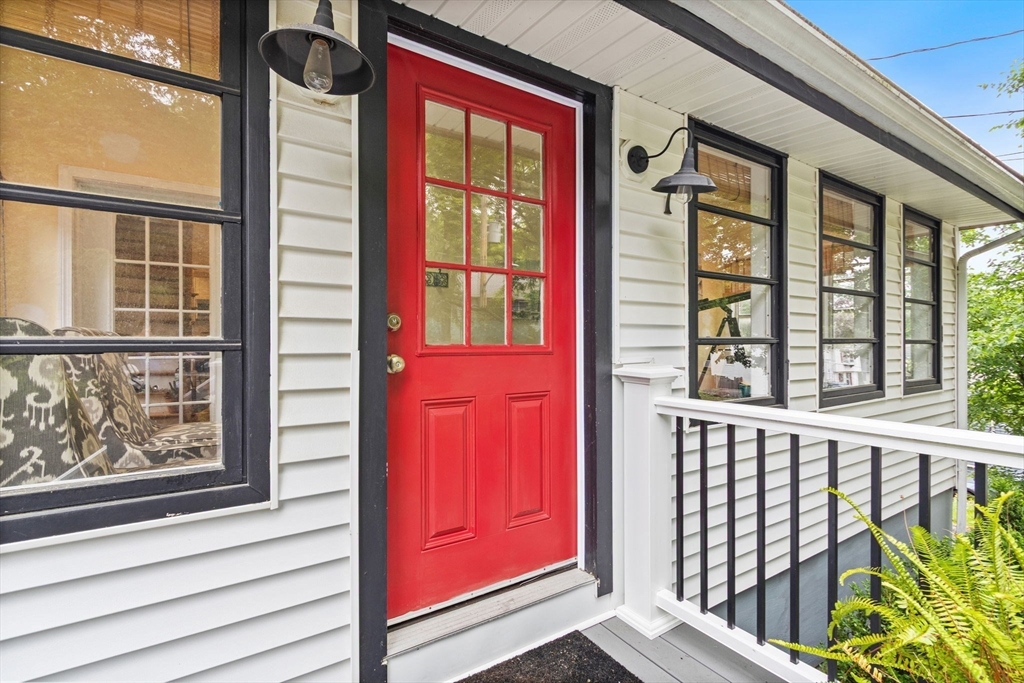
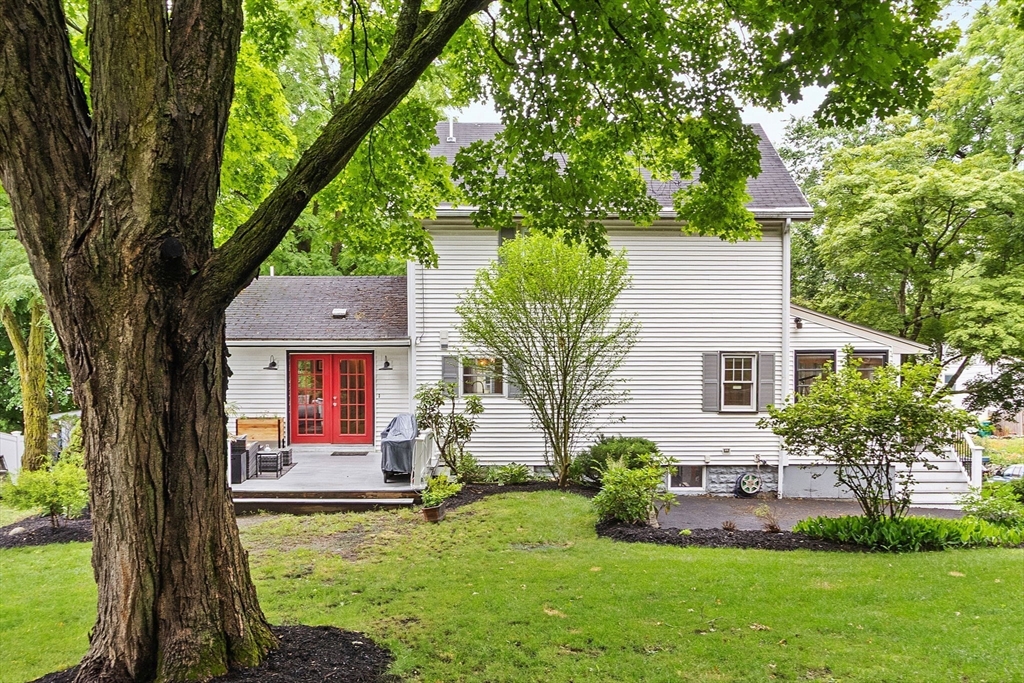
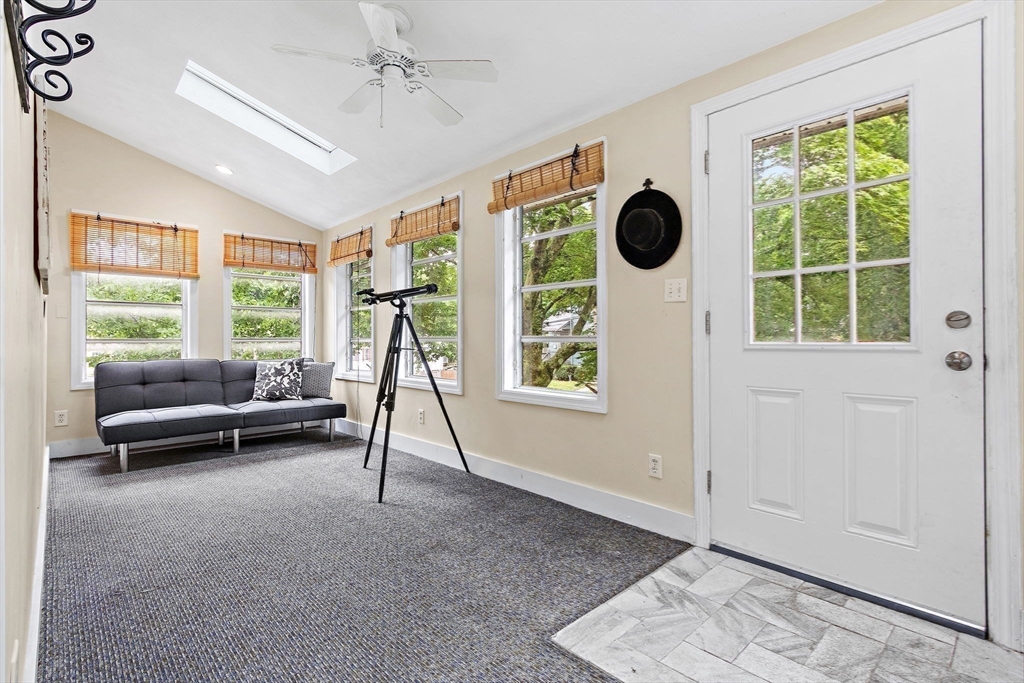
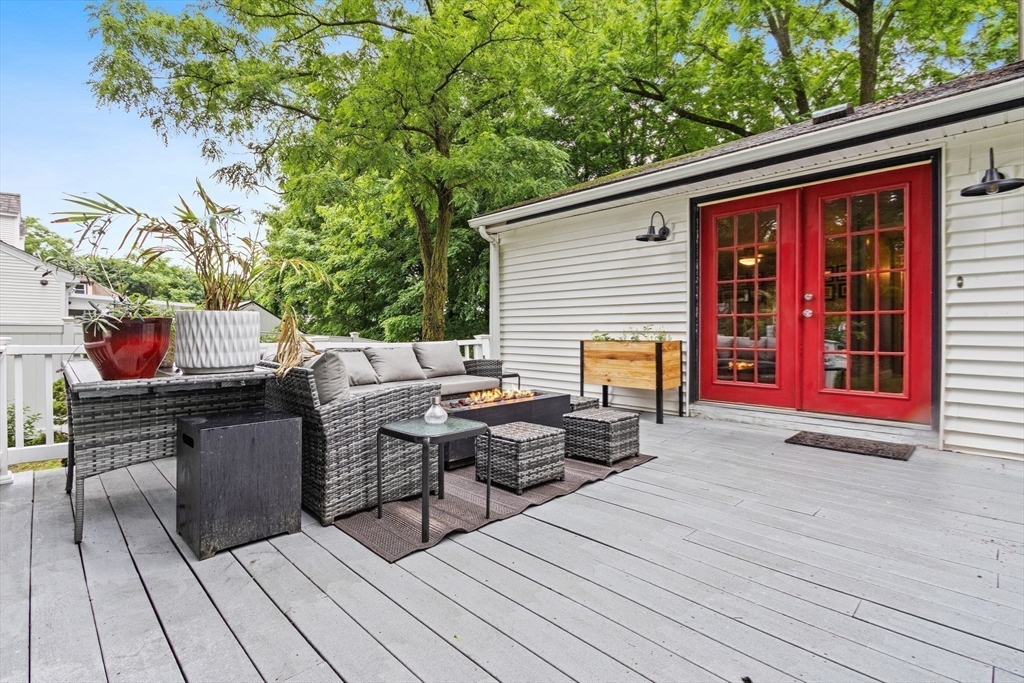
"Say YES to this address!" in desirable North Woburn and enjoy the peace of mind that comes with knowing the major updates have already been done! This charming 3 bedroom, 1.5 bath home features a beautifully remodeled modern kitchen with gorgeous quartz countertops that opens to a spacious family room, perfect for gatherings. Filled with character, the home showcases gleaming hardwood floors, wainscoting, a classic built-in china cabinet, and timeless architectural details throughout. Enjoy the convenience of a first-floor laundry room and relax in the inviting 3-season porch. Outside, mature plantings create a lovely back yard setting for entertaining or unwinding and even has room for a possible ADU. Recent improvements include a New Roof, New heating and A/C system, Newer hot water heater, and added insulation. Conveniently located near downtown, shopping, dining, public transportation, and major commuter routes. You won't want to miss this one!
| 5 days ago | Listing updated with changes from the MLS® | |
| 6 days ago | Status changed to Pending | |
| a month ago | Listing first seen on site |

The property listing data and information, or the Images, set forth herein were provided to MLS Property Information Network, Inc. from third party sources, including sellers, lessors, landlords, and public records, and were compiled by MLS Property Information Network, Inc. The property listing data and information, and the Images, are for the personal, non-commercial use of consumers having a good faith interest in purchasing, leasing or renting listed properties of the type displayed to them and may not be used for any purpose other than to identify prospective properties which such consumers may have a good faith interest in purchasing, leasing or renting. MLS Property Information Network, Inc. and its subscribers disclaim any and all representations and warranties as to the accuracy of the property listing data and information, or as to the accuracy of any of the Images, set forth herein.
Last checked 2026-07-28 03:13 AM UTC