

Crescent Park273 Cambridge Road 205Woburn, MA 01801
Due to the health concerns created by Coronavirus we are offering personal 1-1 online video walkthough tours where possible.
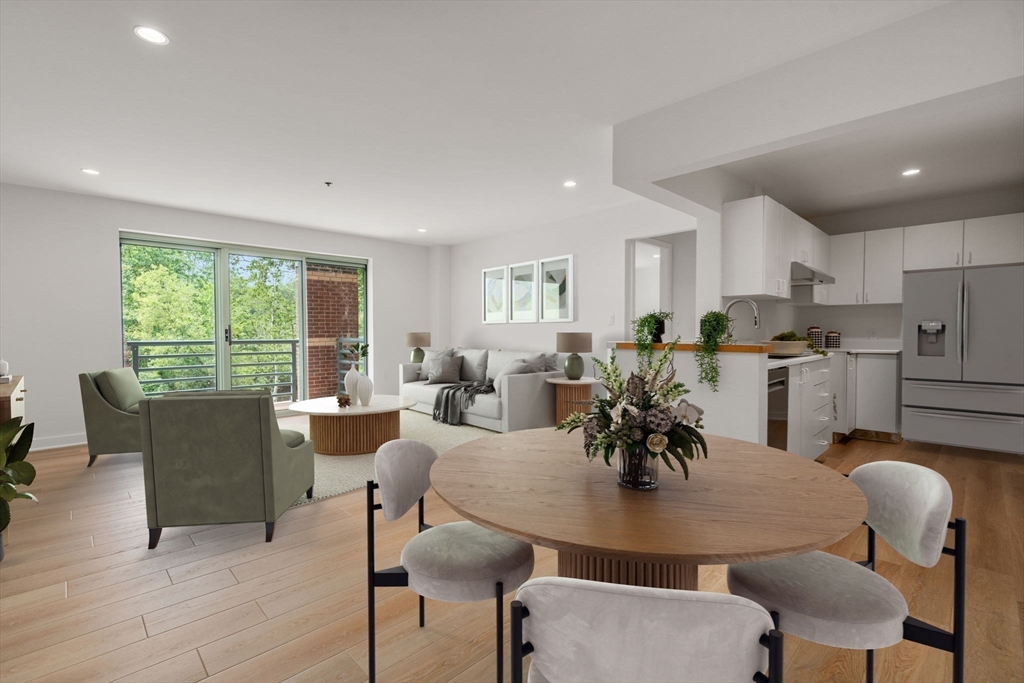
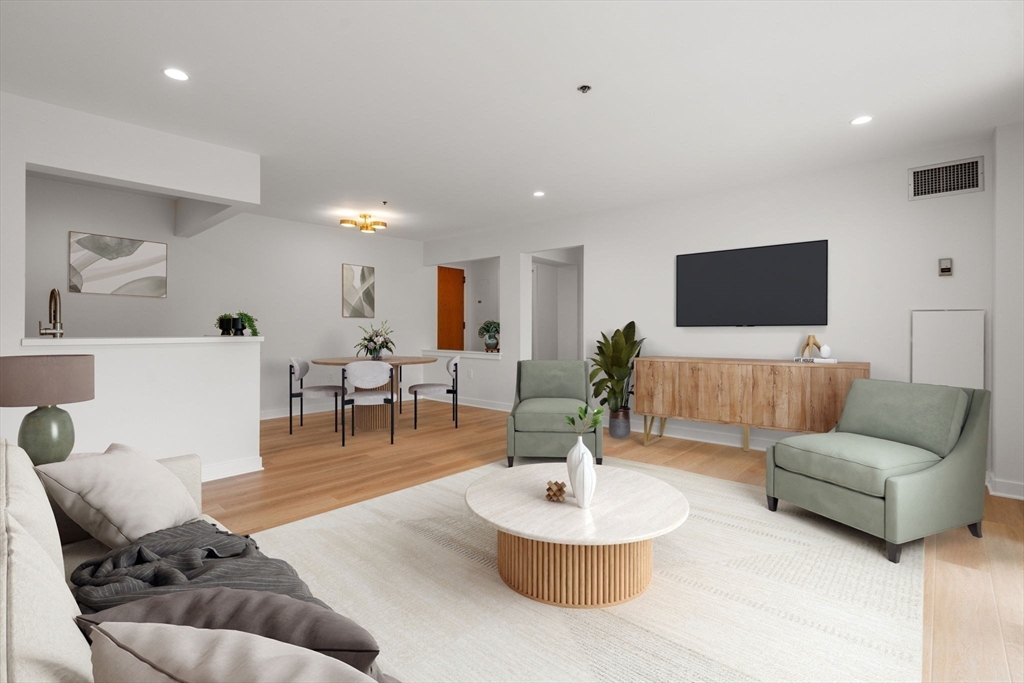
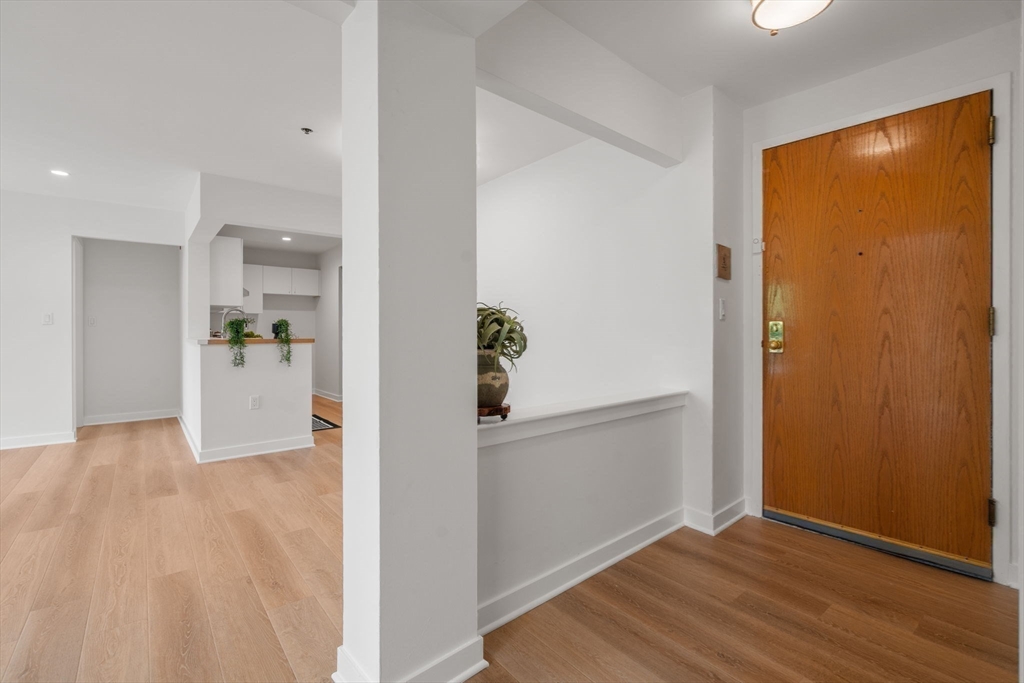
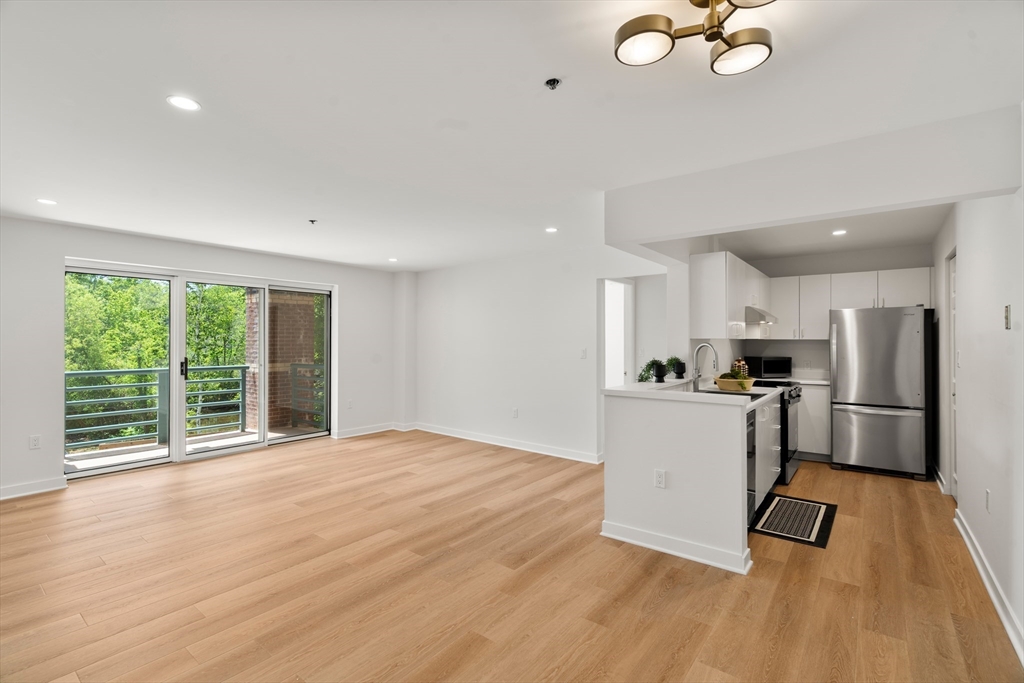
Thoughtfully reimagined.This spacious 2 bed, 2 bath corner unit is beautifully updated with modern aesthetics and move in ready. From seamless luxury flooring to smooth ceilings with recessed lights, to neutral palette and fresh walls, every surface has been elevated with a discerning design eye. A refreshed kitchen features brand new stainless steel appliances and the new sink and faucet open to the generous living and dining areas for an effortless connection. A wall of glass leads to a front facing balcony overlooking a pond. The primary suite offers nature views through stunning windows, has an ensuite bath and double closets. A bright second bedroom with a deep closet and easy hall bath access sits across the other end. In unit laundry, deeded parking and elevators add everyday ease. Clubhouse with great room, game table, gym and outdoor pool offers community and fun! Tranquil lifestyle yet minutes from Whole Foods, dining, public transportation and major routes. A hidden gem.
| 3 minutes ago | Listing updated with changes from the MLS® | |
| 2 days ago | Status changed to Pending | |
| a month ago | Listing first seen on site |

The property listing data and information, or the Images, set forth herein were provided to MLS Property Information Network, Inc. from third party sources, including sellers, lessors, landlords, and public records, and were compiled by MLS Property Information Network, Inc. The property listing data and information, and the Images, are for the personal, non-commercial use of consumers having a good faith interest in purchasing, leasing or renting listed properties of the type displayed to them and may not be used for any purpose other than to identify prospective properties which such consumers may have a good faith interest in purchasing, leasing or renting. MLS Property Information Network, Inc. and its subscribers disclaim any and all representations and warranties as to the accuracy of the property listing data and information, or as to the accuracy of any of the Images, set forth herein.
Last checked 2026-07-27 03:46 AM UTC