Save
Ask
Tour
Hide
Share
$699,000
11 Days On Site

30 East Greenwood St.
Amesbury, MA 01913

For Sale|Single Family Residence|Active Under Contract
3
Beds
2
Total Baths
2
Full Baths
1,724
SqFt
$405
/SqFt
1900
Built
County:
Essex

Due to the health concerns created by Coronavirus we are offering personal 1-1 online video walkthough tours where possible.
30 East Greenwood St.30 East Greenwood St.30 East Greenwood St.30 East Greenwood St.
Save
Ask
Tour
Hide
Share

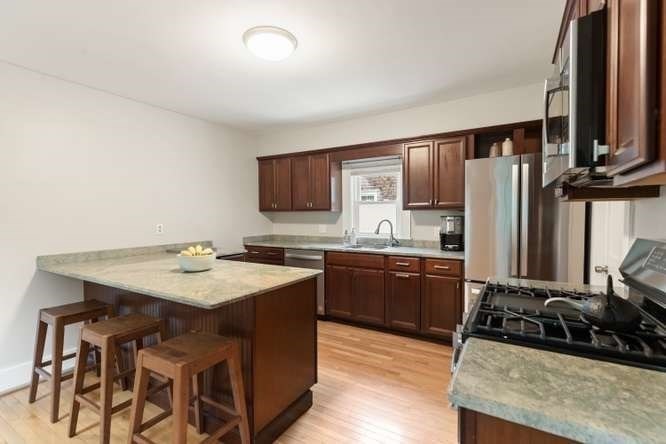
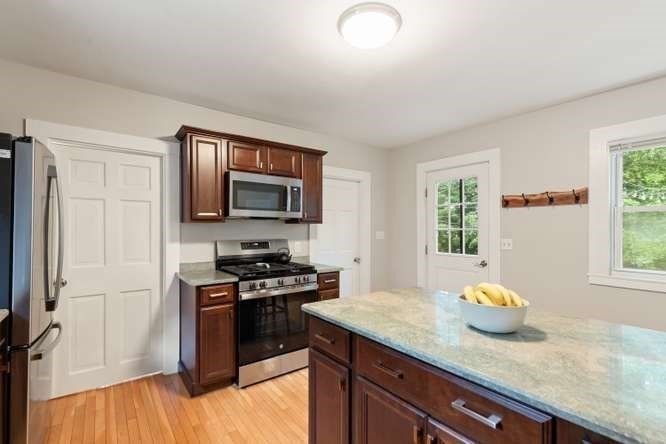
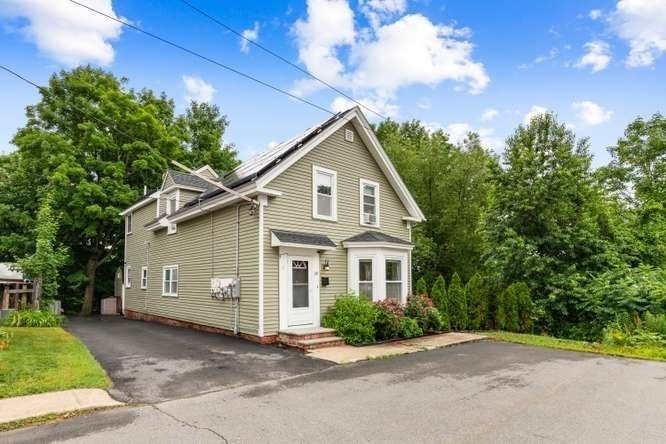
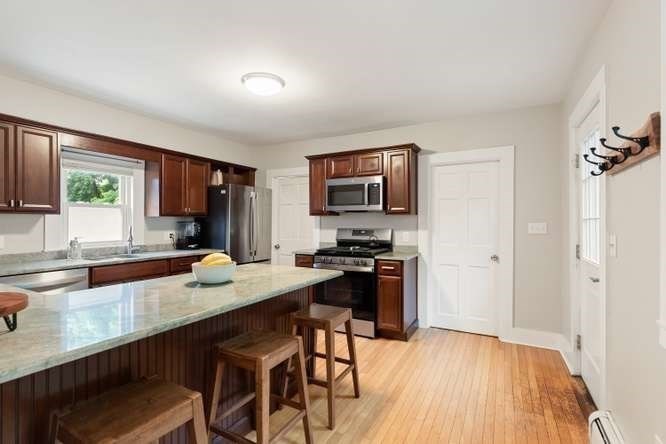
Set at the end of a quiet street, this move-in ready Colonial feels easy to love from the moment you walk in. The open layout flows naturally from room to room, making everyday living easy with space to host comfortably. The kitchen offers plenty of room for cooking, prepping, and gathering, while upstairs, the remodeled primary bathroom adds a polished, spa-like touch. The finished basement adds bonus space with plenty of potential. Key updates include renovated bathrooms, stainless steel appliances, updated flooring and carpeting, newer siding, solar panels, and a newly paved 4-car driveway. Outside, the custom stone patio with built-in fire pit creates a true outdoor retreat for morning coffee, cookouts, family gatherings, evening s’mores, and quiet nights under ambient lighting. Close to vibrant downtown Amesbury, outdoor recreation, beaches, commuter routes, and the nearby middle school, this home delivers the space, updates, and lifestyle buyers want.

Save
Ask
Tour
Hide
Share
Listing Snapshot
Price 
$699,000
Days On Site 
11 Days
Bedrooms 
3
Inside Area (SqFt) 
1,724 sqft
Total Baths 
2
Full Baths 
2
Partial Baths 
N/A
Lot Size 
0.23 Acres
Year Built 
1900
MLS® Number 
73541562
Status 
Active Under Contract
Property Tax 
$7,844
HOA/Condo/Coop Fees 
N/A
Sq Ft Source 
Public Records
Friends & Family
Recent Activity
5 days agoListing updated with changes from the MLS®
5 days agoStatus changed to Active Under Contract
2 weeks agoListing first seen on site
General Features
Acres 
0.23
Energy Features 
Solar
Foundation 
BlockStone
Green Energy Efficient 
Thermostat
Parking 
PavedOff StreetTandemDriveway
Parking Spaces 
4
Property Sub Type 
Single Family Residence
Sewer 
Public Sewer
SqFt Above 
1724
SqFt Below 
630
SqFt Total 
1724
Style 
Colonial
Water Source 
Public
Zoning 
R8
Interior Features
Appliances 
Gas Water HeaterRangeDishwasherMicrowaveRefrigeratorENERGY STAR Qualified RefrigeratorENERGY STAR Qualified Dishwasher
Basement 
FullFinishedWalk-Out AccessInterior EntryConcrete
Cooling 
Window Unit(s)
Electric 
Circuit Breakers100 Amp Service
Flooring 
WoodTileCarpetConcrete
Heating 
Natural GasBaseboardZoned
Interior 
PantryWalk-In Closet(s)Ceiling Fan(s)Open Floorplan
Laundry Features 
Electric Dryer HookupWasher Hookup
Window Features 
Insulated WindowsScreens
Bathroom 1 
Dimensions - 7.75x4.833333333Level - FirstArea - 37
Bathroom 2 
Dimensions - 9.416666666x5.416666666Level - SecondArea - 51
Bedroom 2 
Level - Second
Bedroom 3 
Level - Second
Dining Room 
Level - First
Kitchen 
Level - Main
Living Room 
Dimensions - 13x16.5Level - FirstArea - 214
Master Bedroom 
Level - Second
Save
Ask
Tour
Hide
Share
Exterior Features
Construction Details 
Frame
Exterior 
Rain GuttersStorage
Lot Features 
WoodedClearedGentle Sloping
Other Structures 
Storage
Patio And Porch 
Patio
Roof 
Shingle
Windows/Doors 
Insulated WindowsScreens
Community Features
Community Features 
Tennis Court(s)ParkGolf
Schools
School District
Unknown
Elementary School
Unknown
Middle School
Amesbury Middle School
High School
Amesbury High School
Listing courtesy of Roger Normil of J. Barrett & Company


The property listing data and information, or the Images, set forth herein were provided to MLS Property Information Network, Inc. from third party sources, including sellers, lessors, landlords, and public records, and were compiled by MLS Property Information Network, Inc. The property listing data and information, and the Images, are for the personal, non-commercial use of consumers having a good faith interest in purchasing, leasing or renting listed properties of the type displayed to them and may not be used for any purpose other than to identify prospective properties which such consumers may have a good faith interest in purchasing, leasing or renting. MLS Property Information Network, Inc. and its subscribers disclaim any and all representations and warranties as to the accuracy of the property listing data and information, or as to the accuracy of any of the Images, set forth herein.

Last checked 2026-07-06 03:13 PM UTC

Neighborhood & Commute
Source: Walkscore
Save
Ask
Tour
Hide
Share