

62-64 Edson StBoston, MA 02124
Mortgage Calculator
Monthly Payment (Est.)
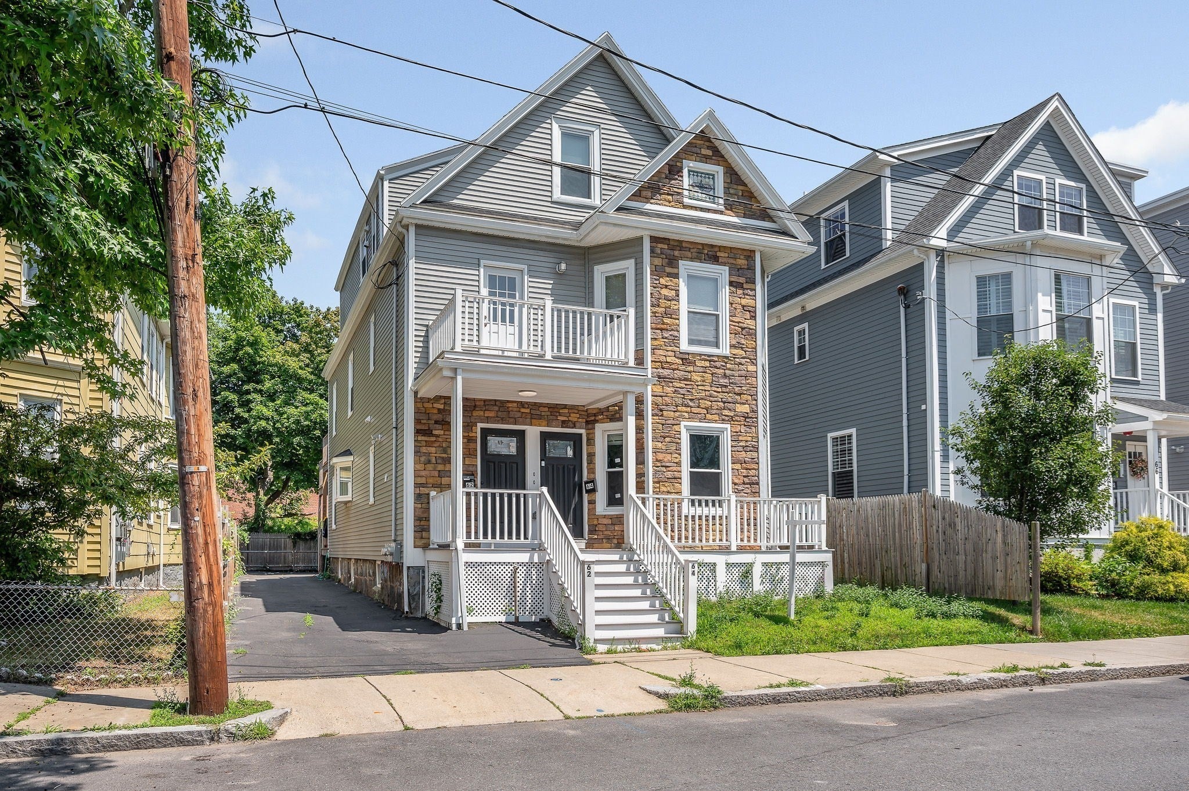
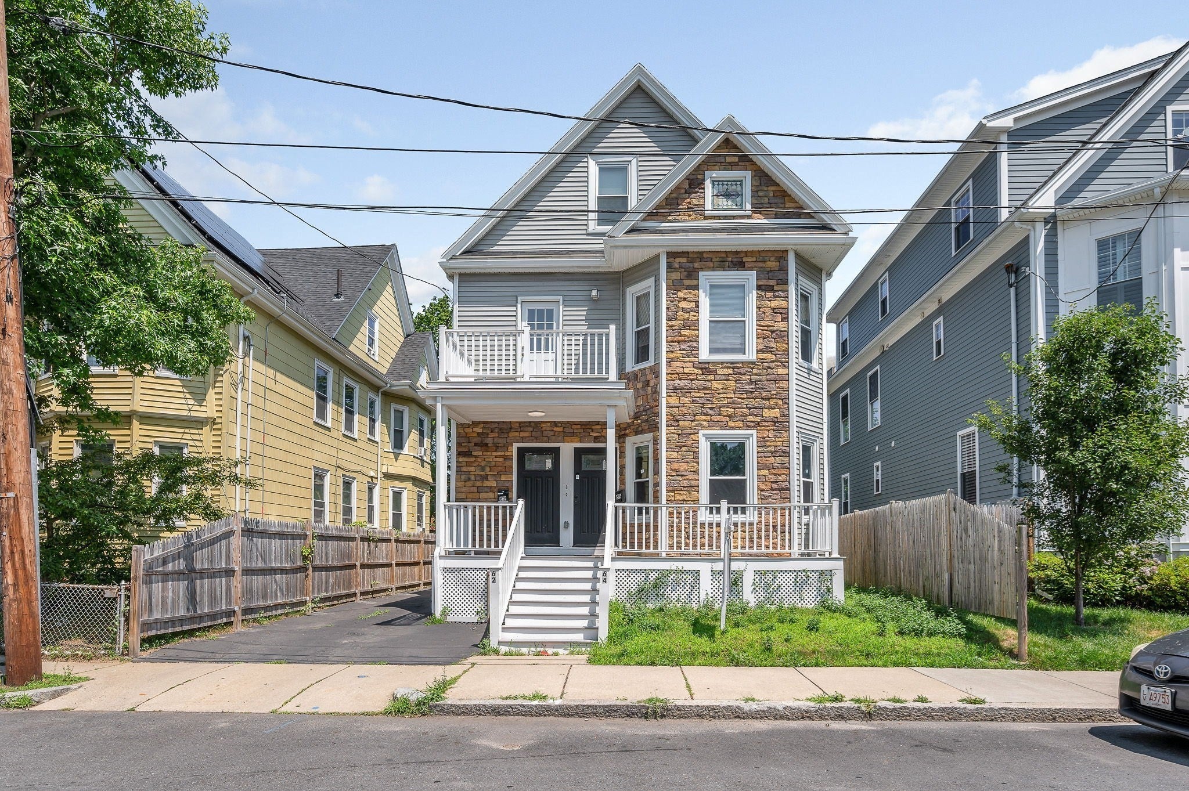
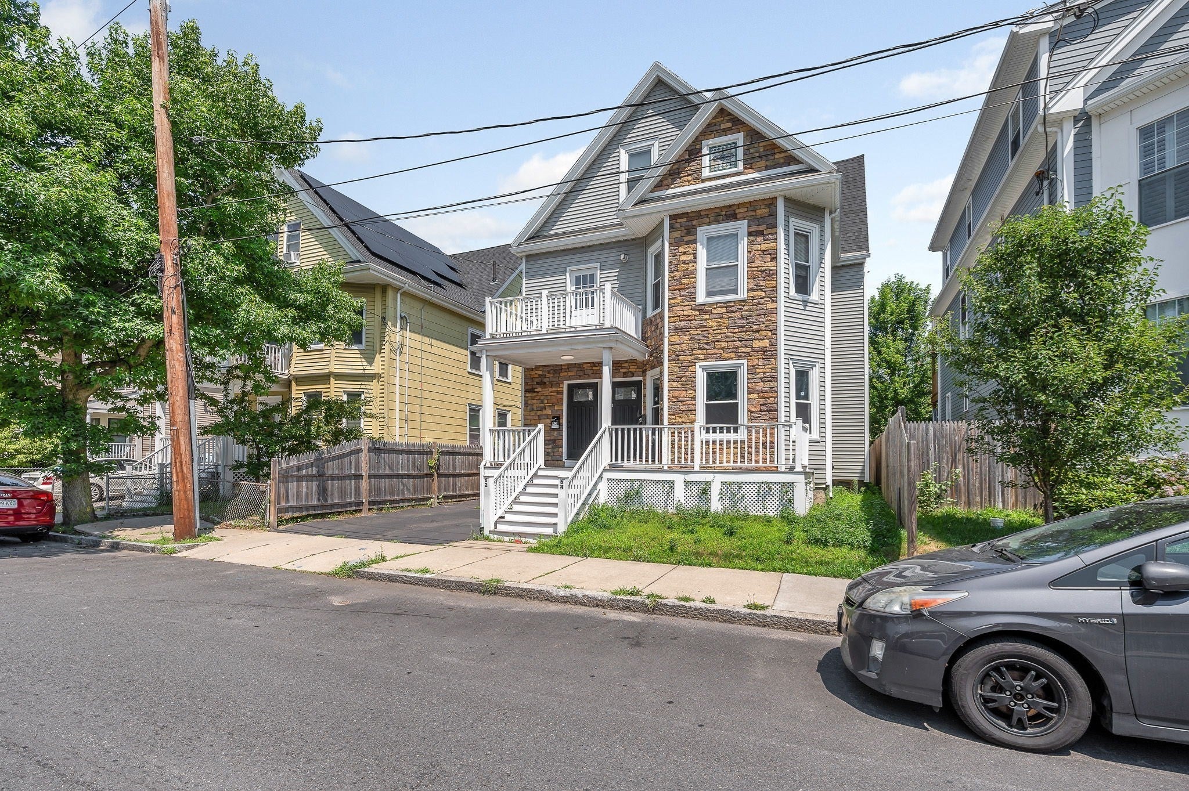
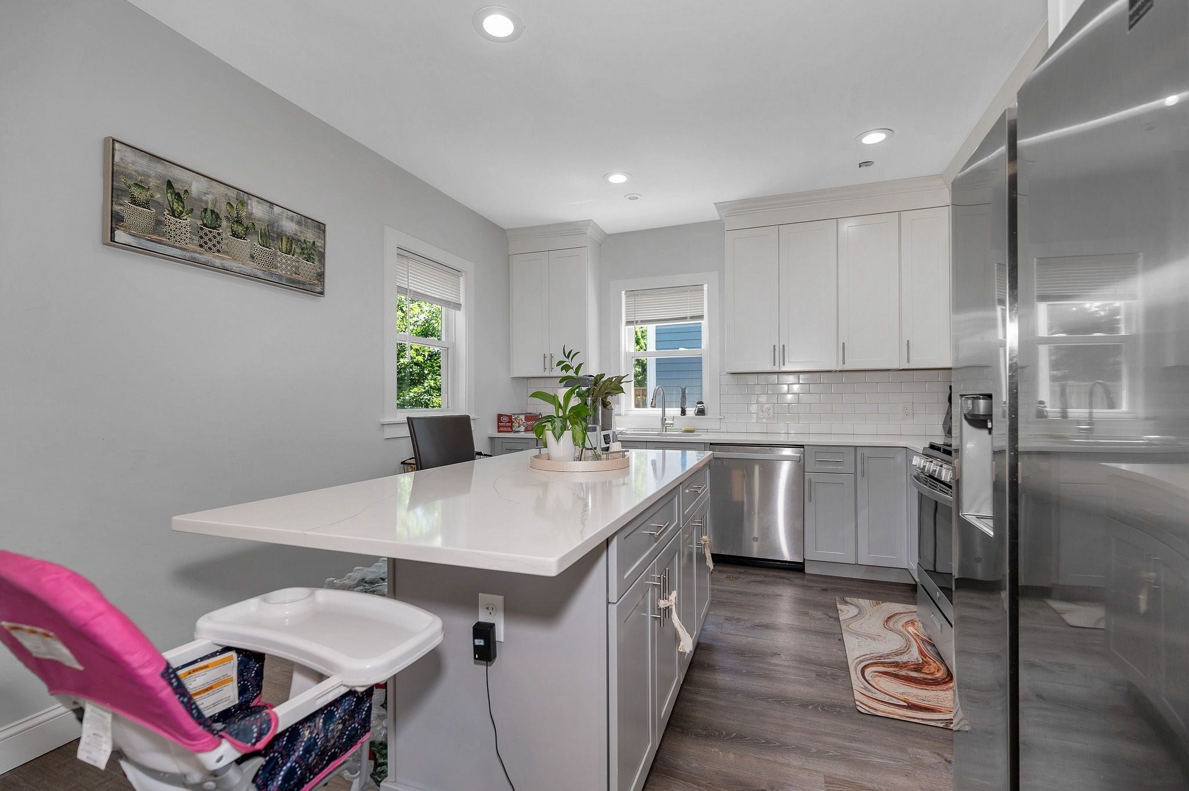
Enter an interest rate to see your estimated monthly payment.COMPLETELY RENOVATED 2-FAMILY NEAR ASHMONT & LOWER MILLS! A rare blend of refined design, modern luxury, and investment potential, this exceptional property has been comprehensively renovated from top to bottom with meticulous attention to detail. Offering 6 bedrooms and 5 full bathrooms across three finished levels, each residence features a private primary suite, custom-designed kitchen, spa-inspired baths, recessed lighting, central air, generous living spaces, and in-unit laundry. Private rear decks provide inviting outdoor space, with direct access from the kitchens, while a second-floor bedroom also opens to a private deck making it the perfect primary bedroom. Every major system has been thoughtfully upgraded, including separate new electrical, energy-efficient high-velocity HVAC, and Navien tankless water heaters. The striking exterior pairs premium siding with sophisticated stone accents and a new roof, complemented by a professionally paved driveway accommodating up to 6 vehicles, private patio, and landscaped green space give this home the curb appeal you have been waiting for. The full basement with high ceilings provides abundant storage and exciting potential for future expansion. Ideally suited for an owner-occupant seeking luxury living with rental income or an investor looking for a truly turn-key asset. Current tenants have active leases through October 2026 and November 2026.
| 5 days ago | Listing updated with changes from the MLS® | |
| 2 months ago | Price changed to $1,199,000 | |
| 2 months ago | Status changed to Active | |
| 3 months ago | Listing first seen on site |

The property listing data and information, or the Images, set forth herein were provided to MLS Property Information Network, Inc. from third party sources, including sellers, lessors, landlords, and public records, and were compiled by MLS Property Information Network, Inc. The property listing data and information, and the Images, are for the personal, non-commercial use of consumers having a good faith interest in purchasing, leasing or renting listed properties of the type displayed to them and may not be used for any purpose other than to identify prospective properties which such consumers may have a good faith interest in purchasing, leasing or renting. MLS Property Information Network, Inc. and its subscribers disclaim any and all representations and warranties as to the accuracy of the property listing data and information, or as to the accuracy of any of the Images, set forth herein.
Last checked 2026-09-26 12:40 PM UTC