Save
Ask
Tour
Hide
Share
$1,190,000
72 Days On Site

85 Farm Street
Wakefield, MA 01880

Single Family Residence|Pending
4
Beds
4
Total Baths
2
Full Baths
2
Partial Baths
2,202
SqFt
$540
/SqFt
1958
Built
Subdivision:
Greenwood neighborhood
County:
Middlesex
85 Farm Street85 Farm Street85 Farm Street85 Farm Street
Save
Ask
Tour
Hide
Share

Mortgage Calculator

Monthly Payment (Est.)

$5,429
Calculator powered by Showcase IDX, a Constellation1 Company. Copyright ©2026 Information is deemed reliable but not guaranteed.

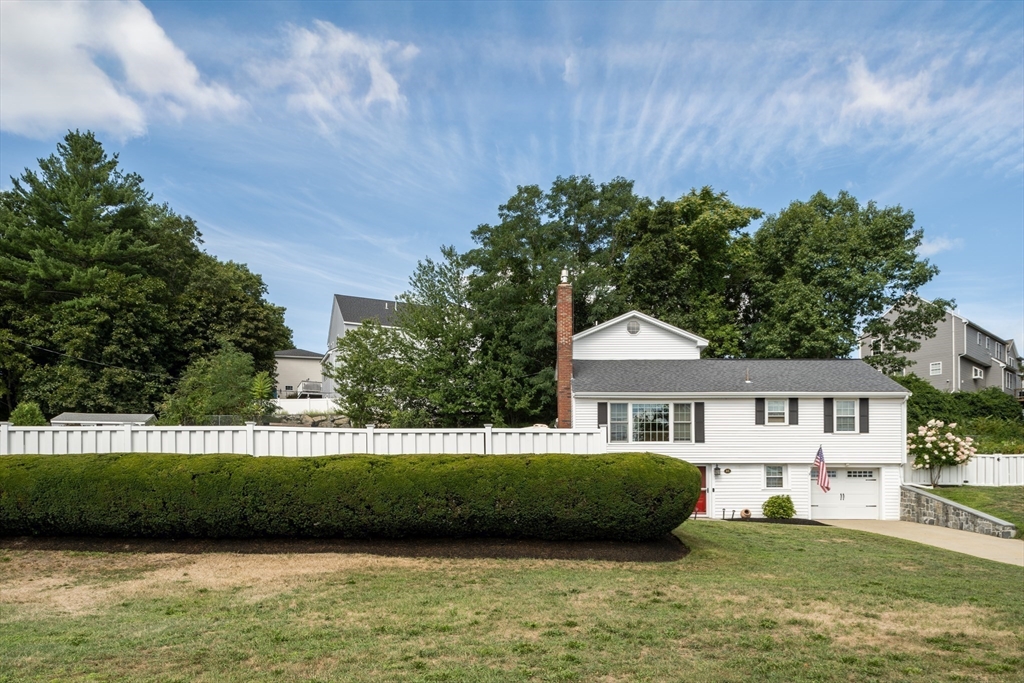
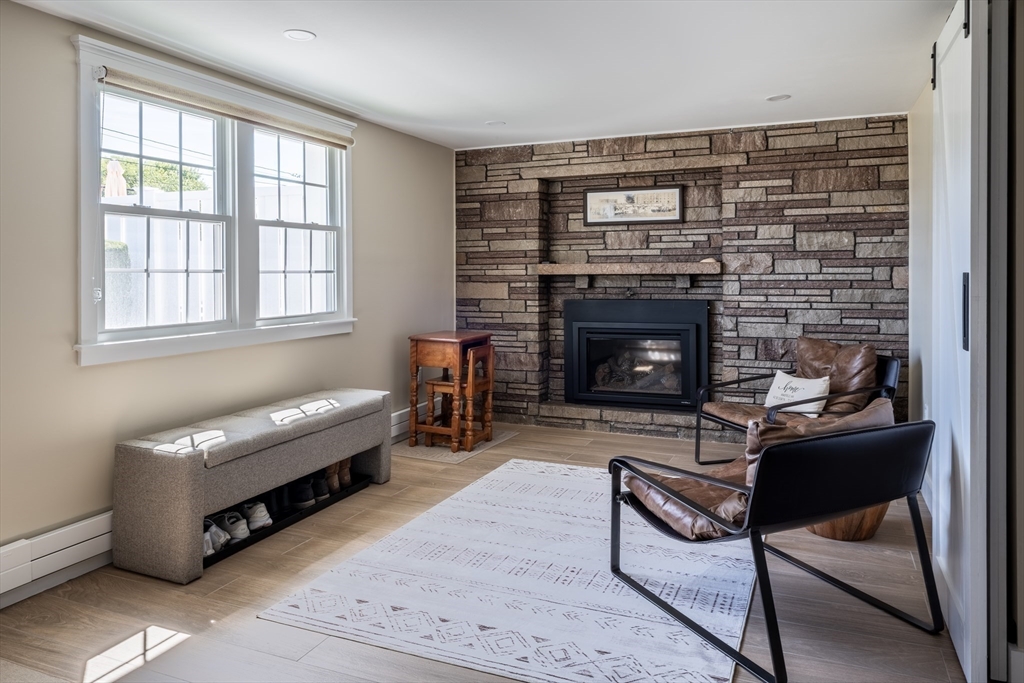
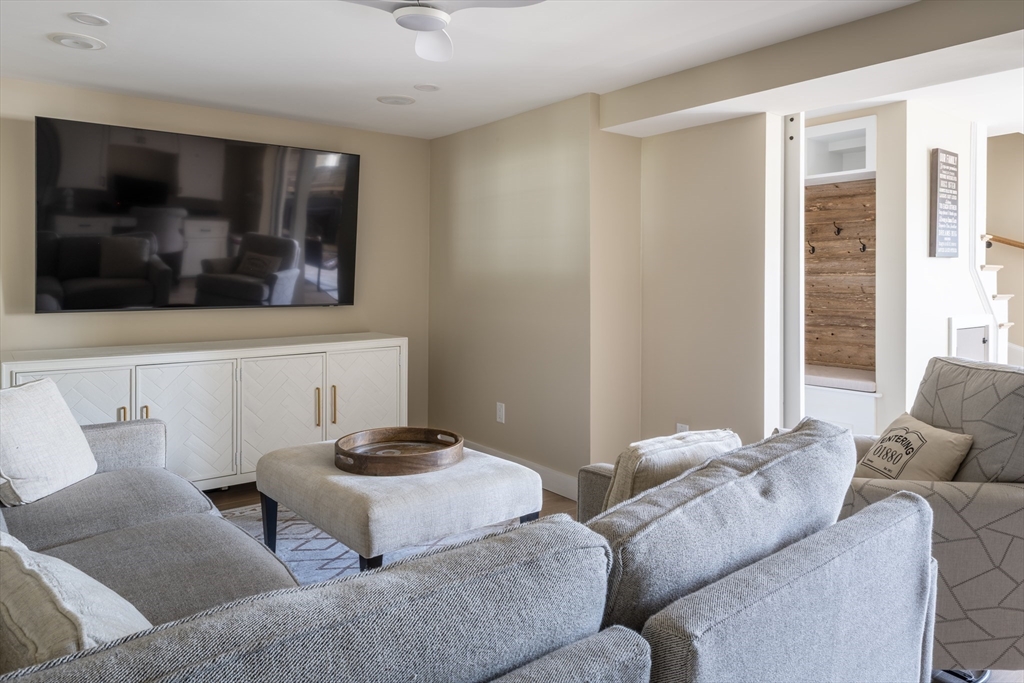
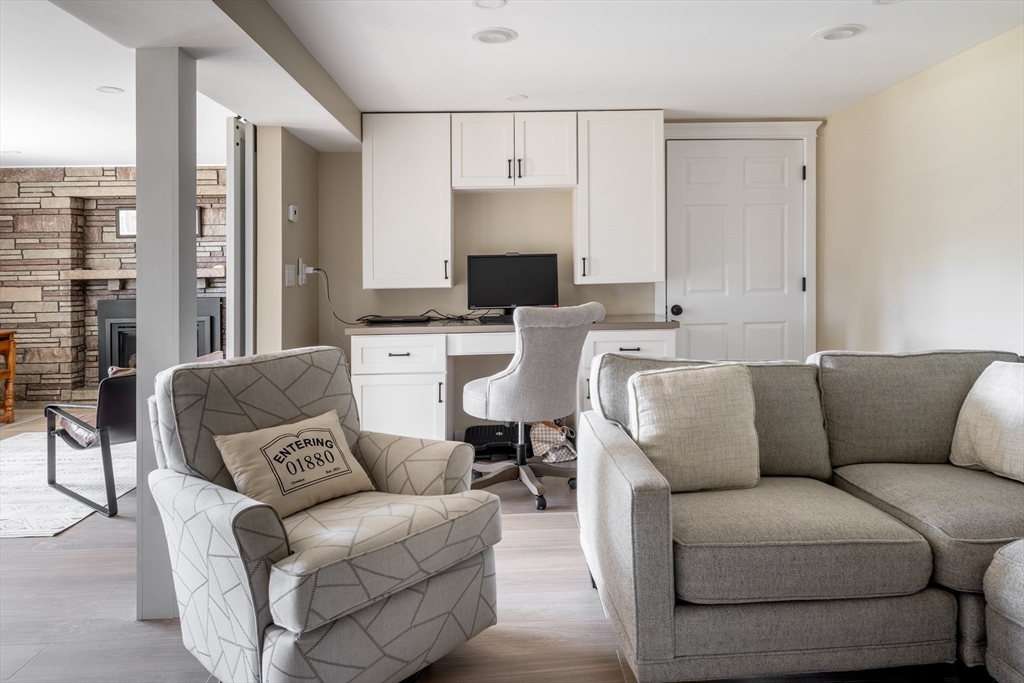
This spacious raised ranch, meticulously maintained and thoughtfully updated, boasts a prime location near schools and major highways. Offering 4 bedrooms,2 full baths &1 half bath, this home blends comfort, style,and functionality. The main level includes 3 bedrooms & a full bath, while a 2014 upper-level addition creates a private primary suite featuring a walk-in closet and en suite bath.The heart of the home, the open concept living room, flows seamlessly into a stunning kitchen, complete with custom cabinetry, an oversized island, and sleek quartz countertops ideal for both everyday living and entertaining. A fully finished basement adds flexible space, including a half bath perfect for a home office, gym, or media room.Step outside to your private backyard oasis, designed for year-round enjoyment. Highlights include a heated in-ground pool, a full-service cabana with a half bath, a fire pit, and a basketball court, ideal for entertaining guests or enjoying quiet weekends at home.

Save
Ask
Tour
Hide
Share
Listing Snapshot
Price 
$1,190,000
Days On Site 
72 Days
Bedrooms 
4
Inside Area (SqFt) 
2,202 sqft
Total Baths 
4
Full Baths 
2
Partial Baths 
2
Lot Size 
0.35 Acres
Year Built 
1958
MLS® Number 
73541529
Status 
Pending
Property Tax 
$7,636
HOA/Condo/Coop Fees 
N/A
Sq Ft Source 
N/A
Friends & Family
Recent Activity
4 weeks agoListing updated with changes from the MLS®
4 weeks agoStatus changed to Pending
2 months agoListing first seen on site
General Features
Acres 
0.35
Attached Garage 
Yes
Disclosures 
Lot line starts around fence line from street but Sellers maintain grass in front. Sellers disclosure is attached.
Foundation 
Concrete Perimeter
Garage 
Yes
Garage Spaces 
1
Parking 
PavedAttachedGarage Door OpenerOff StreetTandemGarage
Parking Spaces 
4
Property Sub Type 
Single Family Residence
Sewer 
Public Sewer
SqFt Above 
1597
SqFt Below 
605
SqFt Total 
2202
Style 
Raised Ranch
Water Source 
Public
Zoning 
SR
Interior Features
Appliances 
Gas Water HeaterRangeDishwasherDisposalMicrowaveFreezerWasherDryer
Basement 
FullFinished
Cooling 
Window Unit(s)
Electric 
200+ Amp Service
Fireplace 
Yes
Fireplace Features 
Family RoomLiving Room
Fireplaces 
2
Flooring 
WoodTileCarpetHardwood
Heating 
Natural GasForced AirZoned
Interior 
PantryWalk-In Closet(s)Cathedral Ceiling(s)Ceiling Fan(s)Open FloorplanRecessed LightingStorage
Laundry Features 
In BasementElectric Dryer Hookup
Bathroom 1 
Dimensions - 9x6.833333333Level - SecondArea - 61
Bathroom 2 
Dimensions - 8.083333333x8.083333333Level - FirstArea - 65
Bathroom 3 
Dimensions - 4.083333333x6.833333333Level - BasementArea - 27
Bedroom 2 
Dimensions - 13x11.5Level - FirstArea - 149
Bedroom 3 
Dimensions - 9.75x11.5Level - FirstArea - 112
Bedroom 4 
Dimensions - 9.75x11.416666666Level - FirstArea - 111
Dining Room 
Dimensions - 13.333333333x12.166666666Level - FirstArea - 162
Family Room 
Dimensions - 16.583333333x9.916666666Level - BasementArea - 164
Kitchen 
Dimensions - 13.333333333x12.75Level - FirstArea - 170
Living Room 
Dimensions - 16.5x11.416666666Level - FirstArea - 188
Master Bedroom 
Dimensions - 13.25x17.416666666Level - SecondArea - 230
Save
Ask
Tour
Hide
Share
Exterior Features
Construction Details 
Frame
Exterior 
BalconyStorageOther
Fencing 
Fenced
Other Structures 
CabanaStorage
Patio And Porch 
DeckPatio
Pool Features 
In GroundHeatedPrivate
Private Pool 
Yes
Roof 
Shingle
Community Features
Community Features 
Park
MLS Area 
Greenwood
Schools
School District
Unknown
Elementary School
Woodville
Middle School
Galvin
High School
Wakefield Memorial High School
Listing courtesy of Souzan Davood Team of Coldwell Banker Realty - Newton


The property listing data and information, or the Images, set forth herein were provided to MLS Property Information Network, Inc. from third party sources, including sellers, lessors, landlords, and public records, and were compiled by MLS Property Information Network, Inc. The property listing data and information, and the Images, are for the personal, non-commercial use of consumers having a good faith interest in purchasing, leasing or renting listed properties of the type displayed to them and may not be used for any purpose other than to identify prospective properties which such consumers may have a good faith interest in purchasing, leasing or renting. MLS Property Information Network, Inc. and its subscribers disclaim any and all representations and warranties as to the accuracy of the property listing data and information, or as to the accuracy of any of the Images, set forth herein.

Last checked 2026-09-06 04:16 AM UTC

Neighborhood & Commute
Source: Walkscore
Save
Ask
Tour
Hide
Share