

18 Taunton St 34Plainville, MA 02762
Due to the health concerns created by Coronavirus we are offering personal 1-1 online video walkthough tours where possible.
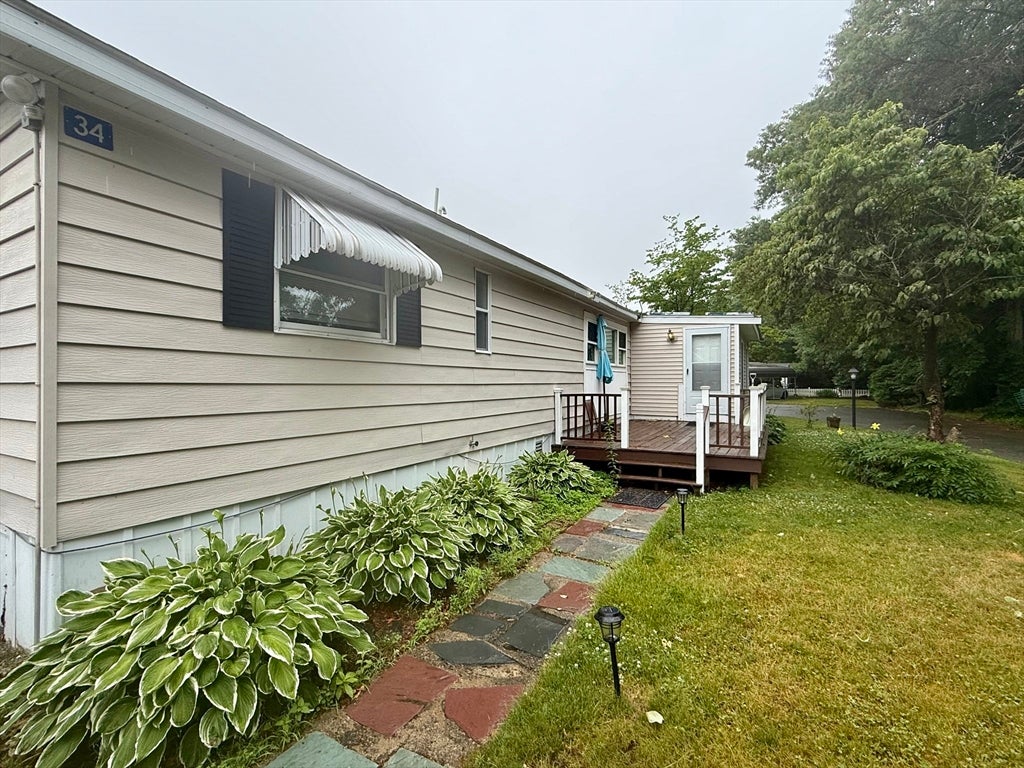
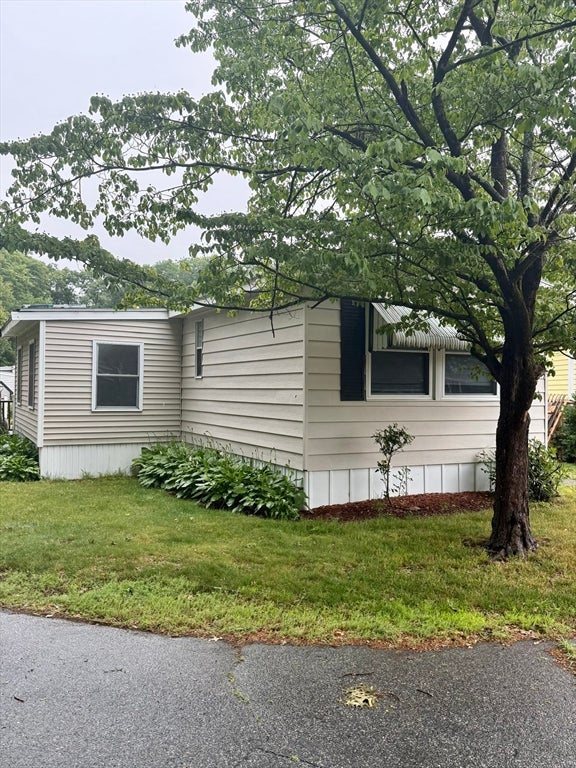
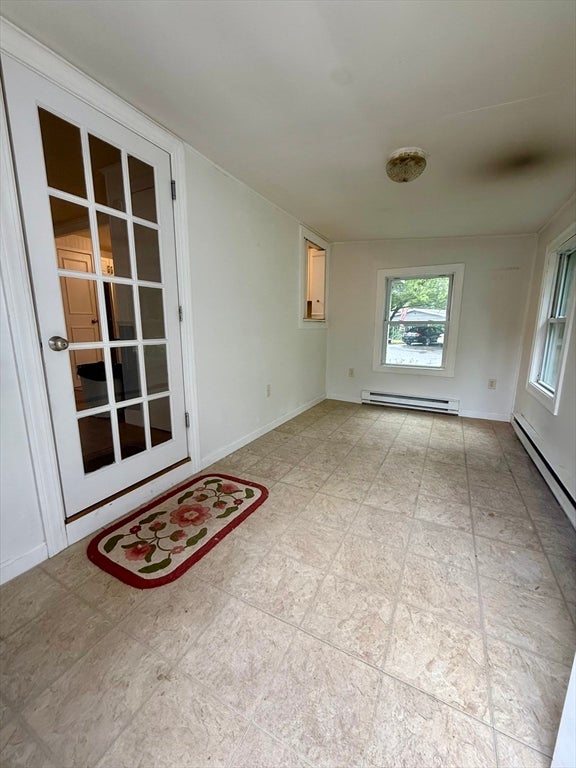
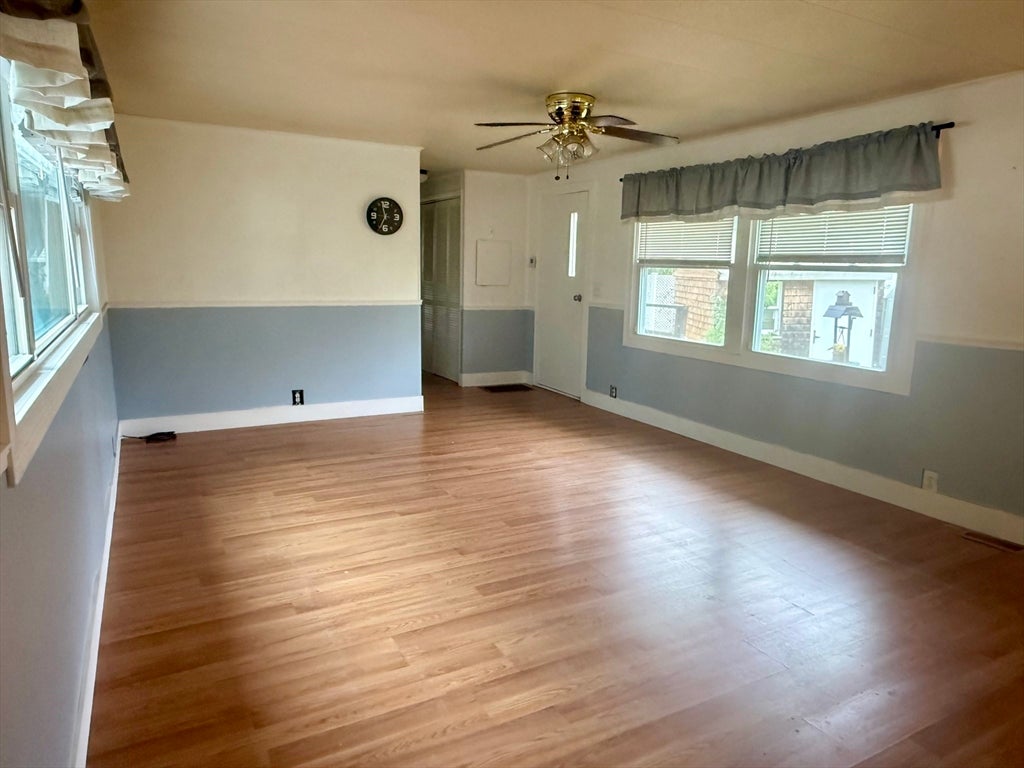
Lake views, one-level living, and move-in ready! Nestled in the desirable Killarney Estates, this meticulously maintained 2-bedroom, 1.5-bath home offers an open floor plan filled with natural light. Enjoy morning coffee in the sunroom overlooking Turnpike Lake, a spacious eat-in kitchen, and a comfortable living and dining area with laminate flooring throughout. The primary bedroom features a wall of closets and a convenient half bath. Major updates—including a new roof (2024), fresh paint, hot water heater, oven, and cooktop (2023)—provide peace of mind. Complete with a carport and an unbeatable location close to major highways, shopping, restaurants, and everyday conveniences, this home is the perfect combination of comfort and convenience
| 4 weeks ago | Listing updated with changes from the MLS® | |
| 4 weeks ago | Status changed to Pending | |
| a month ago | Listing first seen on site |

The property listing data and information, or the Images, set forth herein were provided to MLS Property Information Network, Inc. from third party sources, including sellers, lessors, landlords, and public records, and were compiled by MLS Property Information Network, Inc. The property listing data and information, and the Images, are for the personal, non-commercial use of consumers having a good faith interest in purchasing, leasing or renting listed properties of the type displayed to them and may not be used for any purpose other than to identify prospective properties which such consumers may have a good faith interest in purchasing, leasing or renting. MLS Property Information Network, Inc. and its subscribers disclaim any and all representations and warranties as to the accuracy of the property listing data and information, or as to the accuracy of any of the Images, set forth herein.
Last checked 2026-08-07 05:27 PM UTC