

Save
Ask
Tour
Hide
$449,900
31 Days On Site
36 Willowdale Rd Condominium36 Willowdale Rd BTyngsborough, MA 01879
Duplex|Pending
3
Beds
2
Total Baths
1
Full Bath
1
Partial Bath
1,570
SqFt
$287
/SqFt
1982
Built
County:
Middlesex
Due to the health concerns created by Coronavirus we are offering personal 1-1 online video walkthough tours where possible.
Save
Ask
Tour
Hide
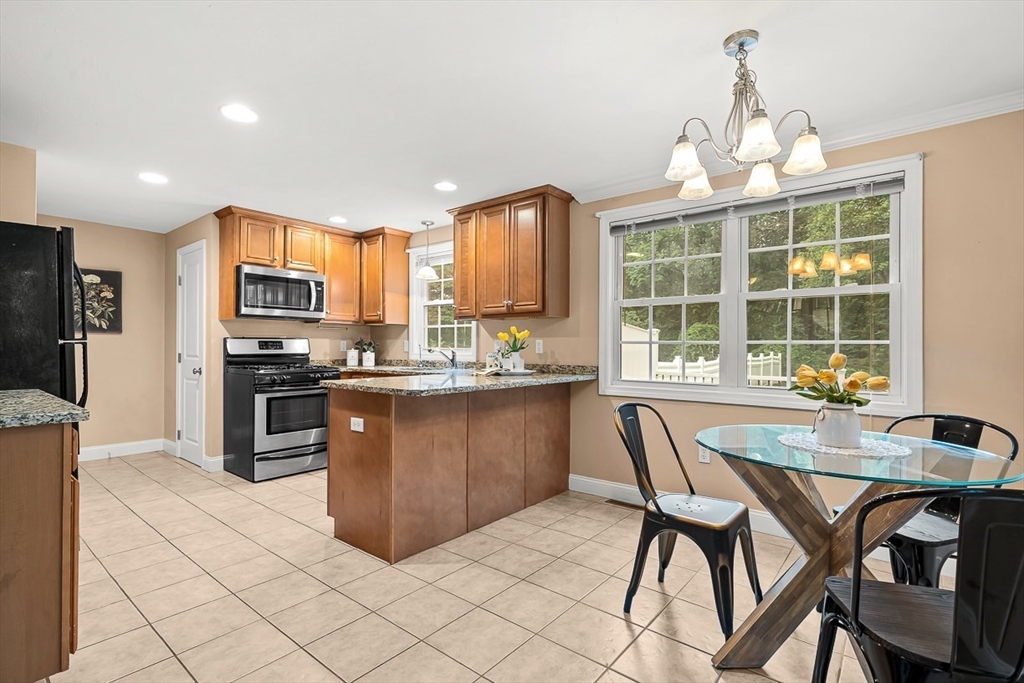
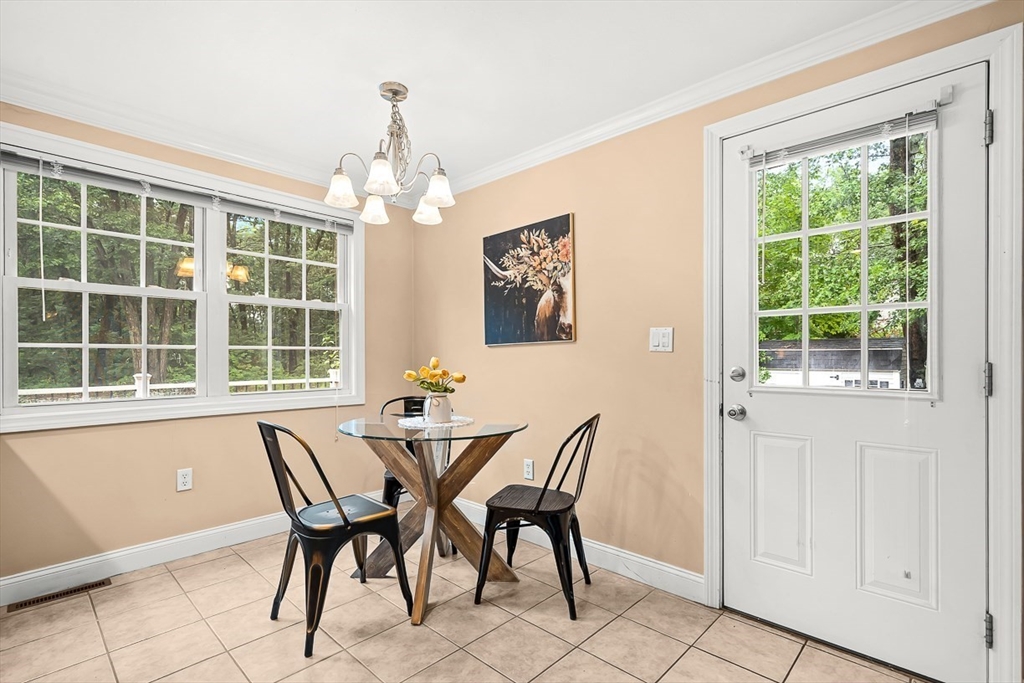
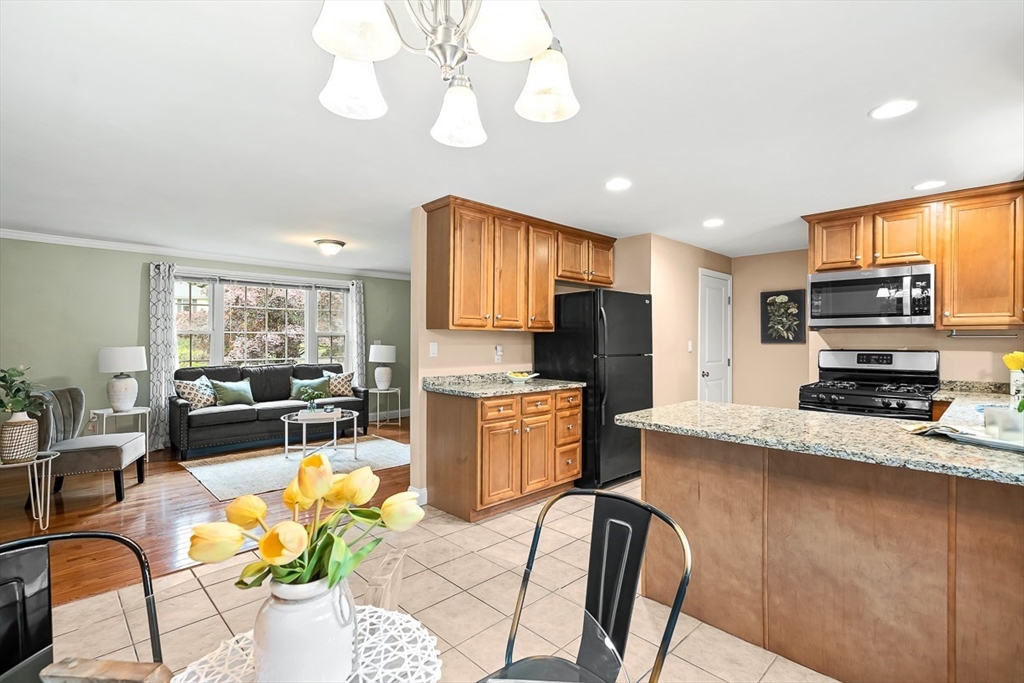
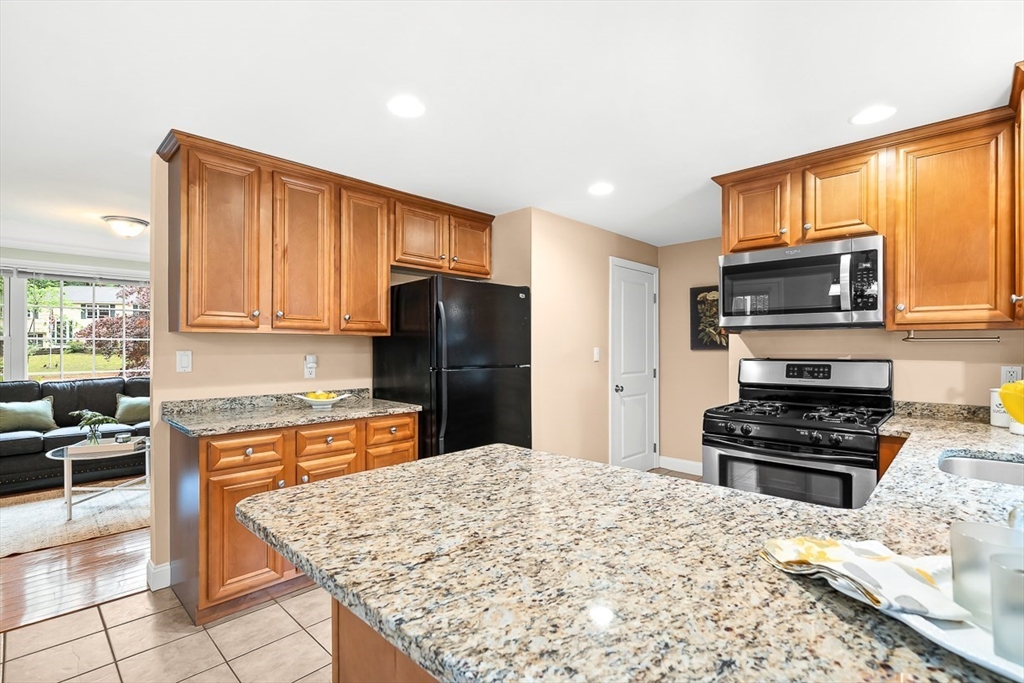
Here's your opportunity to own a rare 3-bedroom condo. This updated home offers the feel of single-family living with separate parking, separate utilities, no condo fees, and a private backyard. Features include 1.5 baths, a modern updated interior, a large deck perfect for entertaining, and a partially finished basement providing additional flexible living space. Enjoy the convenience of low-maintenance condo ownership without sacrificing privacy or outdoor space. A truly unique offering that you won't see come up too often!
Save
Ask
Tour
Hide
Listing Snapshot
Price
$449,900
Days On Site
31 Days
Bedrooms
3
Inside Area (SqFt)
1,570 sqft
Total Baths
2
Full Baths
1
Partial Baths
1
Lot Size
N/A
Year Built
1982
MLS® Number
73541484
Status
Pending
Property Tax
$4,126
HOA/Condo/Coop Fees
N/A
Sq Ft Source
Public Records
Friends & Family
Recent Activity
| yesterday | Listing updated with changes from the MLS® | |
| 2 weeks ago | Status changed to Pending | |
| a month ago | Listing first seen on site |
General Features
Number Of Stories
2
Parking
Off StreetPaved
Parking Spaces
4
Pets
Yes
Property Sub Type
Duplex
Sewer
Public Sewer
SqFt Above
1570
SqFt Below
240
SqFt Total
1570
Water Source
PrivateWell
Zoning
R1
Interior Features
Appliances
RangeDishwasherRefrigerator
Cooling
Central Air
Electric
Circuit Breakers100 Amp Service
Flooring
CarpetHardwood
Heating
Natural GasForced Air
Interior
Recessed Lighting
Laundry Features
In BasementIn UnitGas Dryer Hookup
Window Features
Insulated Windows
Bathroom 1
Level - Second
Bathroom 2
Level - Second
Bedroom 2
Dimensions - 11x12Level - SecondArea - 132
Bedroom 3
Dimensions - 10x12Level - FirstArea - 120
Kitchen
Dimensions - 12x17Level - MainArea - 204
Living Room
Dimensions - 12x18Level - MainArea - 216
Master Bedroom
Dimensions - 11x13Level - SecondArea - 143
Save
Ask
Tour
Hide
Exterior Features
Construction Details
FrameVertical Siding
Exterior
Storage
Other Structures
Storage
Patio And Porch
Deck
Roof
Shingle
Windows/Doors
Insulated Windows
Community Features
Building Access
Unit Placement(Ground)
Listing courtesy of Tim Desmarais of Keller Williams Realty

The property listing data and information, or the Images, set forth herein were provided to MLS Property Information Network, Inc. from third party sources, including sellers, lessors, landlords, and public records, and were compiled by MLS Property Information Network, Inc. The property listing data and information, and the Images, are for the personal, non-commercial use of consumers having a good faith interest in purchasing, leasing or renting listed properties of the type displayed to them and may not be used for any purpose other than to identify prospective properties which such consumers may have a good faith interest in purchasing, leasing or renting. MLS Property Information Network, Inc. and its subscribers disclaim any and all representations and warranties as to the accuracy of the property listing data and information, or as to the accuracy of any of the Images, set forth herein.
Last checked 2026-07-27 07:16 AM UTC
The property listing data and information, or the Images, set forth herein were provided to MLS Property Information Network, Inc. from third party sources, including sellers, lessors, landlords, and public records, and were compiled by MLS Property Information Network, Inc. The property listing data and information, and the Images, are for the personal, non-commercial use of consumers having a good faith interest in purchasing, leasing or renting listed properties of the type displayed to them and may not be used for any purpose other than to identify prospective properties which such consumers may have a good faith interest in purchasing, leasing or renting. MLS Property Information Network, Inc. and its subscribers disclaim any and all representations and warranties as to the accuracy of the property listing data and information, or as to the accuracy of any of the Images, set forth herein.
Last checked 2026-07-27 07:16 AM UTC
Neighborhood & Commute
Source: Walkscore
Save
Ask
Tour
Hide