

1 Lions WaySalisbury, MA 01952
Due to the health concerns created by Coronavirus we are offering personal 1-1 online video walkthough tours where possible.
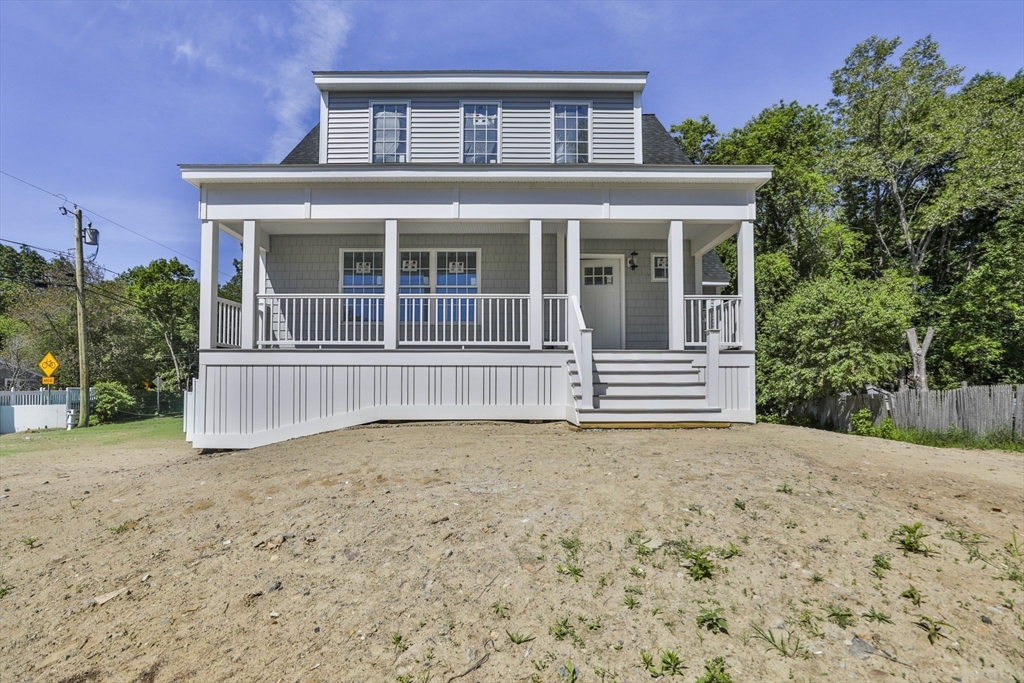
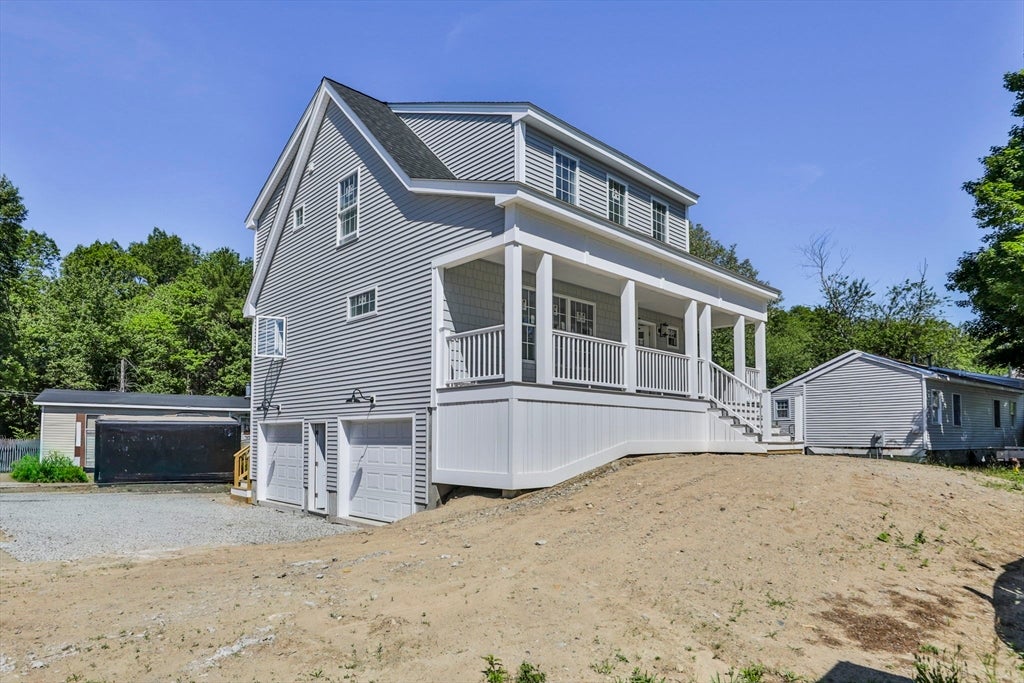
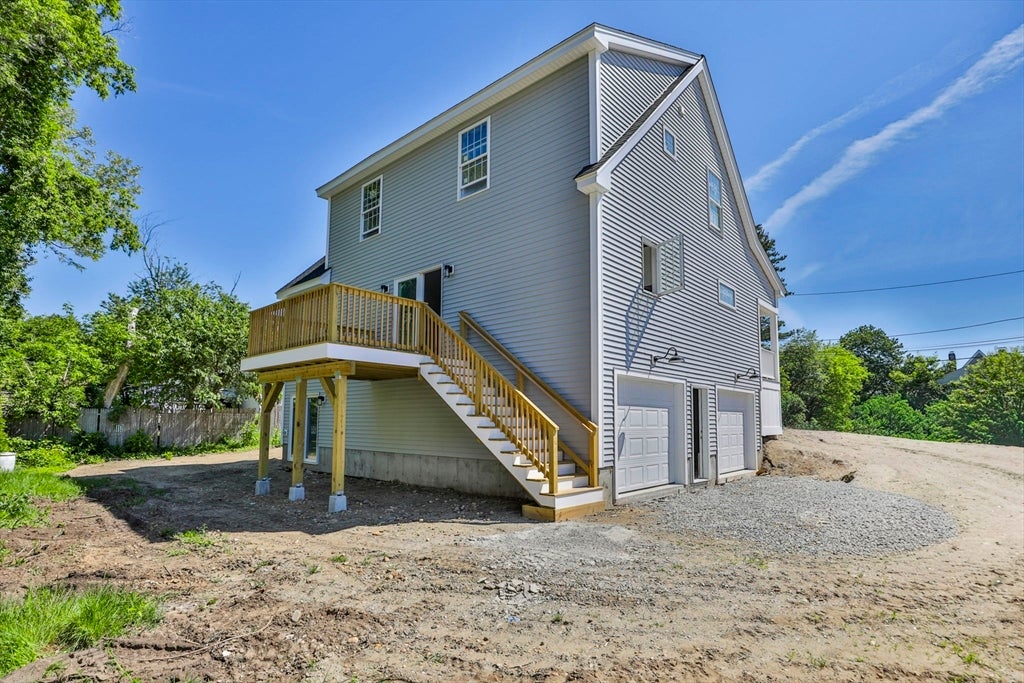
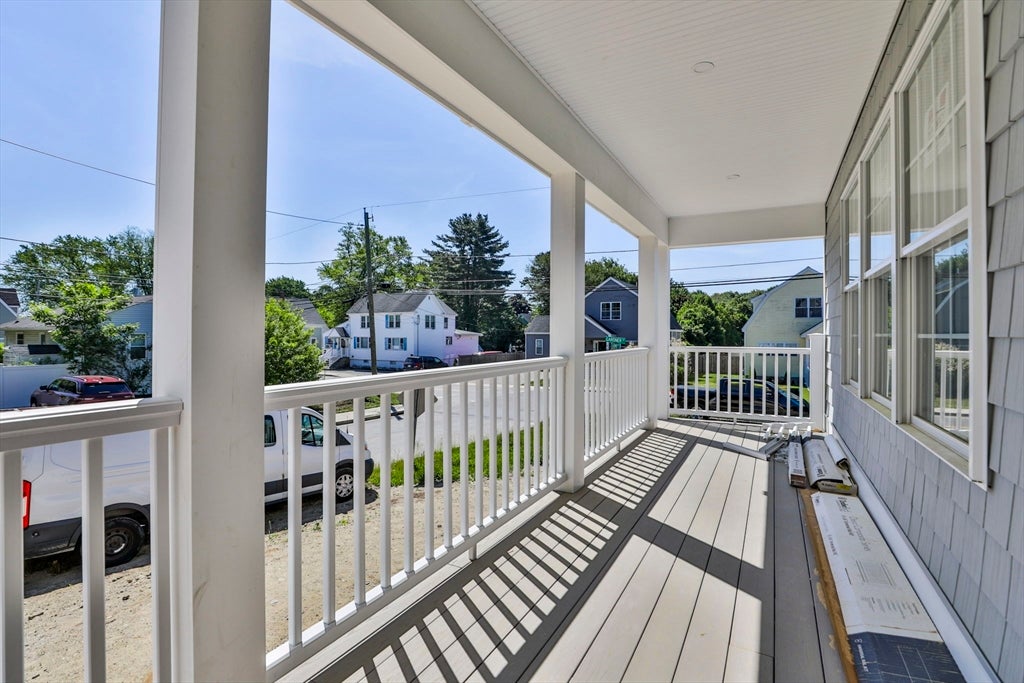
Best value for NEW CONSTRUCTION in town! Great floor plan with 3 beds, 2.5 baths and approximately 2000 sq. ft. of living space. Hardwood flooring throughout. The 1st floor is open concept that consists of a living room, dining area and kitchen with a sliding door to a 10 x12 deck, and an additional room that could be used for a play room, an office, a formal dining area or a possible 4th bedroom, plus a half bath. The kitchen will have Quartz countertops and SS appliances. The 2nd floor has 3 bedrooms (including primary), a full bath, W/D hook up. The primary bedroom has a walk-in tiled shower with glass door, a double sink and a walk-in closet. Basement has finished area and additional closet. Great for storage and/or office. Plus a 2 car garage. Located right between the entrance of the Old Eastern Marsh Rail Trail and the popular Lion's Salisbury Recreational Facility with pickle ball, basketball, and tennis courts plus a baseball field. Great for all ages.
| a week ago | Listing updated with changes from the MLS® | |
| a week ago | Status changed to Pending | |
| 4 weeks ago | Listing first seen on site |

The property listing data and information, or the Images, set forth herein were provided to MLS Property Information Network, Inc. from third party sources, including sellers, lessors, landlords, and public records, and were compiled by MLS Property Information Network, Inc. The property listing data and information, and the Images, are for the personal, non-commercial use of consumers having a good faith interest in purchasing, leasing or renting listed properties of the type displayed to them and may not be used for any purpose other than to identify prospective properties which such consumers may have a good faith interest in purchasing, leasing or renting. MLS Property Information Network, Inc. and its subscribers disclaim any and all representations and warranties as to the accuracy of the property listing data and information, or as to the accuracy of any of the Images, set forth herein.
Last checked 2026-07-23 10:56 PM UTC