Save
Ask
Tour
Hide
Share
$774,900
73 Days On Site

408 Swains Pond Avenue
Melrose, MA 02176

For Sale|Single Family Residence|Active
3
Beds
2
Total Baths
1
Full Bath
1
Partial Bath
1,958
SqFt
$396
/SqFt
1959
Built
Subdivision:
Mount Hood
County:
Middlesex
408 Swains Pond Avenue408 Swains Pond Avenue408 Swains Pond Avenue408 Swains Pond Avenue
Save
Ask
Tour
Hide
Share

Mortgage Calculator

Monthly Payment (Est.)

$3,535
Calculator powered by Showcase IDX, a Constellation1 Company. Copyright ©2026 Information is deemed reliable but not guaranteed.

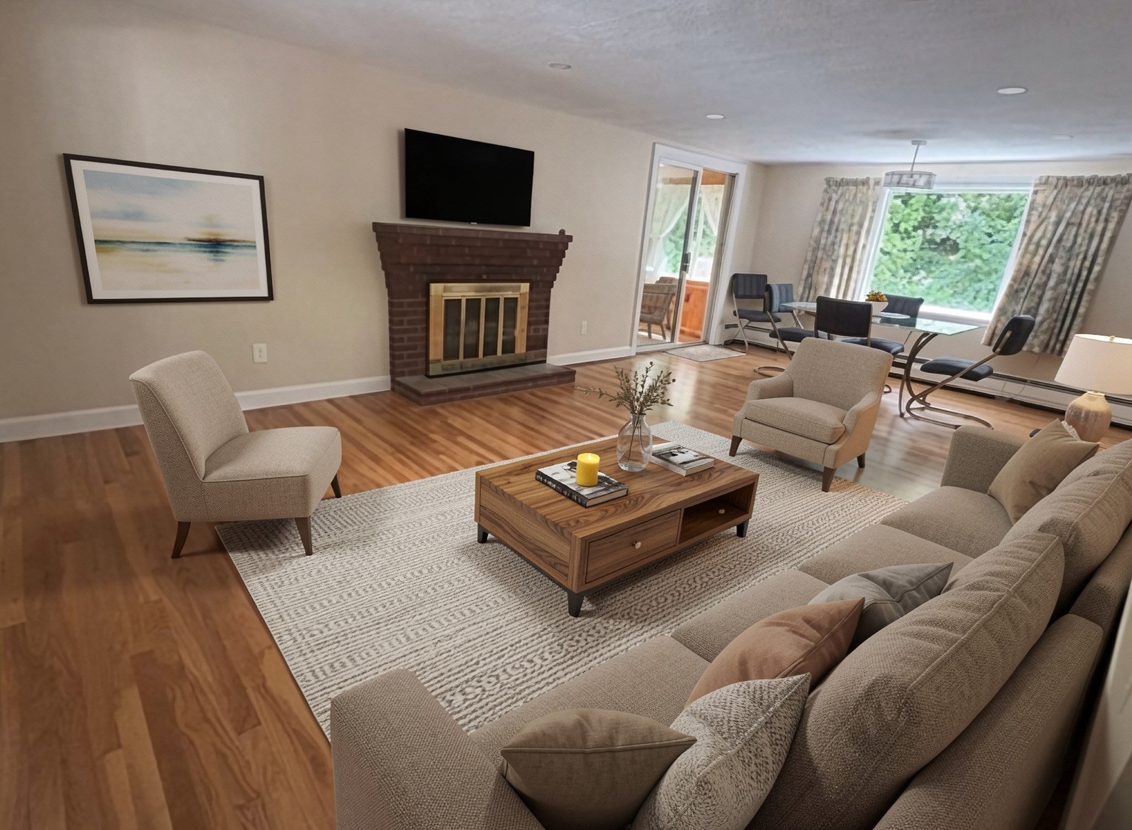
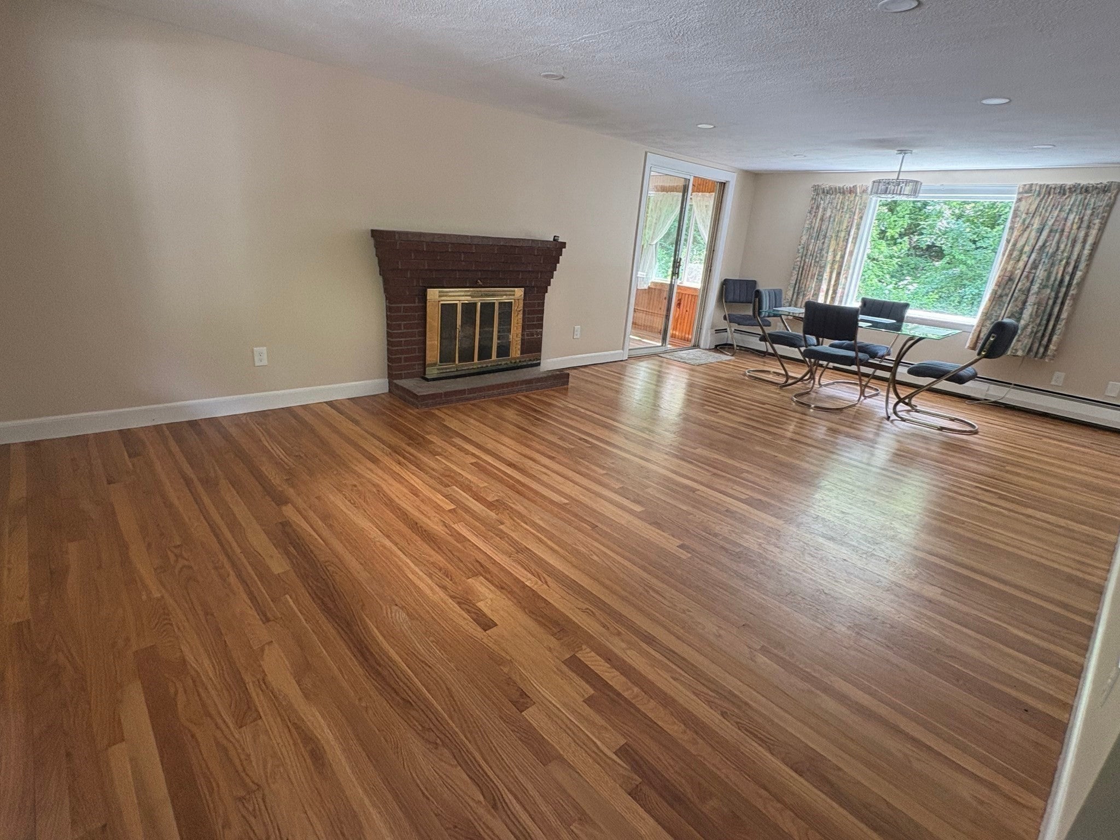
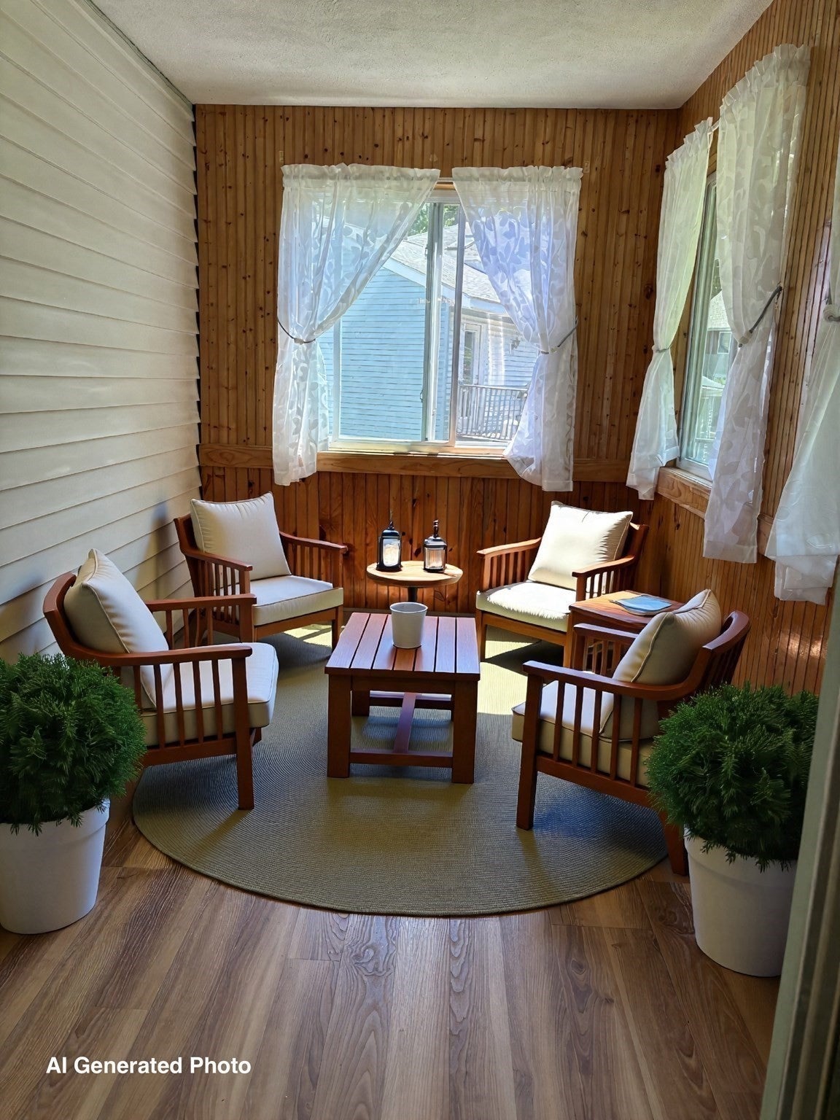
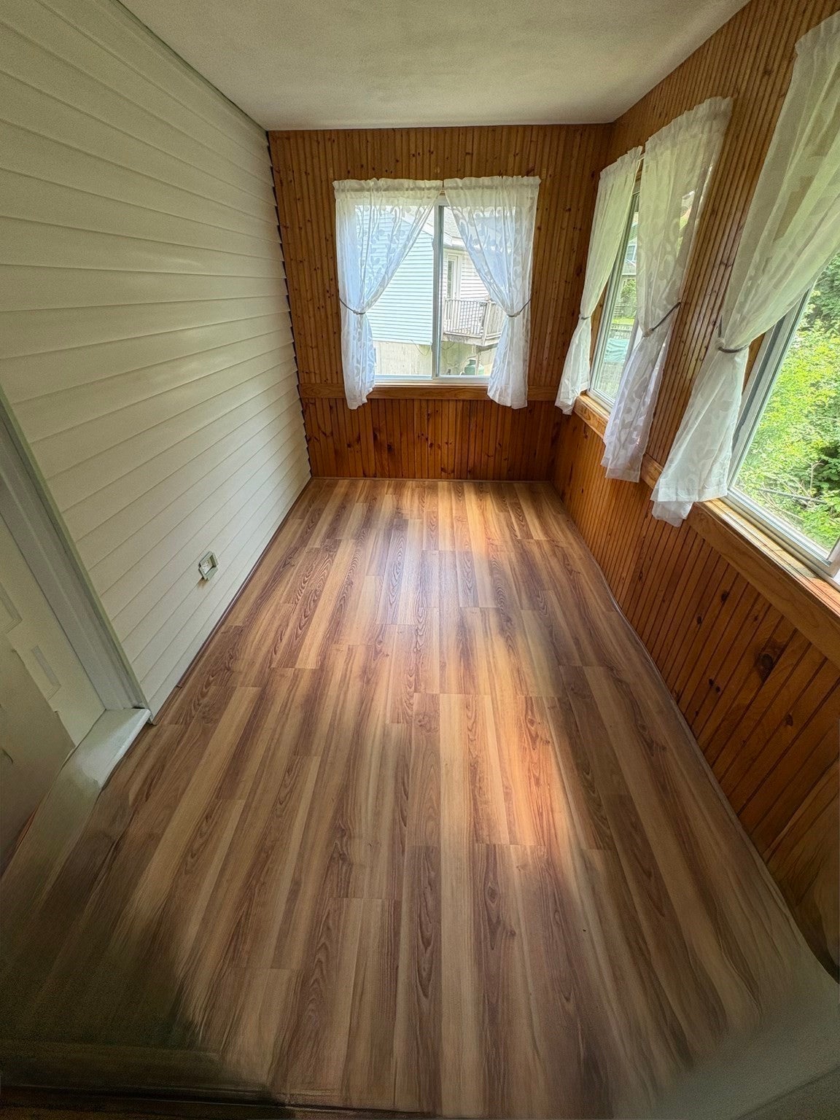
Motivated seller- Welcome home to this beautifully renovated three bedroom Ranch The one car garage is easy access from inside the home. This tree lined yard offers peaceful enjoyment and is on a CORNER lot in desirable MOUNT HOOD area. Meticulously maintained one owner home offers the perfect blend of comfort and convenience matching modern updates with classic charm. From the Large spacious sun drenched living room/dining room combo with beautiful hardwood flooring to the fully applianced kitchen with breakfast bar, three bedrooms with large closets, hardwood floor, replacement windows and 1.5 baths and NEW 200 amp electric service. The heated finished basement offers large Bonus room with dry bar, and 13x17 office or spare room perfect for entertaining along with a spacious laundry room. Beautiful knotty pine sunroom overlooks the spacious backyard and is on a corner lot. Convenient to Hospital, shopping, commuter rail, lake, transportation, schools, and golf course. This home is ready and waiting for its next owner to move right in and enjoy.

Save
Ask
Tour
Hide
Share
Listing Snapshot
Price 
$774,900
Days On Site 
73 Days
Bedrooms 
3
Inside Area (SqFt) 
1,958 sqft
Total Baths 
2
Full Baths 
1
Partial Baths 
1
Lot Size 
0.19 Acres
Year Built 
1959
MLS® Number 
73541449
Status 
Active
Property Tax 
$6,478
HOA/Condo/Coop Fees 
N/A
Sq Ft Source 
Public Records
Friends & Family
Recent Activity
2 days agoListing updated with changes from the MLS®
2 weeks agoPrice changed to $774,900
2 weeks agoStatus changed to Active
2 months agoListing first seen on site
General Features
Acres 
0.19
Attached Garage 
Yes
Disclosures 
Sunroom and one room in basement is unheated. The property includes a exterior sump pump to manage water during spring snowmelt associated with periods of heavy rainfall. Buyer and Buyer Agents to use due diligence to verify info.
Foundation 
Concrete Perimeter
Garage 
Yes
Garage Spaces 
1
Parking 
PavedAttachedGarage Door OpenerOff StreetGarage
Parking Spaces 
3
Property Sub Type 
Single Family Residence
Sewer 
Public Sewer
SqFt Above 
1152
SqFt Below 
806
SqFt Total 
1958
Style 
Ranch
Water Source 
Public
Zoning 
Res
Interior Features
Appliances 
Tankless Water HeaterRangeDishwasherMicrowaveRefrigerator
Basement 
FullPartially Finished
Cooling 
Window Unit(s)Ceiling Fan(s)
Electric 
200+ Amp Service
Fireplace 
Yes
Fireplaces 
1
Flooring 
TileHardwoodLaminate
Heating 
BaseboardOilElectricZoned
Interior 
Ceiling Fan(s)Master DownstairsOpen FloorplanRecessed Lighting
Laundry Features 
In BasementElectric Dryer HookupWasher Hookup
Window Features 
Screens
Bathroom 1 
Level - First
Bathroom 2 
Level - Basement
Bedroom 2 
Dimensions - 12x9Level - FirstArea - 108
Bedroom 3 
Dimensions - 12x9Level - FirstArea - 108
Dining Room 
Dimensions - 8x14Level - FirstArea - 112
Kitchen 
Dimensions - 12x9Level - FirstArea - 108
Living Room 
Dimensions - 14x24Level - FirstArea - 336
Master Bedroom 
Dimensions - 14x10Level - FirstArea - 140
Office 
Dimensions - 13x17Level - BasementArea - 221
Save
Ask
Tour
Hide
Share
Exterior Features
Construction Details 
Frame
Exterior 
Rain Gutters
Lot Features 
Corner Lot
Patio And Porch 
Porch
Roof 
Shingle
Windows/Doors 
Screens
Community Features
Community Features 
ParkGolf
Financing Terms Available 
Contract
Roads 
Paved
Listing courtesy of Karen West of West Real Estate


The property listing data and information, or the Images, set forth herein were provided to MLS Property Information Network, Inc. from third party sources, including sellers, lessors, landlords, and public records, and were compiled by MLS Property Information Network, Inc. The property listing data and information, and the Images, are for the personal, non-commercial use of consumers having a good faith interest in purchasing, leasing or renting listed properties of the type displayed to them and may not be used for any purpose other than to identify prospective properties which such consumers may have a good faith interest in purchasing, leasing or renting. MLS Property Information Network, Inc. and its subscribers disclaim any and all representations and warranties as to the accuracy of the property listing data and information, or as to the accuracy of any of the Images, set forth herein.

Last checked 2026-09-06 07:40 AM UTC

Neighborhood & Commute
Source: Walkscore
Save
Ask
Tour
Hide
Share