

86 Oakland StStoughton, MA 02072
Due to the health concerns created by Coronavirus we are offering personal 1-1 online video walkthough tours where possible.
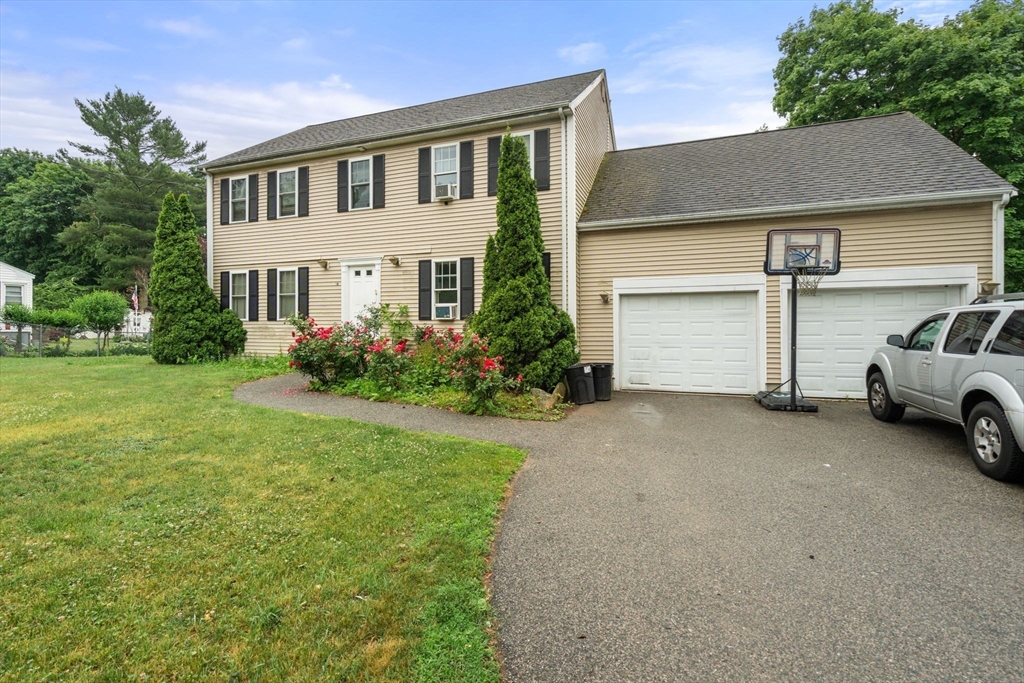
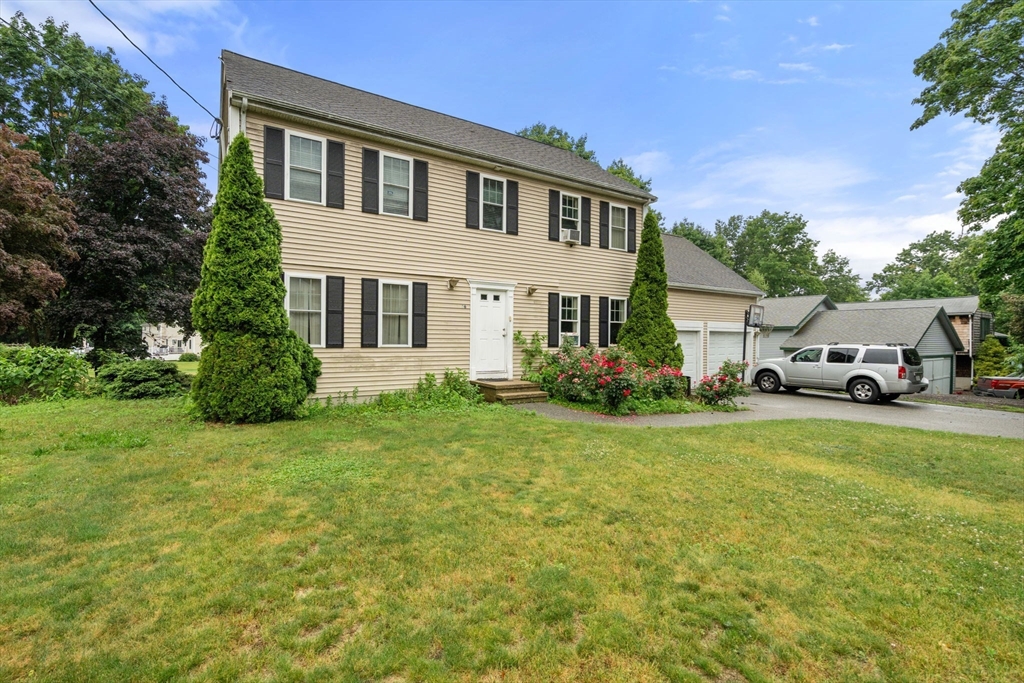
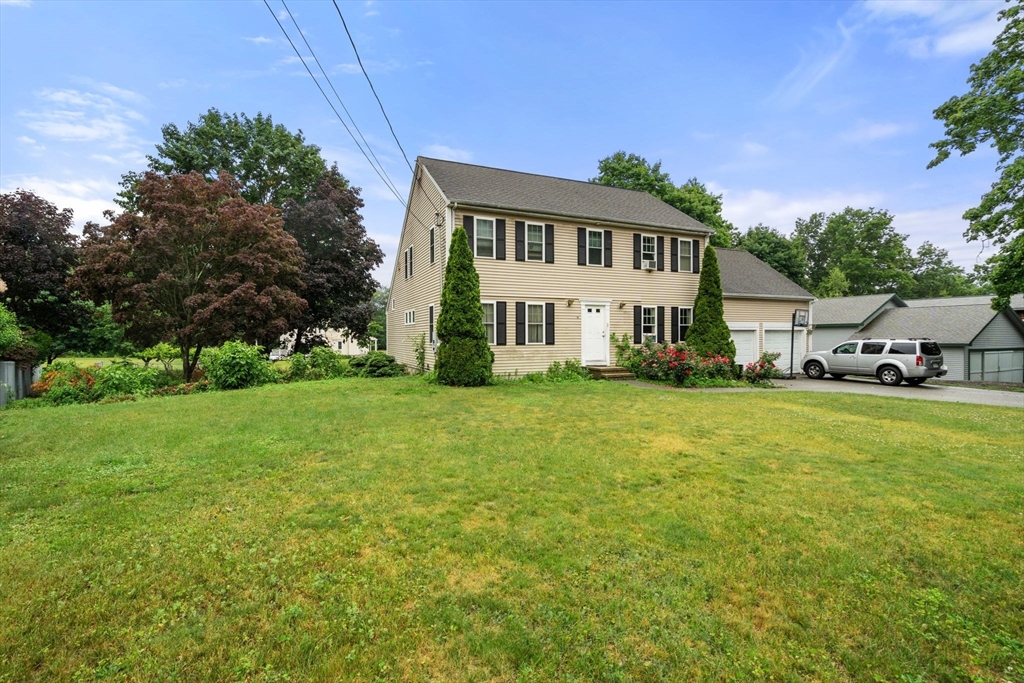
MASSIVE PRICE DROP!!Welcome to this well maintained Colonial-style home located on a quiet dead-end street in the desirable town of Stoughton. Being SOLD AS IS- This spacious home features 4 bedrooms, 2.5 bathrooms, plus a bonus room in the basement that's perfect as a fifth bedroom, home office, or guest suite. The oversized concrete basement offers endless possibilities to create your dream family room, home gym, media room, or additional living space. Outside, enjoy a two-car garage and a large paved driveway with parking for up to six additional vehicles. Recent updates include a newer furnace and beautiful hardwood flooring throughout much of the home. Combining space, functionality, and modern updates, this home is ideal for entertaining, growing families, or anyone looking for room to spread out. Conveniently located near schools, shopping, restaurants, and major highways, this move-in-ready home is one you won't want to miss.
| 3 days ago | Listing updated with changes from the MLS® | |
| 3 days ago | Price changed to $760,000 | |
| 3 days ago | Status changed to Active | |
| a month ago | Listing first seen on site |

The property listing data and information, or the Images, set forth herein were provided to MLS Property Information Network, Inc. from third party sources, including sellers, lessors, landlords, and public records, and were compiled by MLS Property Information Network, Inc. The property listing data and information, and the Images, are for the personal, non-commercial use of consumers having a good faith interest in purchasing, leasing or renting listed properties of the type displayed to them and may not be used for any purpose other than to identify prospective properties which such consumers may have a good faith interest in purchasing, leasing or renting. MLS Property Information Network, Inc. and its subscribers disclaim any and all representations and warranties as to the accuracy of the property listing data and information, or as to the accuracy of any of the Images, set forth herein.
Last checked 2026-07-26 10:30 PM UTC