Save
Ask
Tour
Hide
Share
$849,900
44 Days On Site

8 Upton St
Dunstable, MA 01827

Single Family Residence|Pending
4
Beds
3
Total Baths
2
Full Baths
1
Partial Bath
2,862
SqFt
$297
/SqFt
1994
Built
County:
Middlesex

Due to the health concerns created by Coronavirus we are offering personal 1-1 online video walkthough tours where possible.
8 Upton St8 Upton St8 Upton St8 Upton St
Save
Ask
Tour
Hide
Share

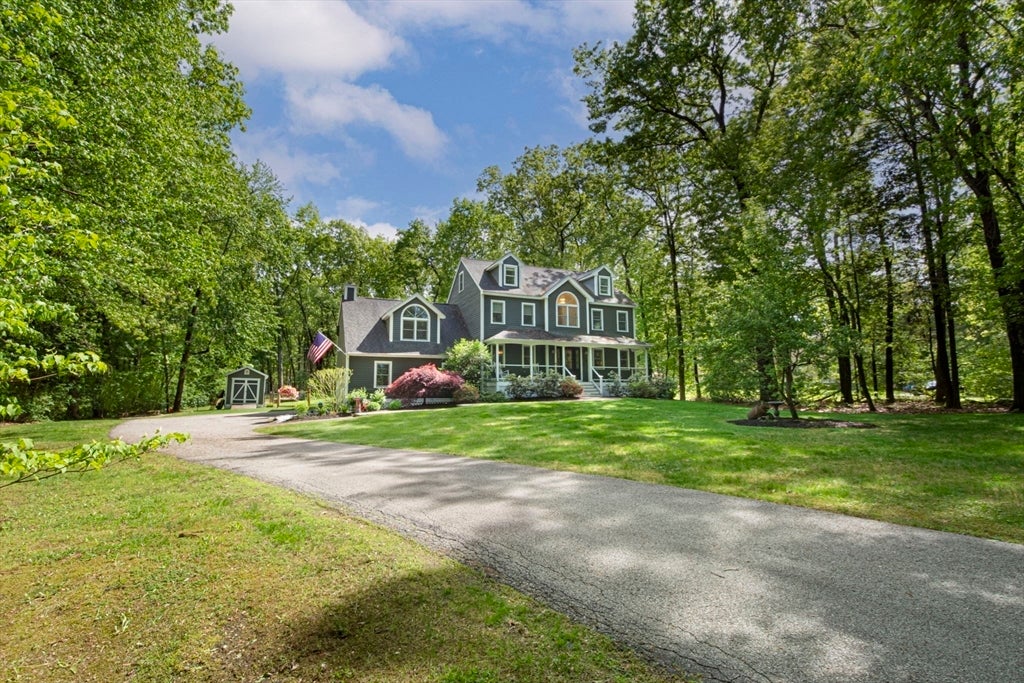
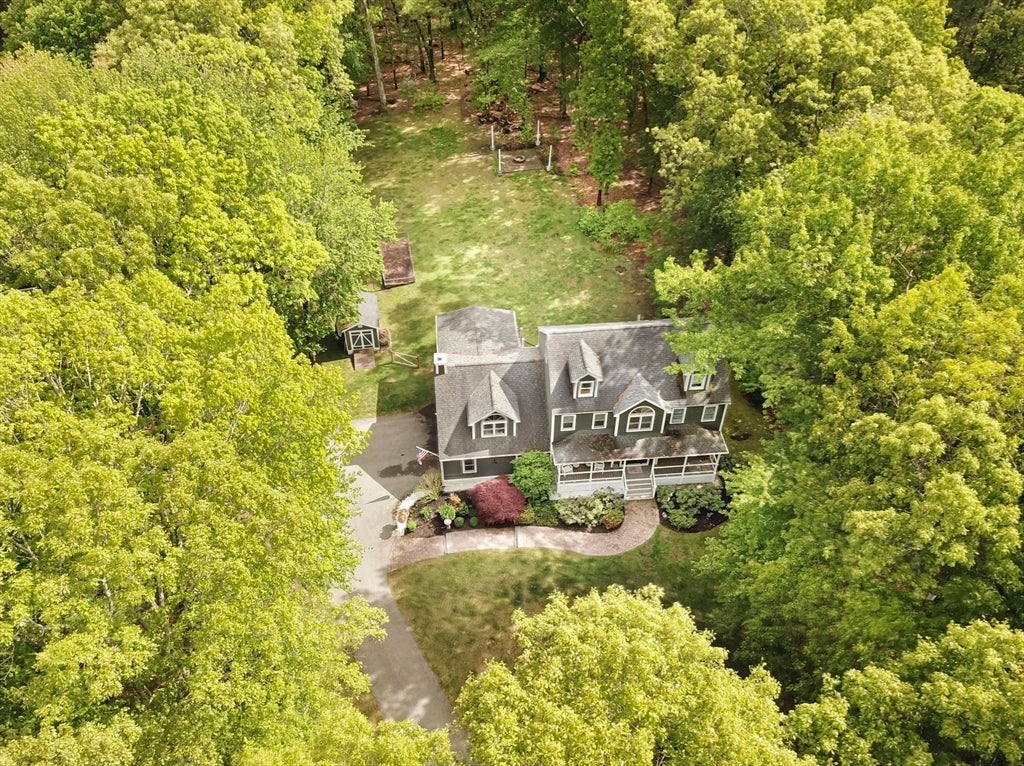
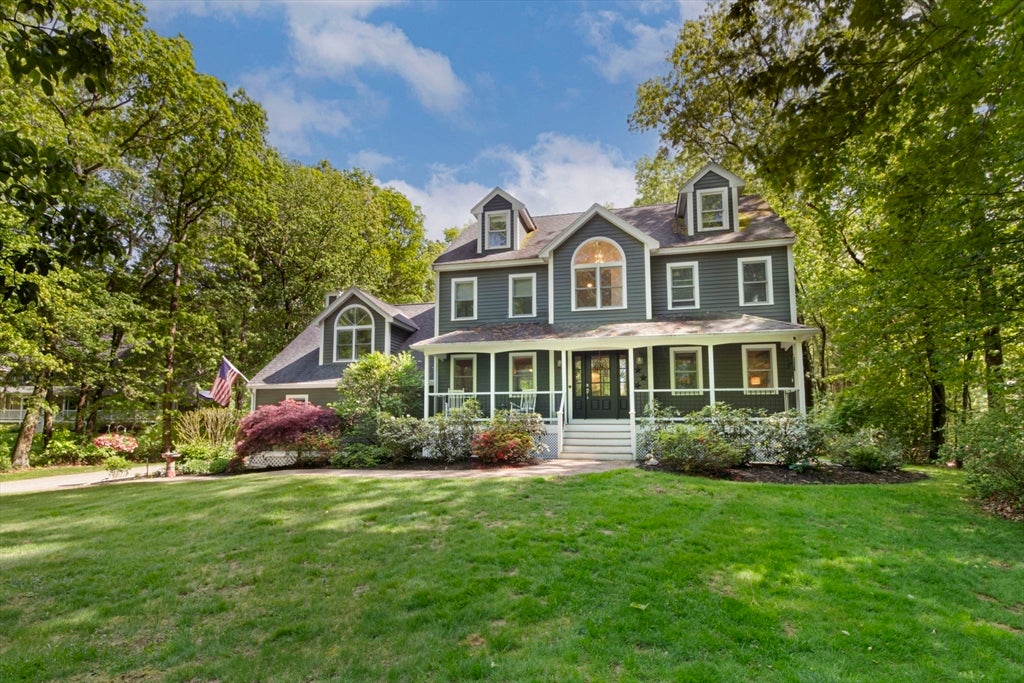
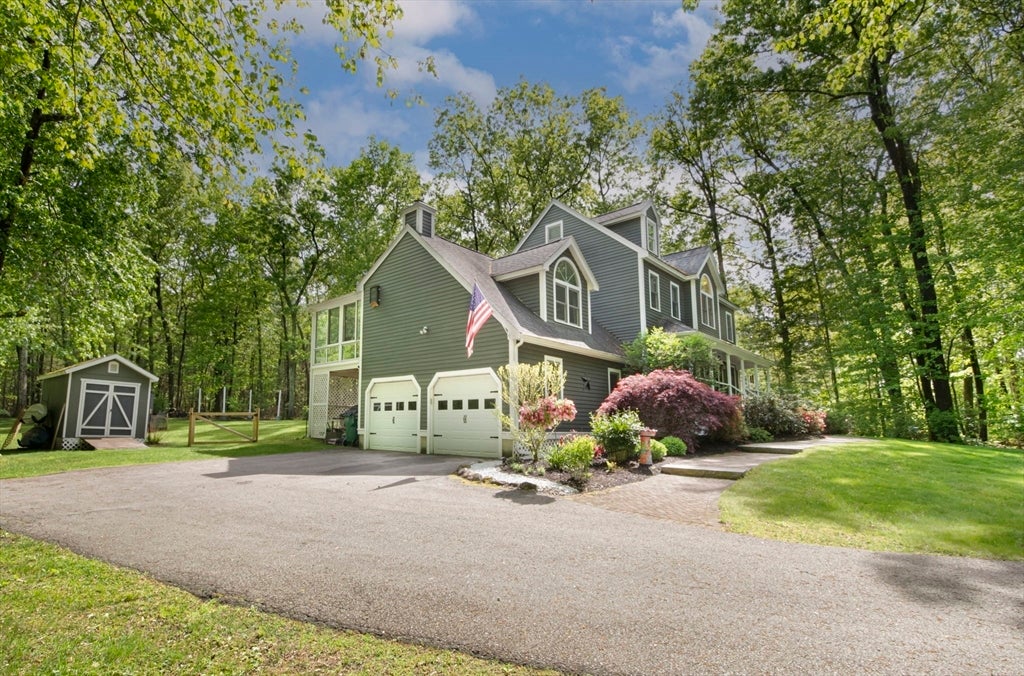
***OFFER DEADLINE MONDAY 6/29 7:00 PM*** Tucked away on a quiet cul-de-sac abutting conservation land, this updated Colonial offers privacy, flexibility, and commuter convenience on 2.75 acres in the sought-after Groton-Dunstable school district. The updated eat-in kitchen features white cabinetry, granite countertops, center island seating, gas stove, and direct access to the expanded Trex deck overlooking the wooded backdrop and abundant wildlife. One of the few homes in Dunstable is connected to natural gas. Spacious primary suite with walk-in closet and updated bath with jetted tub. Finished walk-up third floor offers flexible space for office, guest, media, or bonus room use. Additional features include fenced yard, firepit area, irrigation system, mini splits for cooling, water softener, wired for EV charger, and unfinished basement with expansion potential.

Save
Ask
Tour
Hide
Share
Listing Snapshot
Price 
$849,900
Days On Site 
44 Days
Bedrooms 
4
Inside Area (SqFt) 
2,862 sqft
Total Baths 
3
Full Baths 
2
Partial Baths 
1
Lot Size 
2.75 Acres
Year Built 
1994
MLS® Number 
73541357
Status 
Pending
Property Tax 
$9,728
HOA/Condo/Coop Fees 
N/A
Sq Ft Source 
Public Records
Friends & Family
Recent Activity
a month agoListing updated with changes from the MLS®
a month agoStatus changed to Pending
a month agoListing first seen on site
General Features
Acres 
2.75
Attached Garage 
Yes
Disclosures 
The 4th bedroom is the finished walk-up atticcurrently being used as an office and secondary living space. Listing agent is the seller. Recording devices in use. Subject to seller finding suitable housing (currently under contract)
Foundation 
Concrete Perimeter
Garage 
Yes
Garage Spaces 
2
Parking 
PavedAttachedGarage
Parking Spaces 
8
Property Sub Type 
Single Family Residence
Sewer 
Private Sewer
SqFt Above 
2862
SqFt Total 
2862
Style 
Colonial
Water Source 
Private
Zoning 
RES
Interior Features
Appliances 
Gas Water HeaterRangeDishwasherMicrowaveRefrigeratorWasherDryerWater Softener
Basement 
FullSump PumpConcreteUnfinished
Cooling 
Window Unit(s)DuctlessCeiling Fan(s)
Fireplace 
Yes
Fireplace Features 
Living Room
Fireplaces 
1
Flooring 
WoodTileCarpet
Heating 
Natural GasBaseboardZoned
Interior 
Ceiling Fan(s)PantryWalk-In Closet(s)Recessed Lighting
Laundry Features 
Gas Dryer HookupWasher Hookup
Bathroom 1 
Level - First
Bathroom 2 
Level - Second
Bathroom 3 
Level - Second
Bedroom 2 
Level - Second
Bedroom 3 
Level - Second
Bedroom 4 
Level - Third
Dining Room 
Level - First
Kitchen 
Level - First
Living Room 
Level - First
Master Bedroom 
Level - Second
Save
Ask
Tour
Hide
Share
Exterior Features
Construction Details 
Frame
Exterior 
Rain GuttersStorageGarden
Lot Features 
Wooded
Other Structures 
Storage
Patio And Porch 
PorchDeck
Roof 
Shingle
View 
Scenic
Waterview 
Scenic
Community Features
Community Features 
ParkGolf
Listing courtesy of Laura McCourt of Four Seasons Sotheby's International Realty


The property listing data and information, or the Images, set forth herein were provided to MLS Property Information Network, Inc. from third party sources, including sellers, lessors, landlords, and public records, and were compiled by MLS Property Information Network, Inc. The property listing data and information, and the Images, are for the personal, non-commercial use of consumers having a good faith interest in purchasing, leasing or renting listed properties of the type displayed to them and may not be used for any purpose other than to identify prospective properties which such consumers may have a good faith interest in purchasing, leasing or renting. MLS Property Information Network, Inc. and its subscribers disclaim any and all representations and warranties as to the accuracy of the property listing data and information, or as to the accuracy of any of the Images, set forth herein.

Last checked 2026-08-08 08:24 PM UTC

Neighborhood & Commute
Source: Walkscore
Save
Ask
Tour
Hide
Share