

140 Grace LnStoughton, MA 02072
Mortgage Calculator
Monthly Payment (Est.)
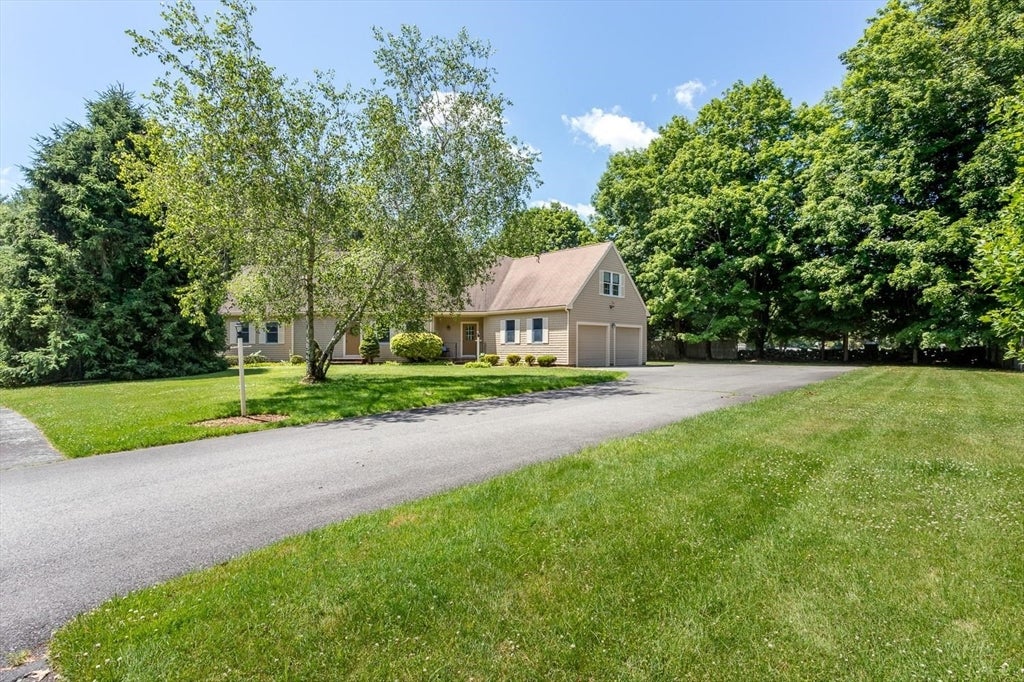
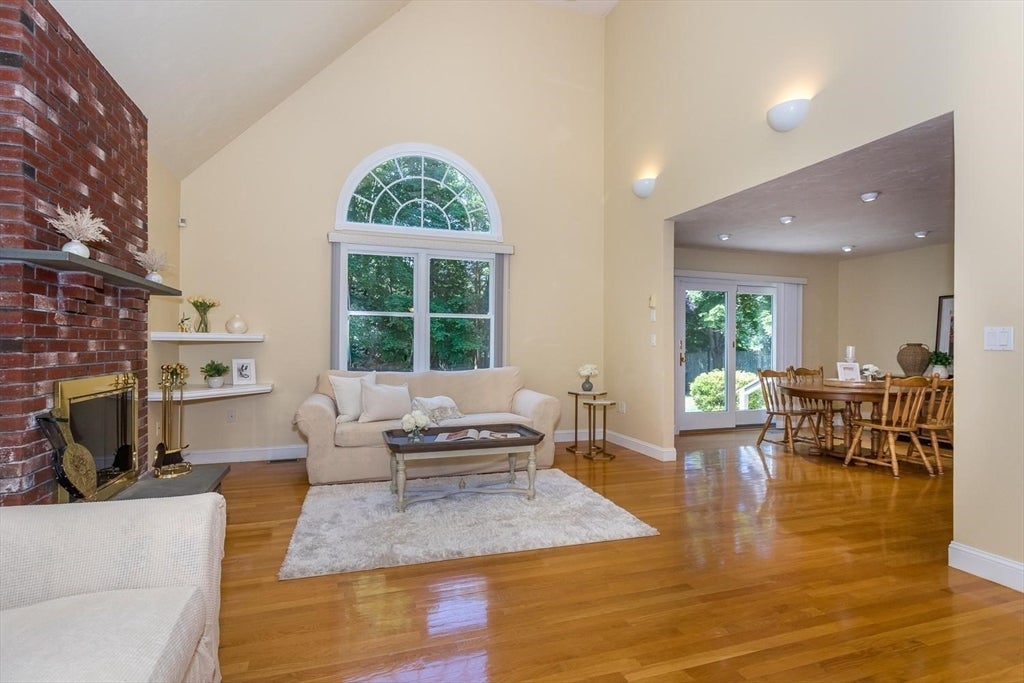
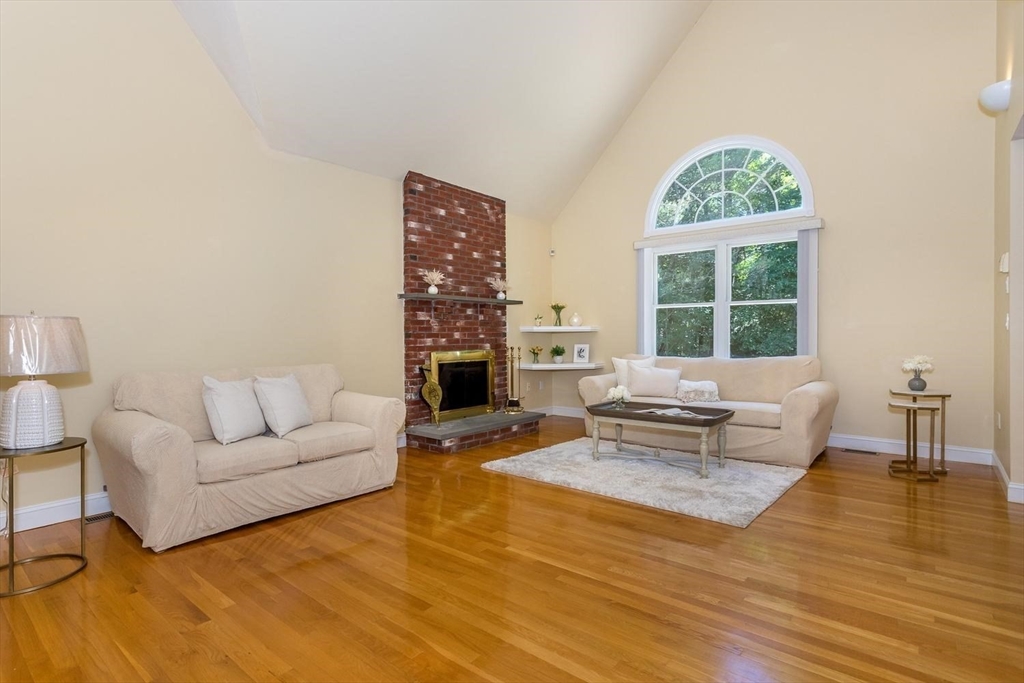
Enter an interest rate to see your estimated monthly payment.Welcome to 140 Grace Lane, where space, opportunity, and potential come together. This expansive Cape-style home offers a bright, open-concept floor plan designed for comfortable everyday living and entertaining. The spacious kitchen features solid wood cabinetry, Corian countertops, and ample workspace, flowing seamlessly into the inviting fireplaced family room with soaring vaulted ceilings.The first floor includes two generously sized bedrooms and two full bathrooms, providing convenient one-level living. Looking for room to grow? The entire second level is already framed and ready to be finished, offering the potential for three to four additional bedrooms. Plumbing and venting are already in place, making it an exceptional opportunity to significantly expand the home's living space while building instant equity.Situated on a beautiful one-acre lot in a highly desirable neighborhood of higher-priced homes, this property presents incredible upside and return on investment.
| 4 weeks ago | Listing updated with changes from the MLS® | |
| 4 weeks ago | Status changed to Pending | |
| 2 months ago | Price changed to $750,000 | |
| 3 months ago | Listing first seen on site |

The property listing data and information, or the Images, set forth herein were provided to MLS Property Information Network, Inc. from third party sources, including sellers, lessors, landlords, and public records, and were compiled by MLS Property Information Network, Inc. The property listing data and information, and the Images, are for the personal, non-commercial use of consumers having a good faith interest in purchasing, leasing or renting listed properties of the type displayed to them and may not be used for any purpose other than to identify prospective properties which such consumers may have a good faith interest in purchasing, leasing or renting. MLS Property Information Network, Inc. and its subscribers disclaim any and all representations and warranties as to the accuracy of the property listing data and information, or as to the accuracy of any of the Images, set forth herein.
Last checked 2026-09-21 09:18 AM UTC