Save
Ask
Tour
Hide
Share
$799,900
11 Days On Site

Windward Pines
38 Cahoon Rd 38
Wareham, MA 02558

For Sale|Condominium|Active
2
Beds
3
Total Baths
2
Full Baths
1
Partial Bath
2,238
SqFt
$357
/SqFt
2020
Built
County:
Plymouth

Due to the health concerns created by Coronavirus we are offering personal 1-1 online video walkthough tours where possible.
38 Cahoon Rd 3838 Cahoon Rd 3838 Cahoon Rd 3838 Cahoon Rd 38
Save
Ask
Tour
Hide
Share

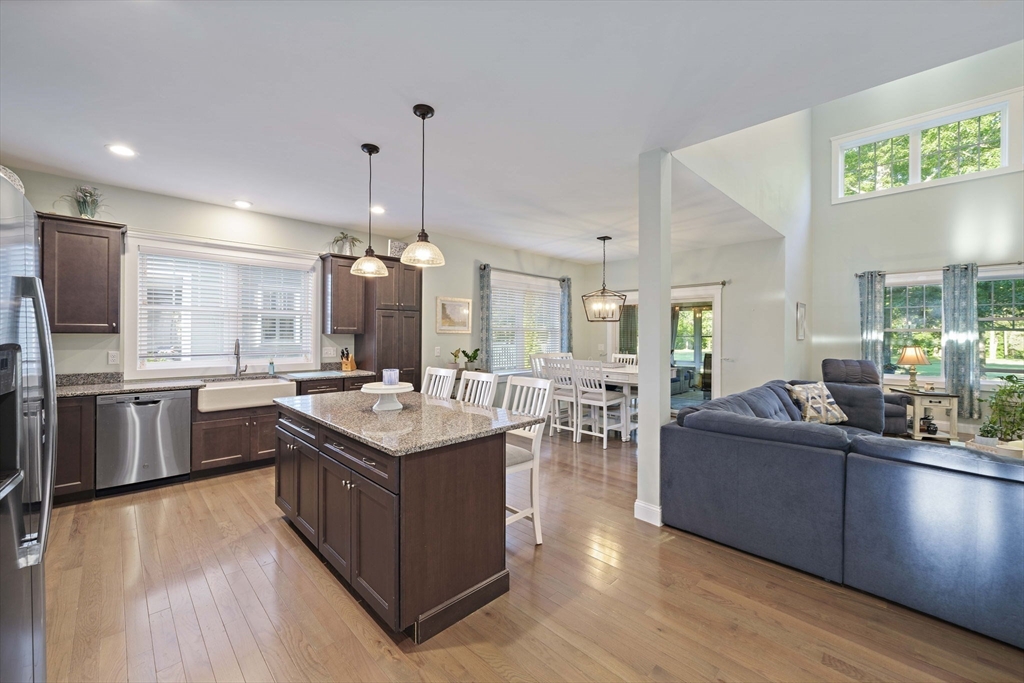
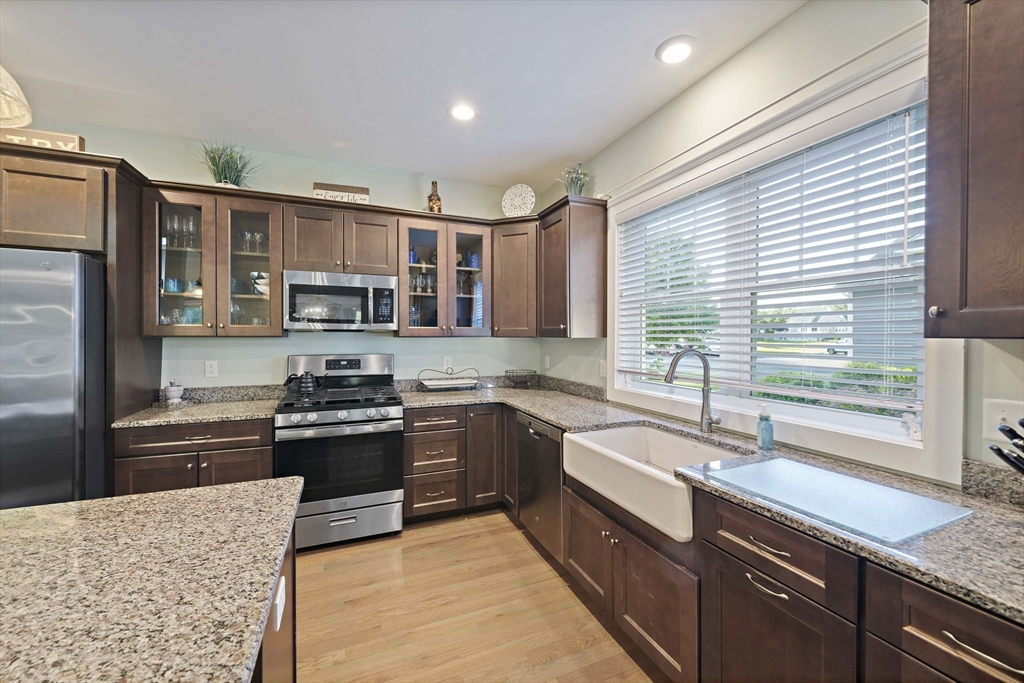
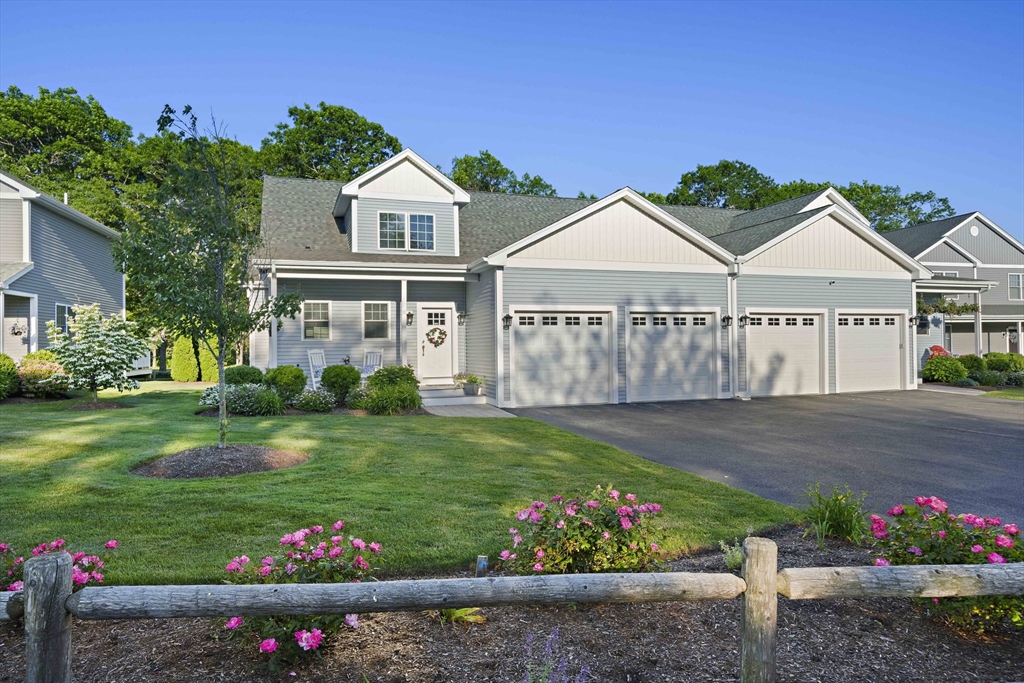
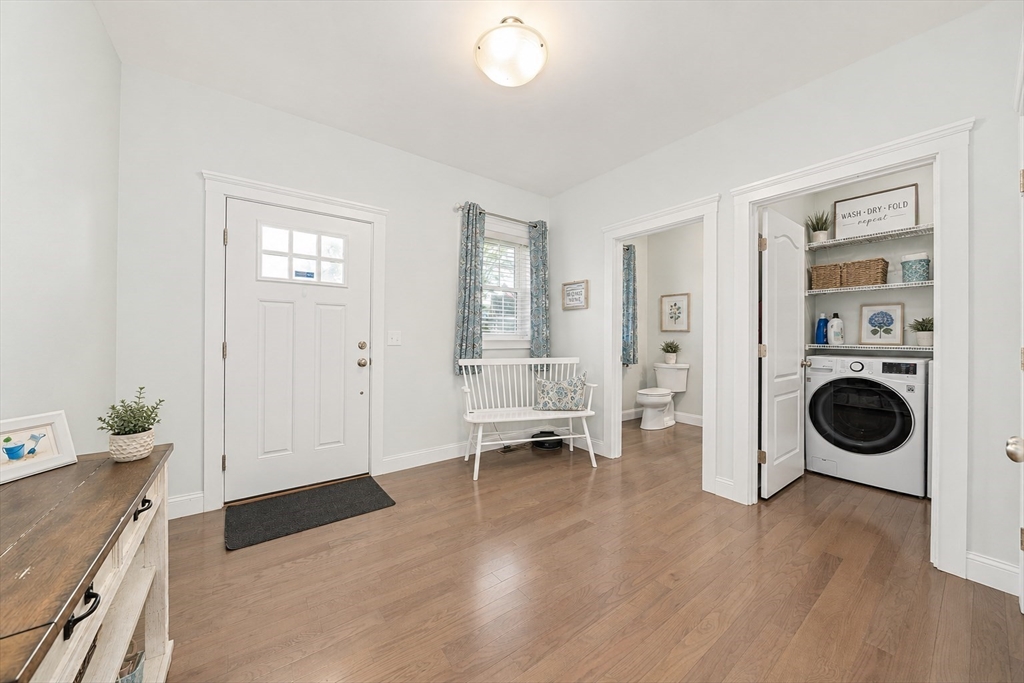
Welcome to Windward Pines at Bay Pointe Club, where upscale, low-maintenance living meets privacy. This spacious "Windward" townhome offers 2 bedrooms plus a den, 2.5 baths, & overlooks the 6th fairway from a custom stone patio & sunroom. The desirable first-floor primary features custom closets, a spa-like bath w/ soaking tub & custom shower. The beautifully appointed kitchen showcases a large center island, farmhouse sink, SS appliances, custom cabinetry, & quality finishes throughout. Hardwood floors flow through the sun-filled, open-concept living area with soaring cathedral ceilings & fireplace. Relax year-round in the sunroom or entertain on the private, fenced stone patio w/ peaceful golf course views & mature trees providing added privacy. Upstairs offers a spacious guest bedroom, versatile den or home office, full bath, and abundant unfinished storage. BONUS: 2-car garage, FHA heat, gas cooking, Jacuzzi hookup, unbeatable location minutes from beaches, the Canal & more.

Save
Ask
Tour
Hide
Share
Listing Snapshot
Price 
$799,900
Days On Site 
11 Days
Bedrooms 
2
Inside Area (SqFt) 
2,238 sqft
Total Baths 
3
Full Baths 
2
Partial Baths 
1
Lot Size 
N/A
Year Built 
2020
MLS® Number 
73541350
Status 
Active
Property Tax 
$6,398
HOA/Condo/Coop Fees 
$490 monthly
Sq Ft Source 
Public Records
Friends & Family
Recent Activity
a week agoListing updated with changes from the MLS®
2 weeks agoListing first seen on site
General Features
Attached Garage 
Yes
Disclosures 
Condo fees are collected quarterly.
Garage 
Yes
Garage Spaces 
2
Green Energy Efficient 
Thermostat
Number Of Stories 
2
Parking 
AttachedGarage Door OpenerOff StreetCommonPavedGarage
Parking Spaces 
4
Pets 
Yes
Property Sub Type 
Condominium
Sewer 
Public Sewer
SqFt Above 
2238
SqFt Total 
2238
Water Source 
Public
Zoning 
RES
Interior Features
Appliances 
RangeDishwasherMicrowaveRefrigerator
Cooling 
Central AirZoned
Fireplace 
Yes
Fireplace Features 
Family Room
Fireplaces 
1
Flooring 
WoodCarpetHardwood
Heating 
Natural GasForced AirZoned
Interior 
Open FloorplanMaster DownstairsPantryWalk-In Closet(s)Cathedral Ceiling(s)Vaulted Ceiling(s)Ceiling Fan(s)
Main Level Bedrooms 
1
Window Features 
Insulated Windows
Bathroom 1 
Dimensions - 11x9Level - FirstArea - 99
Bathroom 2 
Dimensions - 6x6Level - FirstArea - 36
Bathroom 3 
Dimensions - 9x6Level - SecondArea - 54
Bedroom 2 
Dimensions - 13x15Level - SecondArea - 195
Bedroom 3 
Dimensions - 10x12Level - SecondArea - 120
Dining Room 
Dimensions - 11x13Level - MainArea - 143
Family Room 
Dimensions - 15Level - Main
Kitchen 
Dimensions - 20x13Level - MainArea - 260
Master Bedroom 
Dimensions - 13x23Level - MainArea - 299
Office 
Dimensions - 10x12Level - SecondArea - 120
Save
Ask
Tour
Hide
Share
Exterior Features
Construction Details 
Frame
Exterior 
Rain Gutters
Lot Features 
Landscaped
Patio And Porch 
EnclosedScreenedPatioPorch
Roof 
Shingle
Waterfront Features 
Ocean Front
Windows/Doors 
Insulated Windows
Community Features
Association Dues 
490
Community Features 
Park
HOA Fee Frequency 
Monthly
MLS Area 
Onset
Listing courtesy of Kristen M. Dailey of The Firm


The property listing data and information, or the Images, set forth herein were provided to MLS Property Information Network, Inc. from third party sources, including sellers, lessors, landlords, and public records, and were compiled by MLS Property Information Network, Inc. The property listing data and information, and the Images, are for the personal, non-commercial use of consumers having a good faith interest in purchasing, leasing or renting listed properties of the type displayed to them and may not be used for any purpose other than to identify prospective properties which such consumers may have a good faith interest in purchasing, leasing or renting. MLS Property Information Network, Inc. and its subscribers disclaim any and all representations and warranties as to the accuracy of the property listing data and information, or as to the accuracy of any of the Images, set forth herein.

Last checked 2026-07-06 03:08 PM UTC

Neighborhood & Commute
Source: Walkscore
Save
Ask
Tour
Hide
Share