Save
Ask
Tour
Hide
Share
$1,650,000
52 Days On Site

34 Sherman Drive
Scituate, MA 02066

Single Family Residence|Pending
5
Beds
4
Total Baths
3
Full Baths
1
Partial Bath
3,280
SqFt
$503
/SqFt
1968
Built
Subdivision:
Satuit Trail
County:
Plymouth

Due to the health concerns created by Coronavirus we are offering personal 1-1 online video walkthough tours where possible.
34 Sherman Drive34 Sherman Drive34 Sherman Drive34 Sherman Drive
Save
Ask
Tour
Hide
Share

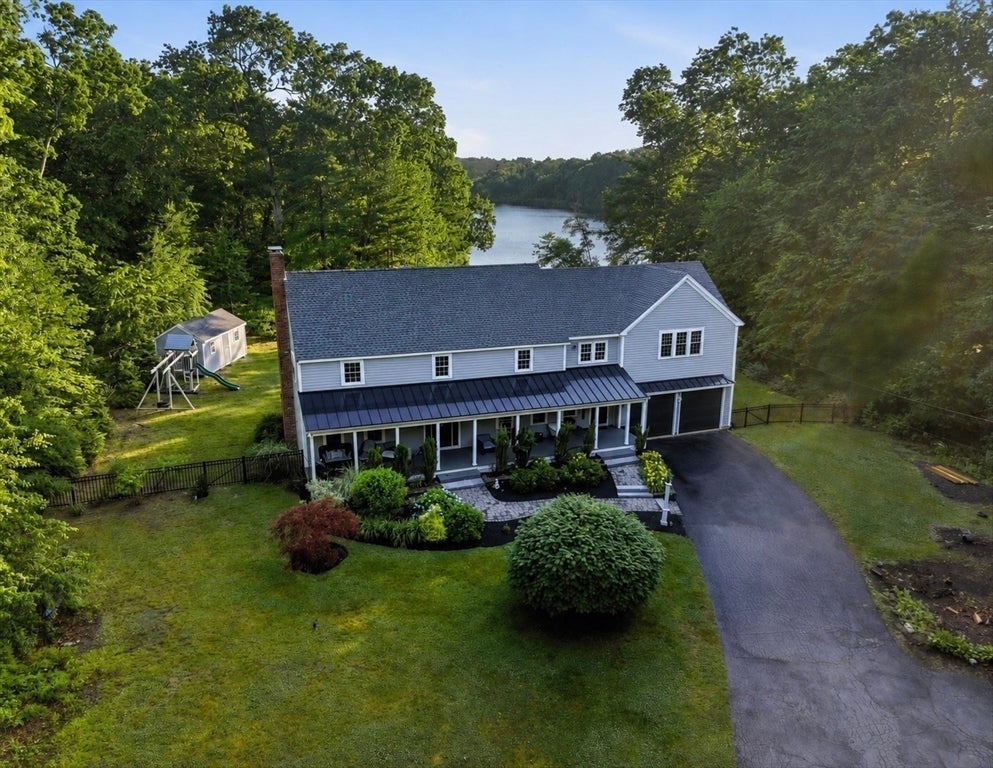
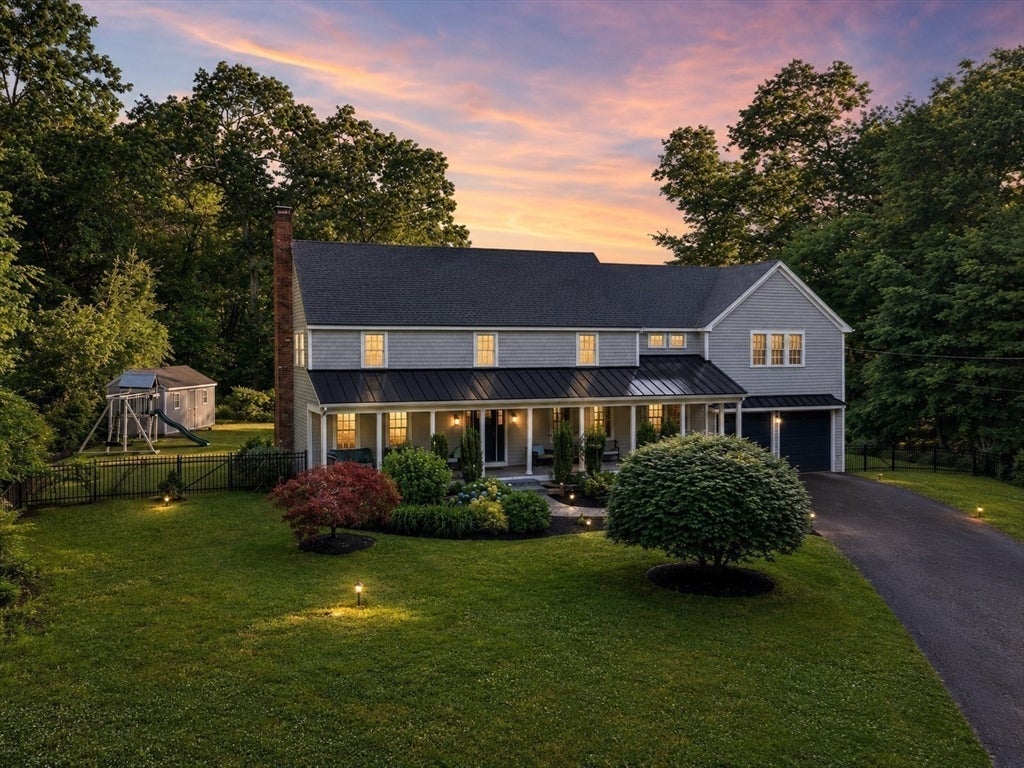
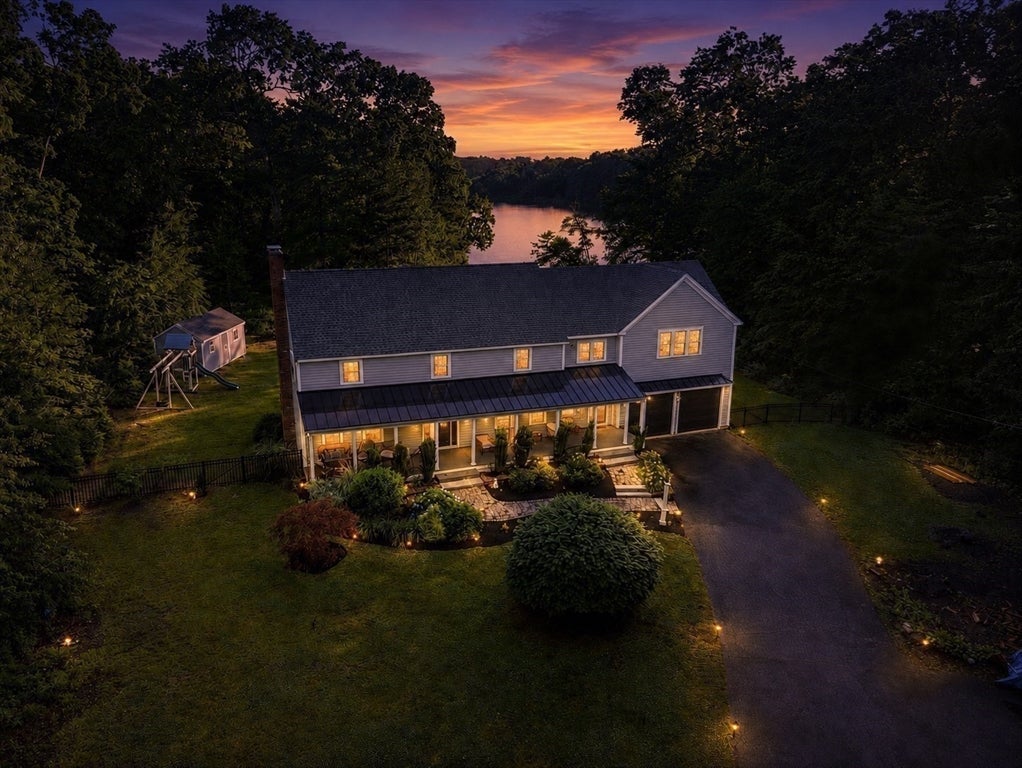
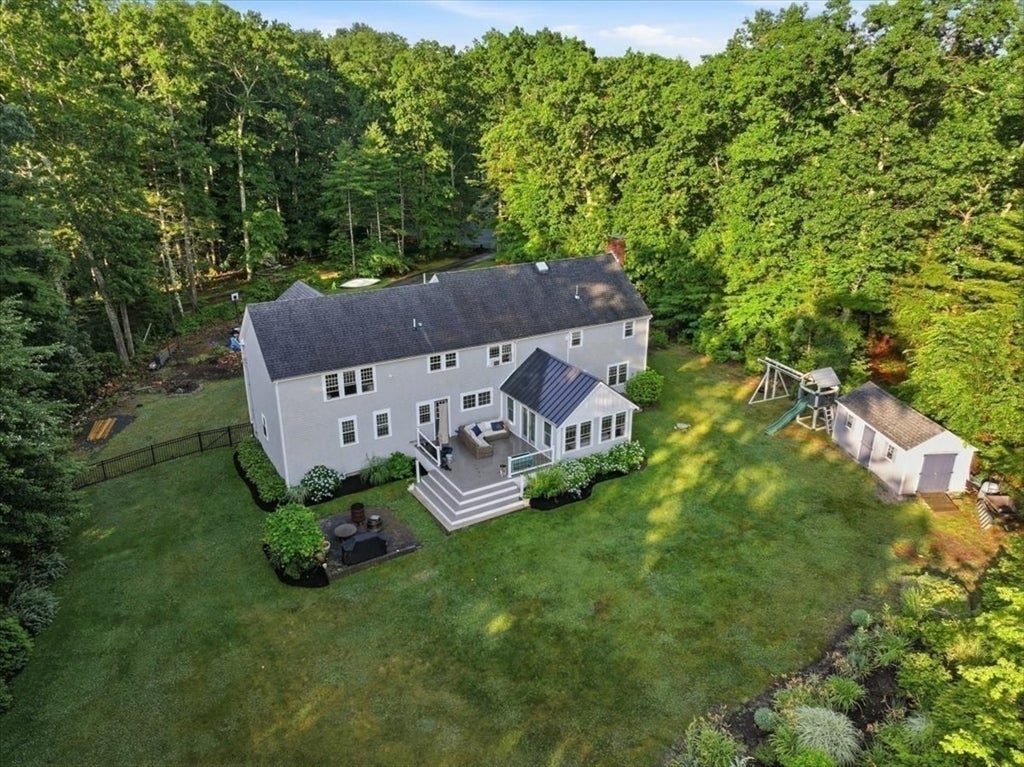
Motivated sellers—bring all offers! This is a fantastic opportunity to own a spacious five-bedroom home in one of the South Shore’s most sought-after coastal communities. This home is offering the perfect blend of comfort, functionality, and charm. With generous living spaces, a versatile floor plan, and plenty of room for family, guests or a home office, this property is designed to fit a variety of lifestyles. With a fifth bedroom master suite or utilizing this large space for multigenerational use or a game room/ man cave or she space, this home has plenty of room for all. Located in one of Scituate’s most desirable neighborhoods, you’ll enjoy easy access to beautiful beaches, the harbor, local shops, restaurants, schools, golf, and commuter options while still enjoying the privacy of a residential setting. Whether you’re looking for your forever home, extra space to grow, or a property with outstanding optionality, 34 Sherman Drive is a must-see. Don't miss this opportunity!

Save
Ask
Tour
Hide
Share
Listing Snapshot
Price 
$1,650,000
Days On Site 
52 Days
Bedrooms 
5
Inside Area (SqFt) 
3,280 sqft
Total Baths 
4
Full Baths 
3
Partial Baths 
1
Lot Size 
1.08 Acres
Year Built 
1968
MLS® Number 
73541298
Status 
Pending
Property Tax 
$11,365.45
HOA/Condo/Coop Fees 
N/A
Sq Ft Source 
Public Records
Friends & Family
Recent Activity
4 weeks agoListing updated with changes from the MLS®
4 weeks agoStatus changed to Pending
a month agoPrice changed to $1,650,000
2 months agoListing first seen on site
General Features
Acres 
1.08
Attached Garage 
Yes
Disclosures 
Motivated sellers. Open to all reasonable offers. Property backs up to beautiful Tack Factory Pond. Great walking spot- around pondalong Driftway to the harborup scenic Country Way. Certain photos have been digitally altered for inspiration purposes + ideas to show possiblities.
Foundation 
Concrete Perimeter
Garage 
Yes
Garage Spaces 
2
Parking 
AttachedGarage
Parking Spaces 
11
Property Sub Type 
Single Family Residence
Sewer 
Public Sewer
SqFt Above 
3280
SqFt Total 
3280
Style 
Colonial
Water Source 
Public
Zoning 
Res
Interior Features
Appliances 
RangeDishwasherMicrowaveRefrigeratorWasherDryer
Basement 
PartialConcrete
Cooling 
Window Unit(s)
Electric 
200+ Amp Service
Fireplace 
Yes
Fireplaces 
1
Flooring 
TileHardwood
Heating 
BaseboardZoned
Bathroom 1 
Level - First
Bathroom 2 
Level - Second
Bathroom 3 
Level - Second
Bedroom 2 
Level - Second
Bedroom 3 
Level - Second
Bedroom 4 
Level - Second
Bedroom 5 
Level - Second
Dining Room 
Level - First
Kitchen 
Level - First
Living Room 
Level - First
Master Bedroom 
Level - Second
Save
Ask
Tour
Hide
Share
Exterior Features
Construction Details 
Frame
Exterior 
Storage
Fencing 
Fenced
Lot Features 
ClearedLevelLandscaped
Other Structures 
Storage
Patio And Porch 
DeckCoveredPatio
Roof 
Shingle
View 
PondWaterScenic
Waterfront Features 
Ocean Front
Waterview 
PondWaterScenic
Community Features
Community Features 
Tennis Court(s)ParkGolf
Financing Terms Available 
Contract
Schools
School District
Unknown
Elementary School
Jenkins
Middle School
Gates
High School
Scituate High
Listing courtesy of Jen Palmer of Coldwell Banker Realty - Scituate


The property listing data and information, or the Images, set forth herein were provided to MLS Property Information Network, Inc. from third party sources, including sellers, lessors, landlords, and public records, and were compiled by MLS Property Information Network, Inc. The property listing data and information, and the Images, are for the personal, non-commercial use of consumers having a good faith interest in purchasing, leasing or renting listed properties of the type displayed to them and may not be used for any purpose other than to identify prospective properties which such consumers may have a good faith interest in purchasing, leasing or renting. MLS Property Information Network, Inc. and its subscribers disclaim any and all representations and warranties as to the accuracy of the property listing data and information, or as to the accuracy of any of the Images, set forth herein.

Last checked 2026-08-16 05:29 AM UTC

Neighborhood & Commute
Source: Walkscore
Save
Ask
Tour
Hide
Share