Save
Ask
Tour
Hide
Share
$899,900
33 Days On Site

1200 Brook Road
Milton, MA 02186

For Sale|Single Family Residence|Active
3
Beds
2
Total Baths
1
Full Bath
1
Partial Bath
1,760
SqFt
$511
/SqFt
1927
Built
County:
Norfolk

Due to the health concerns created by Coronavirus we are offering personal 1-1 online video walkthough tours where possible.
1200 Brook Road1200 Brook Road1200 Brook Road1200 Brook Road
Save
Ask
Tour
Hide
Share

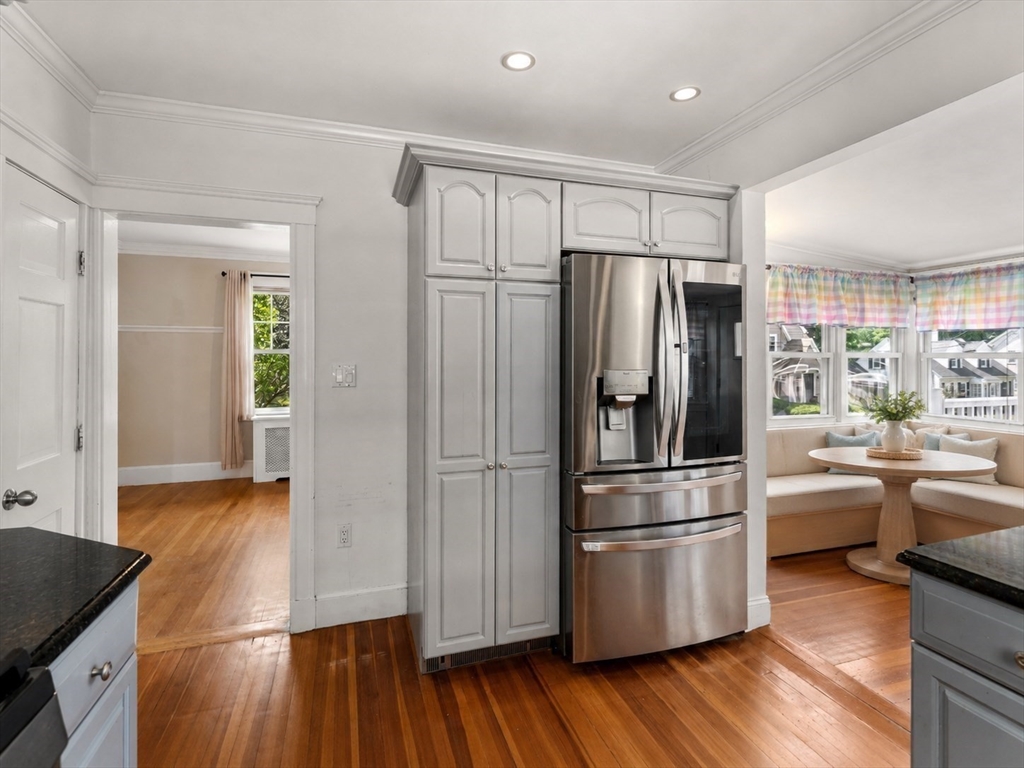
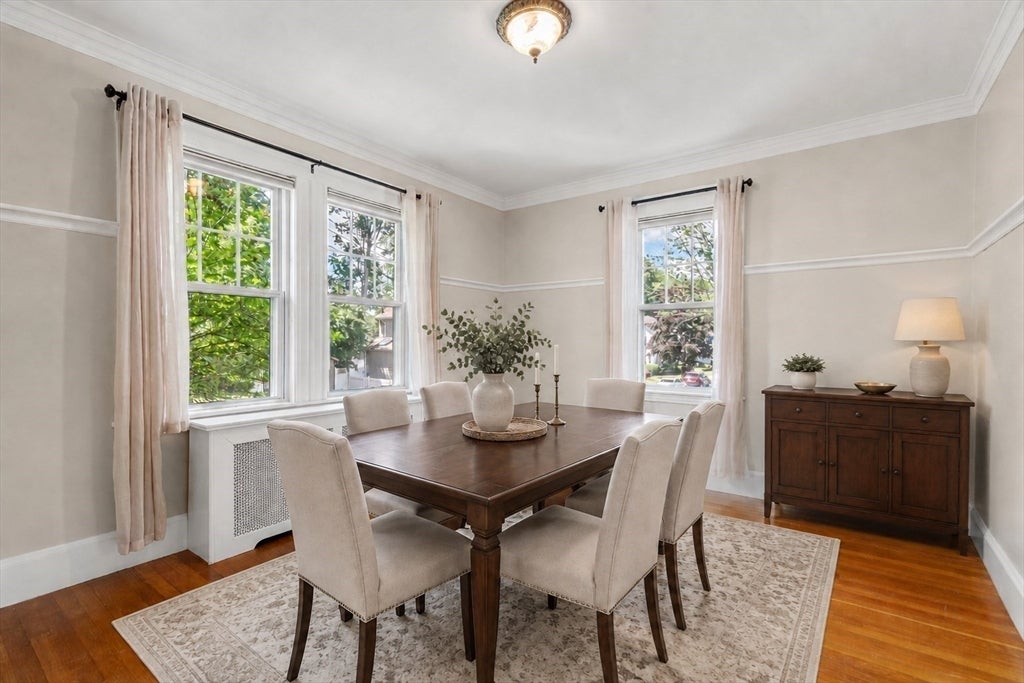
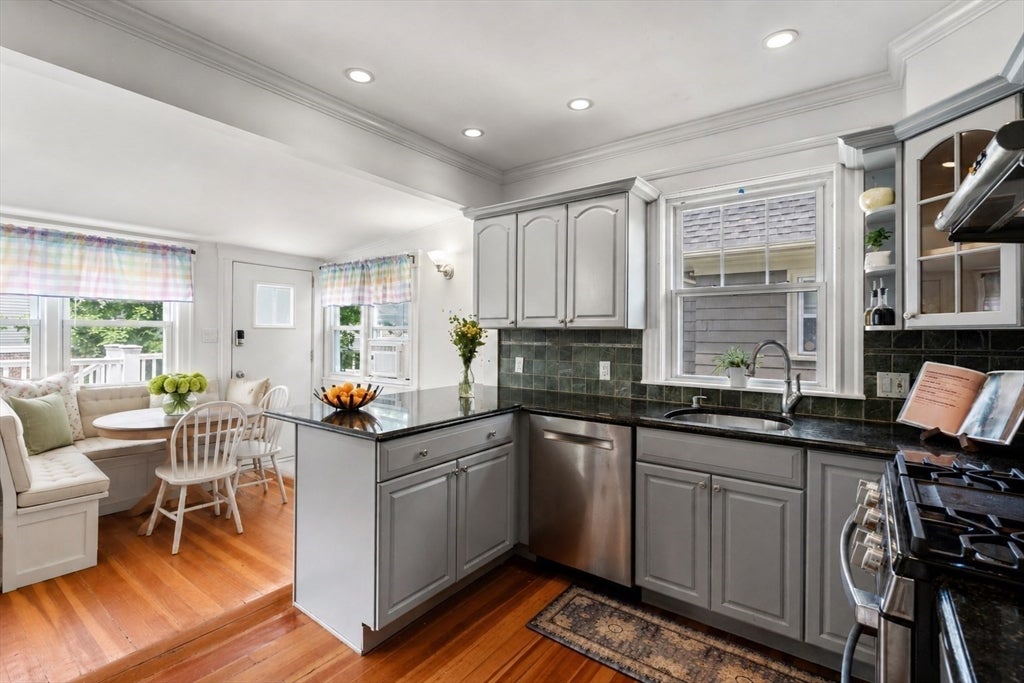
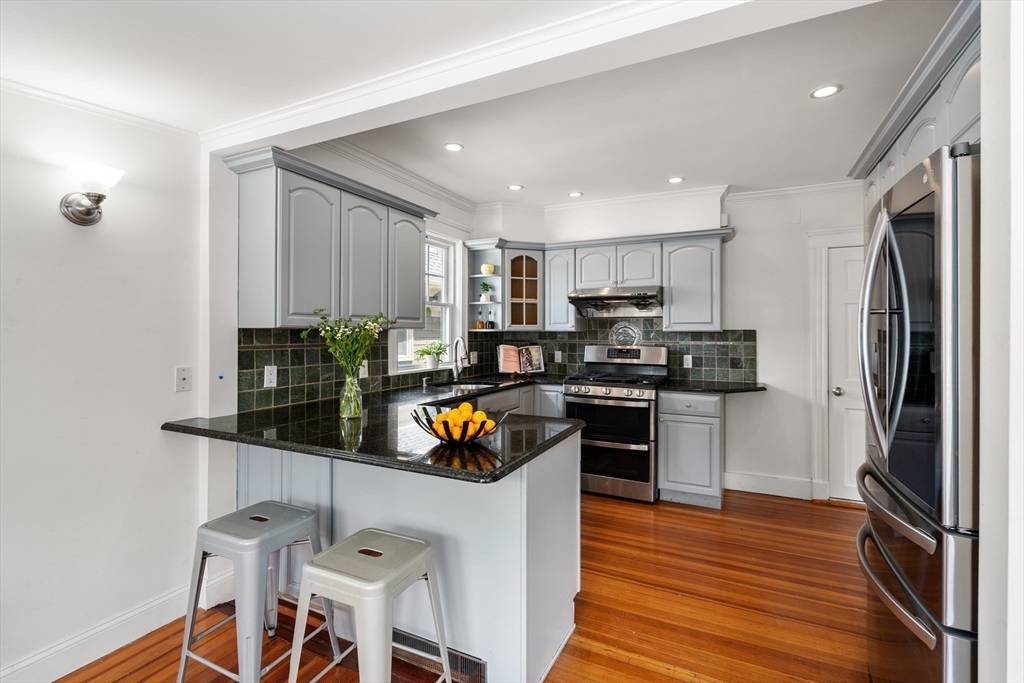
Here’s your chance to be in your new home before the end of summer! Step inside this charming English Colonial and fall in love! The heart of the home is the bright eat-in kitchen, featuring a breakfast bar/peninsula, space for a table, a homework or dining nook + direct access to the back deck, driveway & fenced yard. From the kitchen, the floor plan flows seamlessly into the formal dining room and living room, showcasing a gas fireplace & timeless details including crown molding, wainscoting & hardwood floors. A convenient 1/2 bath completes the first floor. Upstairs are 3 spacious bedrooms, a full bath & a finished 3rd floor offering flexible space for an office, playroom, gym or guest retreat. Large basement w/high ceilings, new W&D & direct access to the garage. Restaurants & coffee shops in East Milton Square are minutes away + easy access to I-93 for a quick commute into Boston or all points South. Significant updates include a NEW ROOF, FENCE, HEATING & HOT WATER SYSTEMS.

Save
Ask
Tour
Hide
Share
Listing Snapshot
Price 
$899,900
Days On Site 
33 Days
Bedrooms 
3
Inside Area (SqFt) 
1,760 sqft
Total Baths 
2
Full Baths 
1
Partial Baths 
1
Lot Size 
0.09 Acres
Year Built 
1927
MLS® Number 
73541229
Status 
Active
Property Tax 
$7,983
HOA/Condo/Coop Fees 
N/A
Sq Ft Source 
N/A
Friends & Family
Recent Activity
4 weeks agoListing updated with changes from the MLS®
a month agoListing first seen on site
General Features
Acres 
0.09
Attached Garage 
Yes
Disclosures 
Buyers and agents to do their own due diligence. Floor plans are for marketing purposes only and measurements are approximate. Some photos are digitally enhanced and staged. Elementary assignment is subject to placement by MPS.
Foundation 
Block
Garage 
Yes
Garage Spaces 
1
Parking 
PavedOff StreetAttachedGarage
Parking Spaces 
4
Property Sub Type 
Single Family Residence
Sewer 
Public Sewer
SqFt Above 
1760
SqFt Total 
1760
Style 
Colonial
Water Source 
Public
Zoning 
RC
Interior Features
Appliances 
Gas Water HeaterRangeDishwasherDisposalRefrigeratorWasherDryer
Basement 
FullWalk-Out AccessUnfinished
Cooling 
Window Unit(s)
Electric 
200+ Amp Service
Fireplace 
Yes
Fireplace Features 
Living Room
Fireplaces 
1
Flooring 
Hardwood
Heating 
Natural GasBaseboardHot WaterZoned
Interior 
Vaulted Ceiling(s)Recessed LightingCrown Molding
Laundry Features 
In BasementGas Dryer Hookup
Window Features 
Skylight(s)
Bathroom 1 
Level - First
Bathroom 2 
Level - Second
Bedroom 2 
Level - Second
Bedroom 3 
Level - Second
Dining Room 
Level - First
Kitchen 
Level - First
Living Room 
Level - First
Master Bedroom 
Level - Second
Office 
Level - Third
Save
Ask
Tour
Hide
Share
Exterior Features
Construction Details 
Frame
Exterior 
Rain Gutters
Fencing 
Fenced
Lot Features 
Corner Lot
Patio And Porch 
Deck
Roof 
Shingle
Windows/Doors 
Skylight(s)
Community Features
Community Features 
PoolTennis Court(s)ParkGolfSidewalks
Financing Terms Available 
Contract
MLS Area 
East Milton
Roads 
Paved
Schools
School District
Unknown
Elementary School
Collicot Or Cunningham Tbd
Middle School
Pierce Middle
High School
Milton High
Listing courtesy of The Residential Group of Coldwell Banker Realty - Brookline


The property listing data and information, or the Images, set forth herein were provided to MLS Property Information Network, Inc. from third party sources, including sellers, lessors, landlords, and public records, and were compiled by MLS Property Information Network, Inc. The property listing data and information, and the Images, are for the personal, non-commercial use of consumers having a good faith interest in purchasing, leasing or renting listed properties of the type displayed to them and may not be used for any purpose other than to identify prospective properties which such consumers may have a good faith interest in purchasing, leasing or renting. MLS Property Information Network, Inc. and its subscribers disclaim any and all representations and warranties as to the accuracy of the property listing data and information, or as to the accuracy of any of the Images, set forth herein.

Last checked 2026-07-28 05:59 AM UTC

Neighborhood & Commute
Source: Walkscore
Save
Ask
Tour
Hide
Share