

173 Alden StreetWhitman, MA 02382
Mortgage Calculator
Monthly Payment (Est.)
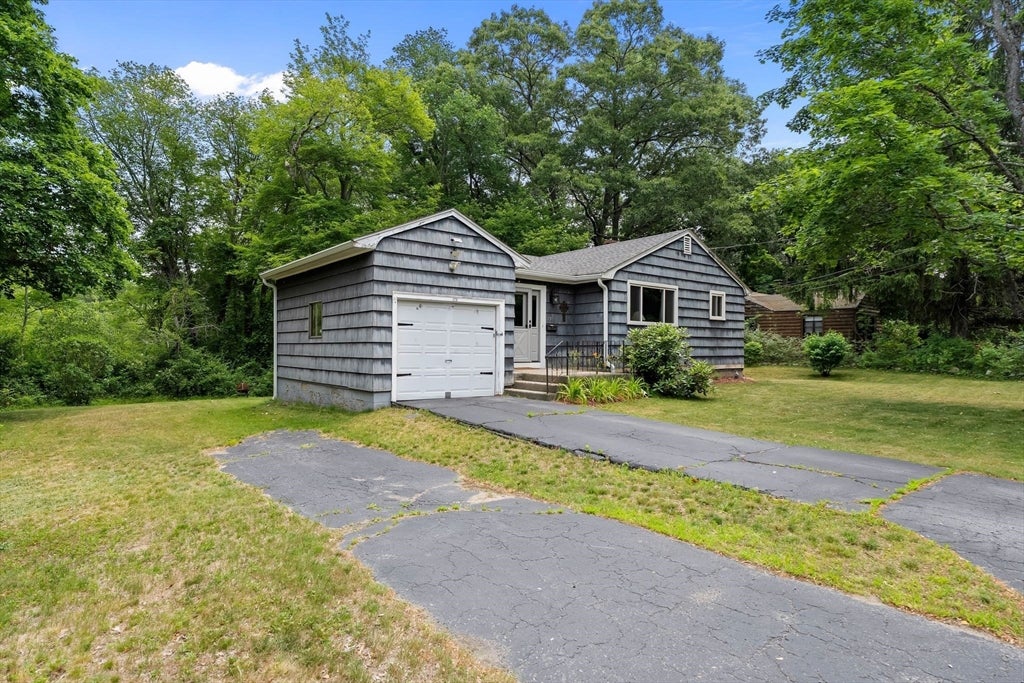
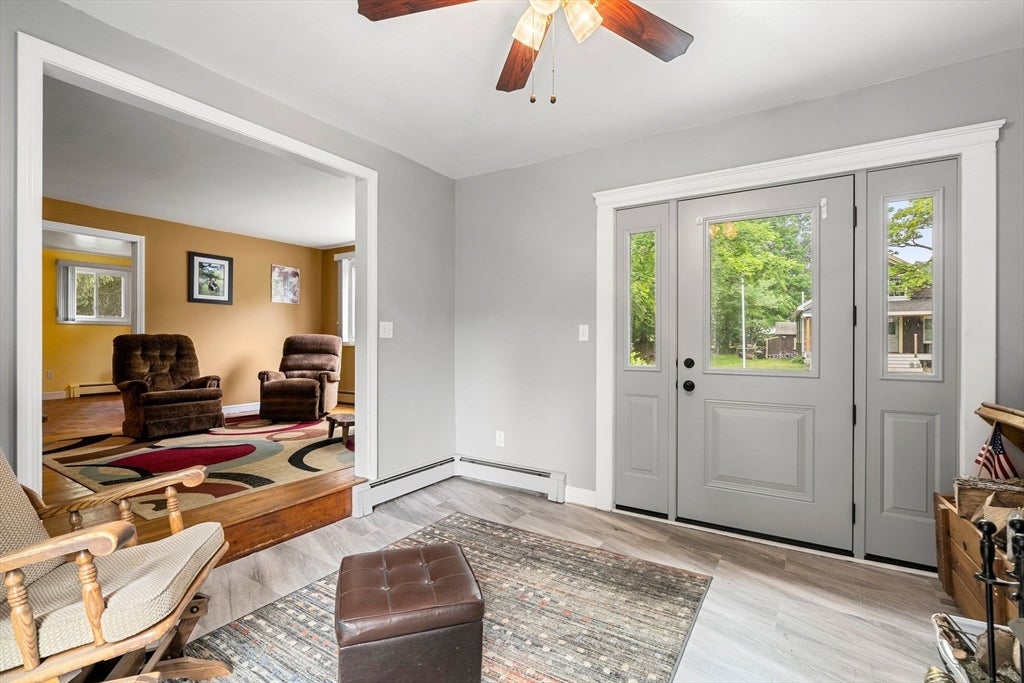
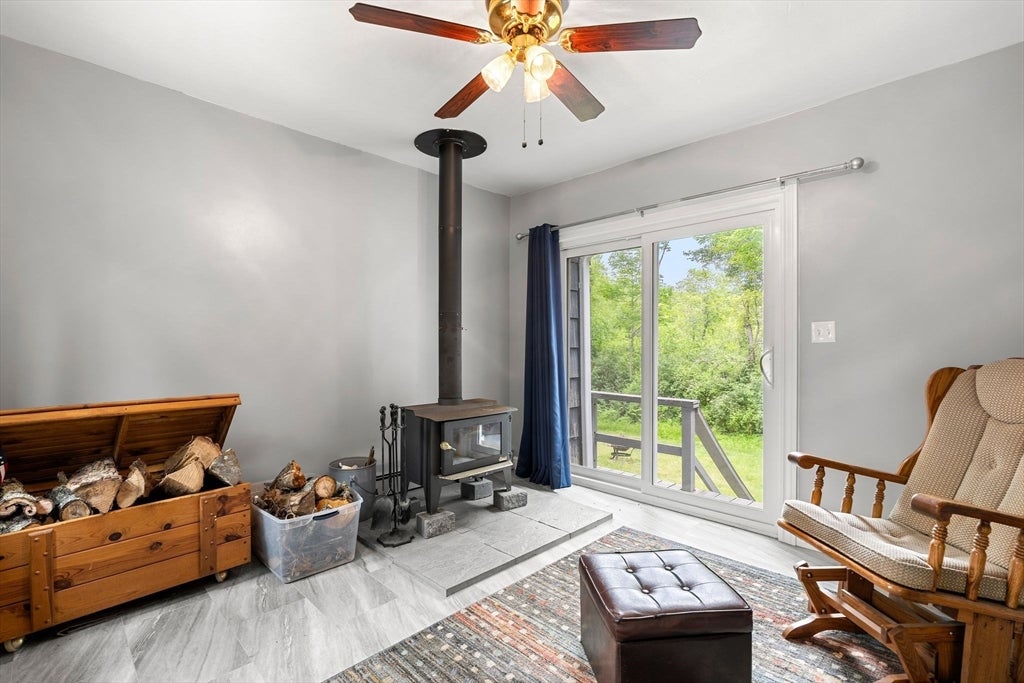
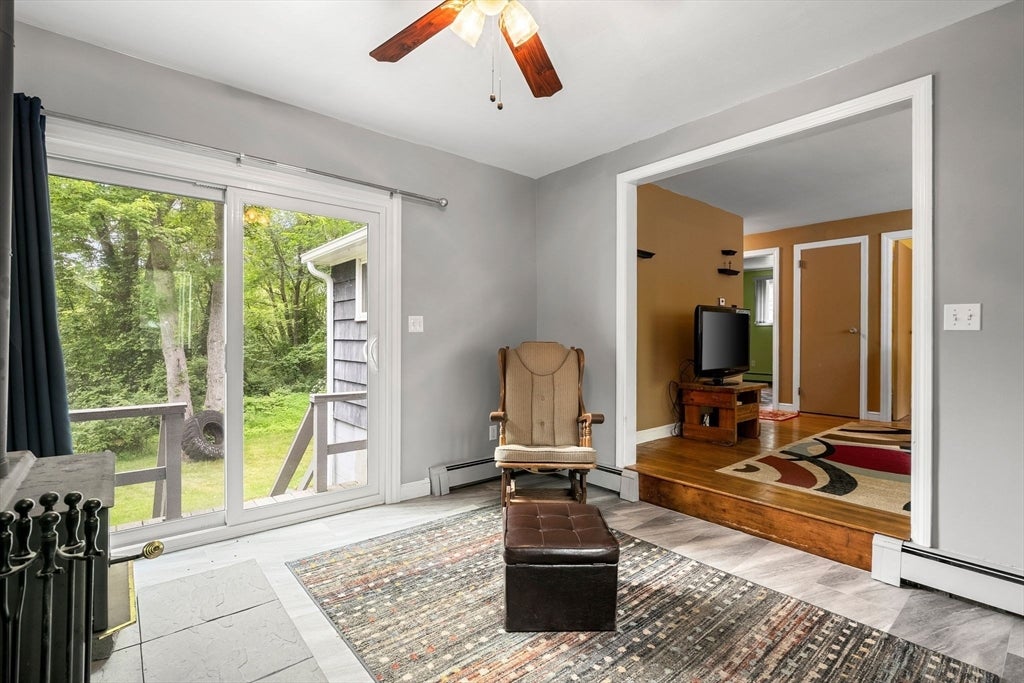
$2,053Enjoy the ease of one-level living in this charming 3-bedroom, 1-bath Ranch! Featuring an updated bathroom, mudroom, hardwood floors, and a cozy wood-burning stove, this home offers comfort and convenience throughout. Major updates completed within the last few years include the roof, gutters, windows, water heater, electrical, and plumbing, giving buyers peace of mind. The kitchen offers a great opportunity to add your own style and build equity. Situated on a picturesque lot with the Whitman Town Park right at the end of the road, this home's location can't be beat. Not only is the Town Park at your doorstep, but you are also centrally located near local shops, restaurants, schools, and commuter routes. A wonderful opportunity for first-time buyers, downsizers, or anyone seeking easy living in a convenient location.
| a month ago | Listing updated with changes from the MLS® | |
| a month ago | Status changed to Pending | |
| 2 months ago | Price changed to $450,000 | |
| 2 months ago | Listing first seen on site |

The property listing data and information, or the Images, set forth herein were provided to MLS Property Information Network, Inc. from third party sources, including sellers, lessors, landlords, and public records, and were compiled by MLS Property Information Network, Inc. The property listing data and information, and the Images, are for the personal, non-commercial use of consumers having a good faith interest in purchasing, leasing or renting listed properties of the type displayed to them and may not be used for any purpose other than to identify prospective properties which such consumers may have a good faith interest in purchasing, leasing or renting. MLS Property Information Network, Inc. and its subscribers disclaim any and all representations and warranties as to the accuracy of the property listing data and information, or as to the accuracy of any of the Images, set forth herein.
Last checked 2026-09-07 03:40 PM UTC