

33 Farnham RdRowley, MA 01969
Due to the health concerns created by Coronavirus we are offering personal 1-1 online video walkthough tours where possible.
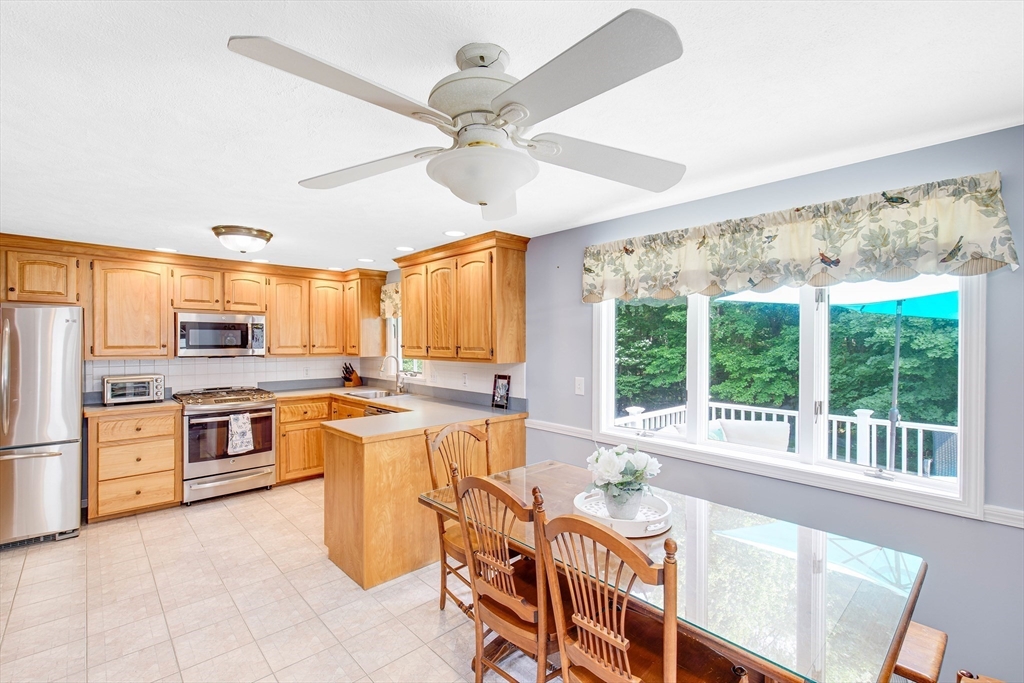
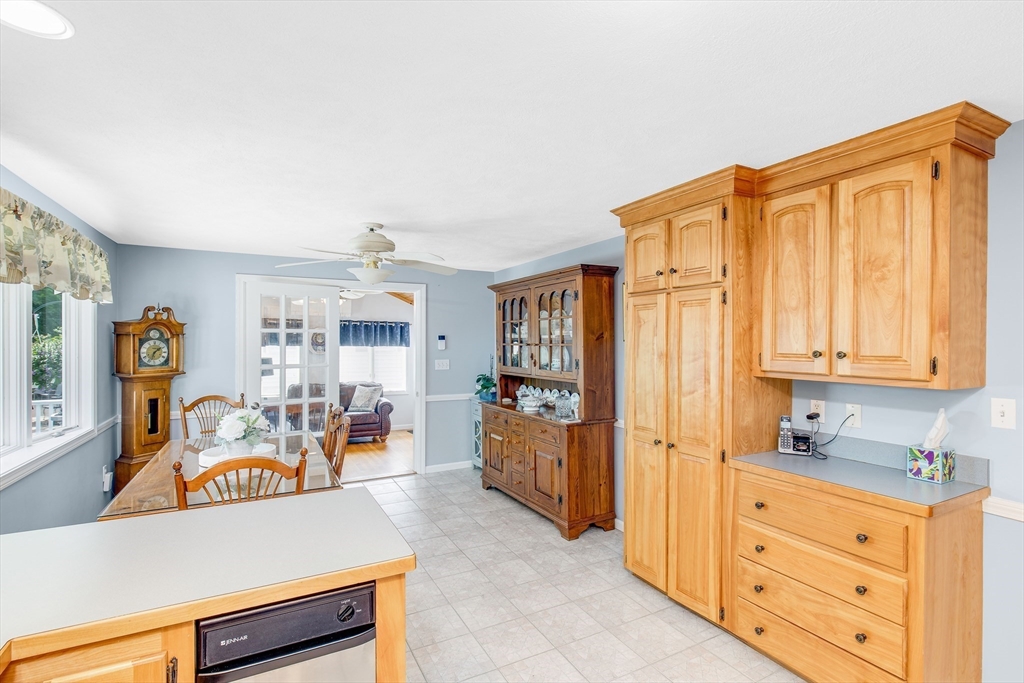
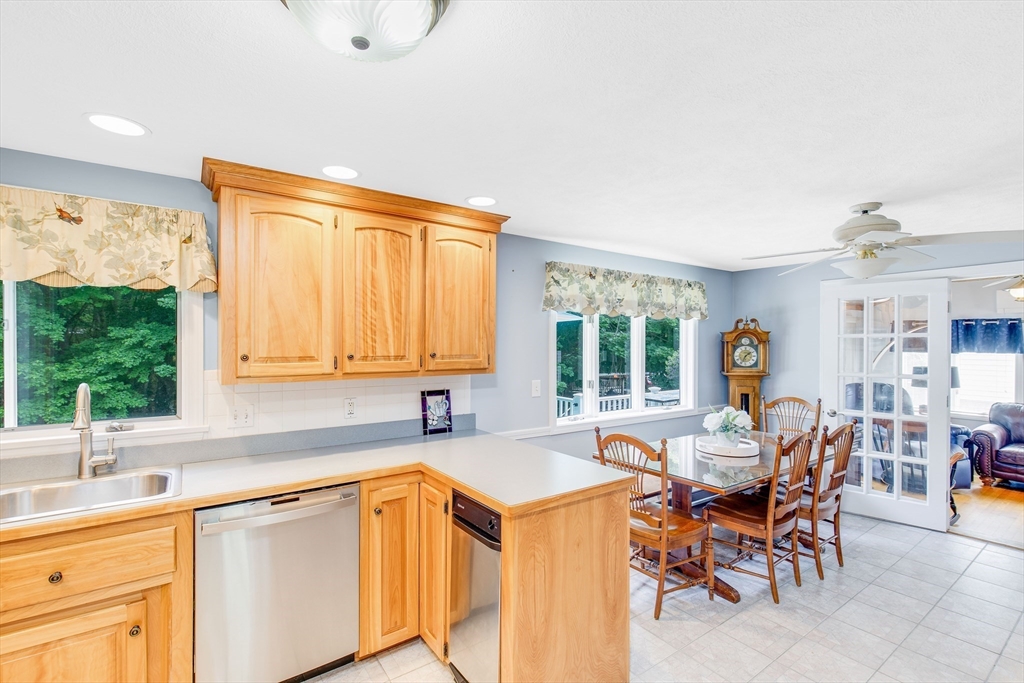
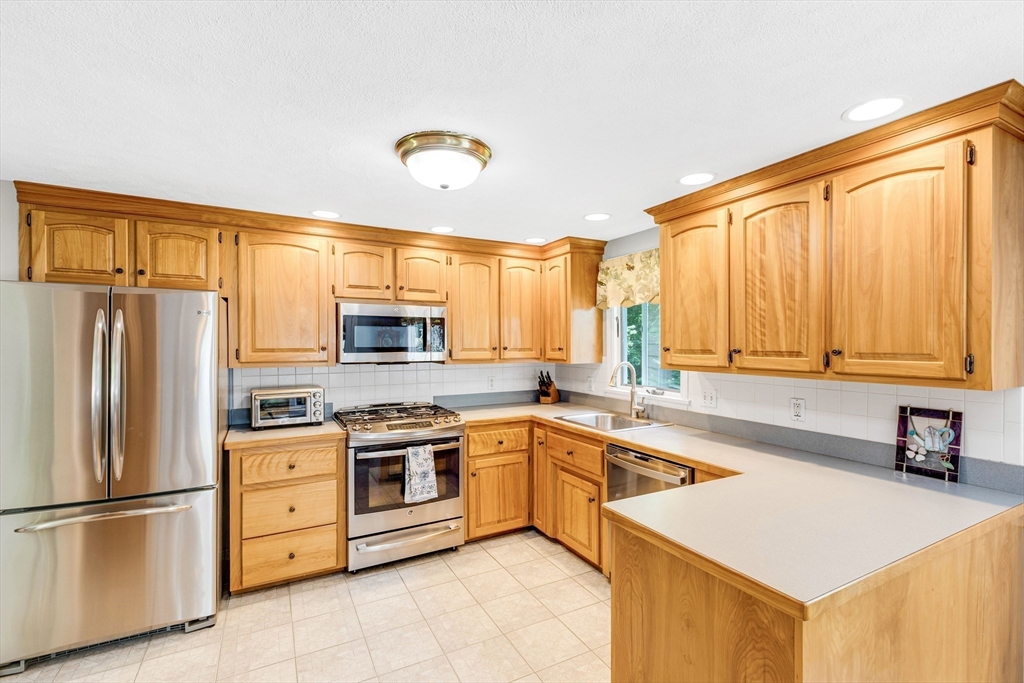
Great one level home on quiet street. 3 bedroom, 2 bath ranch has been very well maintained and features an updated eat-in kitchen with stainless appliances, peninsula, and slider to the deck, perfect for family gatherings. There is a big living room with fireplace and also sun/family room with lots of natural light. Lower level offers a big game room with full bath and storage area that walks right out to the back yard. New natural gas heating system and 200 amp electrical service. Inside you can enjoy the central air conditioning or go out to your big trex deck to enjoy the gorgeous back yard. First showings at Open House on Saturday, June 27th from 12-1:30 and Sunday June 28th from 12-1:30. Offers if any are due by Tuesday, June 30th at Noon. Come See!
| 2 weeks ago | Listing updated with changes from the MLS® | |
| 2 weeks ago | Status changed to Pending | |
| a month ago | Listing first seen on site |

The property listing data and information, or the Images, set forth herein were provided to MLS Property Information Network, Inc. from third party sources, including sellers, lessors, landlords, and public records, and were compiled by MLS Property Information Network, Inc. The property listing data and information, and the Images, are for the personal, non-commercial use of consumers having a good faith interest in purchasing, leasing or renting listed properties of the type displayed to them and may not be used for any purpose other than to identify prospective properties which such consumers may have a good faith interest in purchasing, leasing or renting. MLS Property Information Network, Inc. and its subscribers disclaim any and all representations and warranties as to the accuracy of the property listing data and information, or as to the accuracy of any of the Images, set forth herein.
Last checked 2026-07-28 06:35 AM UTC