Save
Ask
Tour
Hide
Share
$950,000
33 Days On Site

103 John Carver Rd
Reading, MA 01867

Single Family Residence|Pending
4
Beds
2
Total Baths
2
Full Baths
2,172
SqFt
$437
/SqFt
1951
Built
County:
Middlesex

Due to the health concerns created by Coronavirus we are offering personal 1-1 online video walkthough tours where possible.
103 John Carver Rd103 John Carver Rd103 John Carver Rd103 John Carver Rd
Save
Ask
Tour
Hide
Share

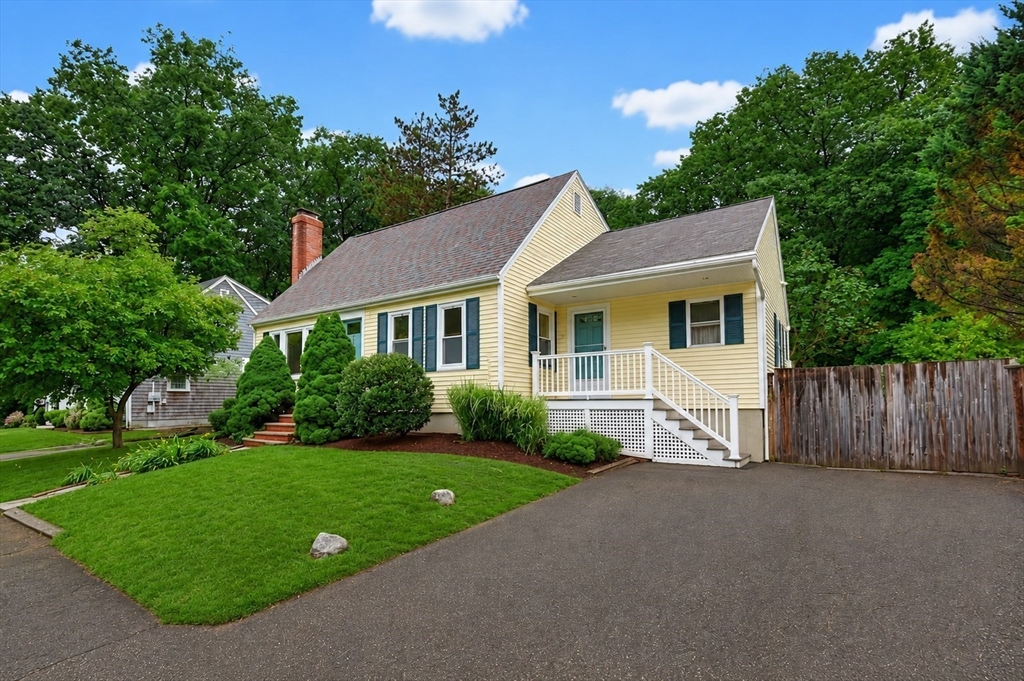
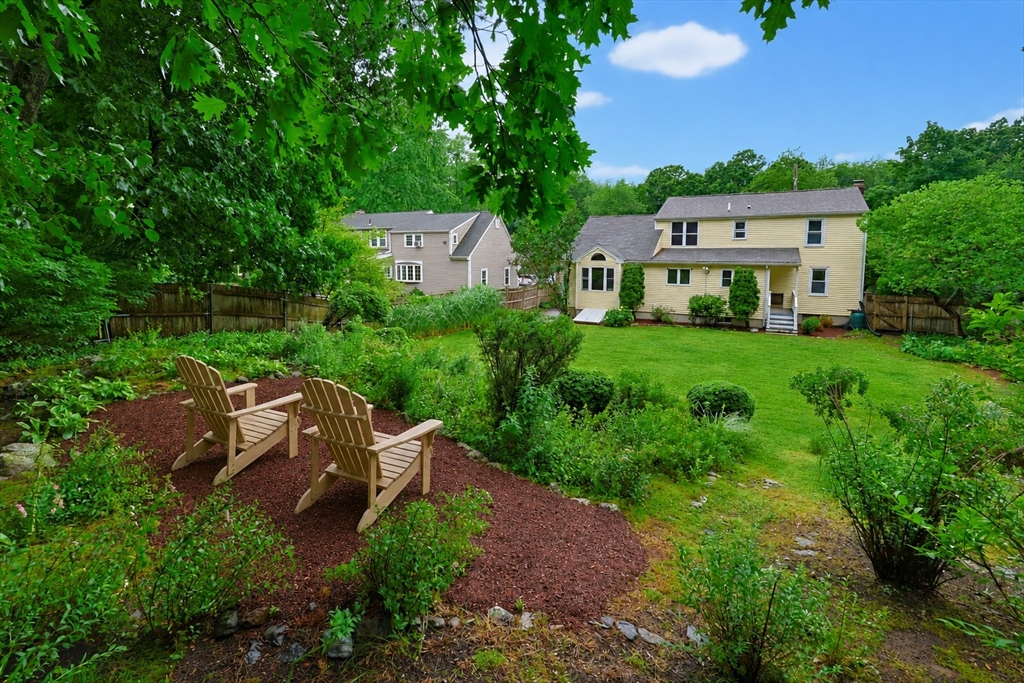
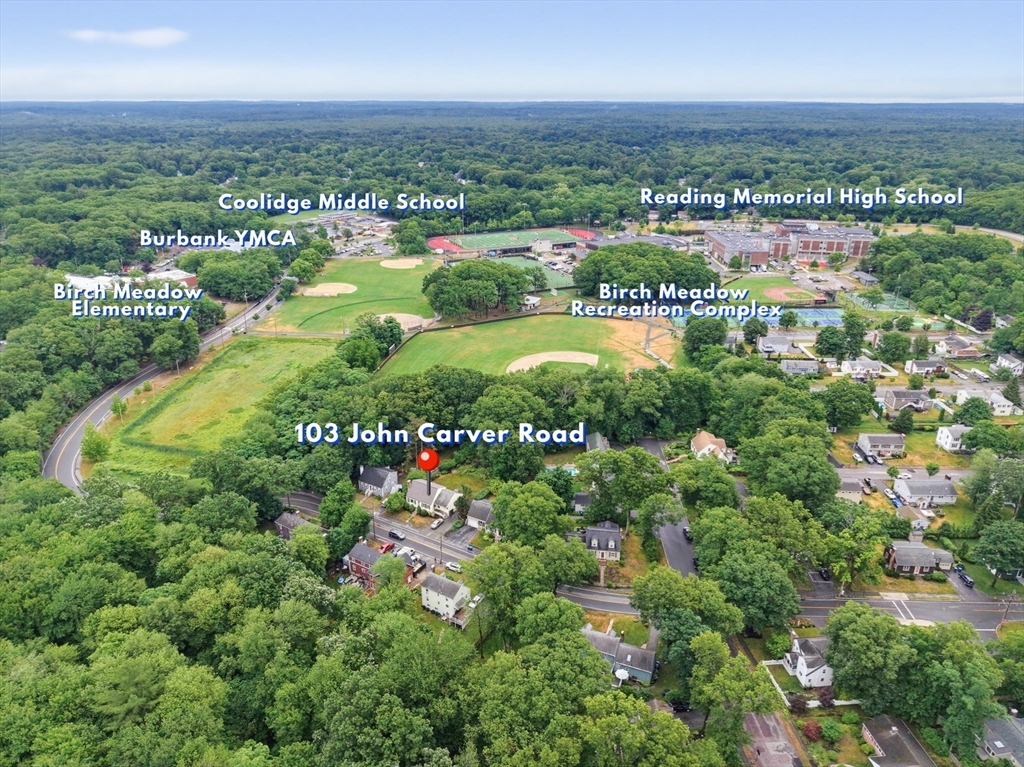
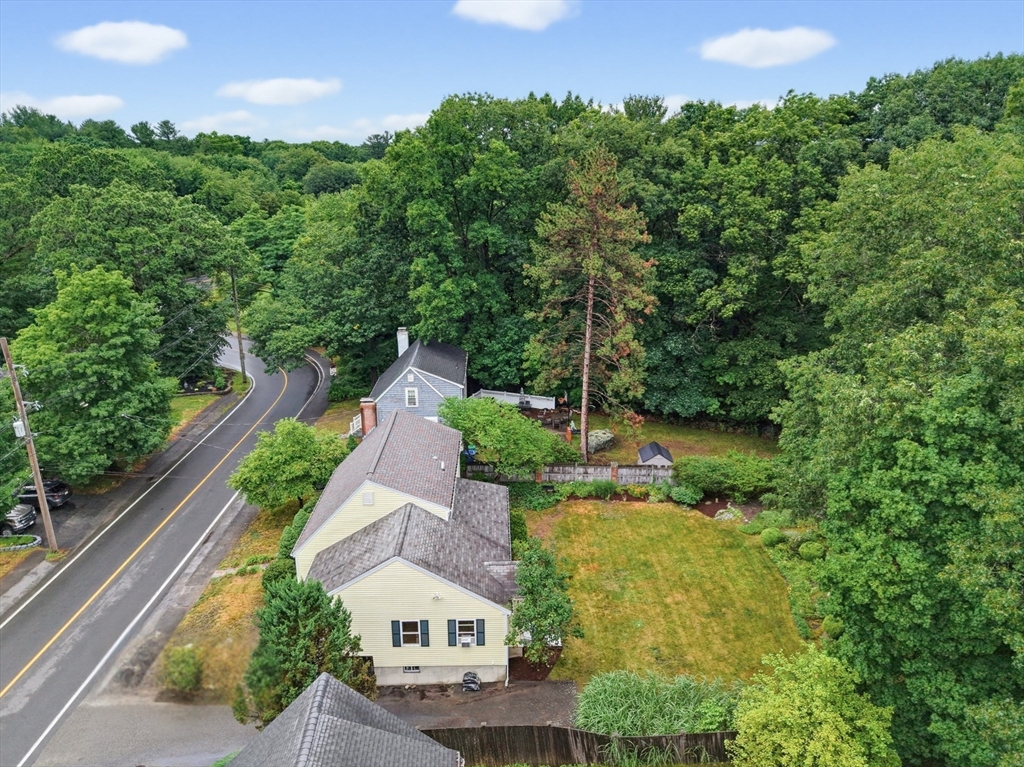
Pristine 4 bed/2 bath home in an unmatched location steps to Birch Meadow Elementary, Coolidge Middle, RMHS, & Burbank YMCA. Beautifully refinished hardwoods lead you to an entertainer’s dream kitchen featuring granite countertops, stainless steel appliances, & lg island which flows seamlessly into a spectacular family room addition w cathedral ceiling & oversized window seat overlooking a level, private, fenced backyard w perennial garden. The main level also includes a living room w a cozy fireplace, formal dining, a flexible 1st-floor bedroom, an updated full bath, & laundry. Upstairs, find 3 spacious bedrooms & a second full ba. The finished basement bonus room makes a perfect gym, playroom, or teen hangout, & massive unfinished area w more potential. Complete with a huge driveway, side entry, close to walking trails, recreation at Birch Meadow Complex & minutes to I-93/95! 1st showing at the 1st Open House on Sat, 6/27, from 11:00 AM-12:30 PM. Offers due by Tues, 6/30, at 2:00 PM.

Save
Ask
Tour
Hide
Share
Listing Snapshot
Price 
$950,000
Days On Site 
33 Days
Bedrooms 
4
Inside Area (SqFt) 
2,172 sqft
Total Baths 
2
Full Baths 
2
Partial Baths 
N/A
Lot Size 
0.3 Acres
Year Built 
1951
MLS® Number 
73541108
Status 
Pending
Property Tax 
$10,167.59
HOA/Condo/Coop Fees 
N/A
Sq Ft Source 
Public Records
Friends & Family
Recent Activity
3 weeks agoListing updated with changes from the MLS®
3 weeks agoStatus changed to Pending
a month agoListing first seen on site
General Features
Acres 
0.3
Disclosures 
Updated First Floor Bath(2026) Interior Painting(2026) Refinished Hardwood Floors(2026) Front Door(2026) Upstairs Bathroom Vanity(2026) Professional Landscaping(2026) Roof on Main House(2025) Family Room & Kitchen Addition(2002) Heating System(2002) Added Upstairs Full Bath(1998)
Foundation 
Concrete Perimeter
Parking 
PavedOff Street
Parking Spaces 
4
Property Sub Type 
Single Family Residence
Sewer 
Public Sewer
SqFt Above 
1772
SqFt Below 
400
SqFt Total 
2172
Style 
Cape
Water Source 
Public
Zoning 
Res
Interior Features
Appliances 
Water HeaterRangeDishwasherDisposalMicrowaveRefrigeratorWasherDryerPlumbed For Ice Maker
Basement 
FullPartially FinishedConcrete
Cooling 
Window Unit(s)
Electric 
Circuit Breakers200+ Amp Service
Fireplace 
Yes
Fireplace Features 
Living Room
Fireplaces 
1
Flooring 
TileCarpetHardwood
Heating 
BaseboardOilZoned
Interior 
Open FloorplanStorageCeiling Fan(s)Recessed Lighting
Laundry Features 
Main LevelElectric Dryer HookupWasher Hookup
Main Level Bedrooms 
1
Window Features 
Insulated Windows
Bathroom 1 
Dimensions - 8x5Level - SecondArea - 40
Bathroom 2 
Dimensions - 9x7Level - MainArea - 63
Bedroom 2 
Dimensions - 14x10Level - SecondArea - 140
Bedroom 3 
Dimensions - 14x9Level - SecondArea - 126
Bedroom 4 
Dimensions - 11x10Level - MainArea - 110
Dining Room 
Dimensions - 11x11Level - MainArea - 121
Family Room 
Dimensions - 17x14Level - MainArea - 238
Kitchen 
Dimensions - 19x11Level - MainArea - 209
Living Room 
Dimensions - 19x11Level - MainArea - 209
Master Bedroom 
Dimensions - 15x11Level - SecondArea - 165
Save
Ask
Tour
Hide
Share
Exterior Features
Construction Details 
Frame
Exterior 
Rain Gutters
Fencing 
Fenced
Lot Features 
LevelLandscaped
Patio And Porch 
Porch
Roof 
Shingle
Windows/Doors 
Insulated Windows
Community Features
Community Features 
Tennis Court(s)ParkGolfSidewalks
Roads 
Paved
Schools
School District
Unknown
Elementary School
Birch Meadow
Middle School
Coolidge Middle
High School
Reading High
Listing courtesy of Team Ladner of RE/MAX Harmony


The property listing data and information, or the Images, set forth herein were provided to MLS Property Information Network, Inc. from third party sources, including sellers, lessors, landlords, and public records, and were compiled by MLS Property Information Network, Inc. The property listing data and information, and the Images, are for the personal, non-commercial use of consumers having a good faith interest in purchasing, leasing or renting listed properties of the type displayed to them and may not be used for any purpose other than to identify prospective properties which such consumers may have a good faith interest in purchasing, leasing or renting. MLS Property Information Network, Inc. and its subscribers disclaim any and all representations and warranties as to the accuracy of the property listing data and information, or as to the accuracy of any of the Images, set forth herein.

Last checked 2026-07-28 12:34 PM UTC

Neighborhood & Commute
Source: Walkscore
Save
Ask
Tour
Hide
Share