

101 Prospect Hill StTaunton, MA 02780
Mortgage Calculator
Monthly Payment (Est.)
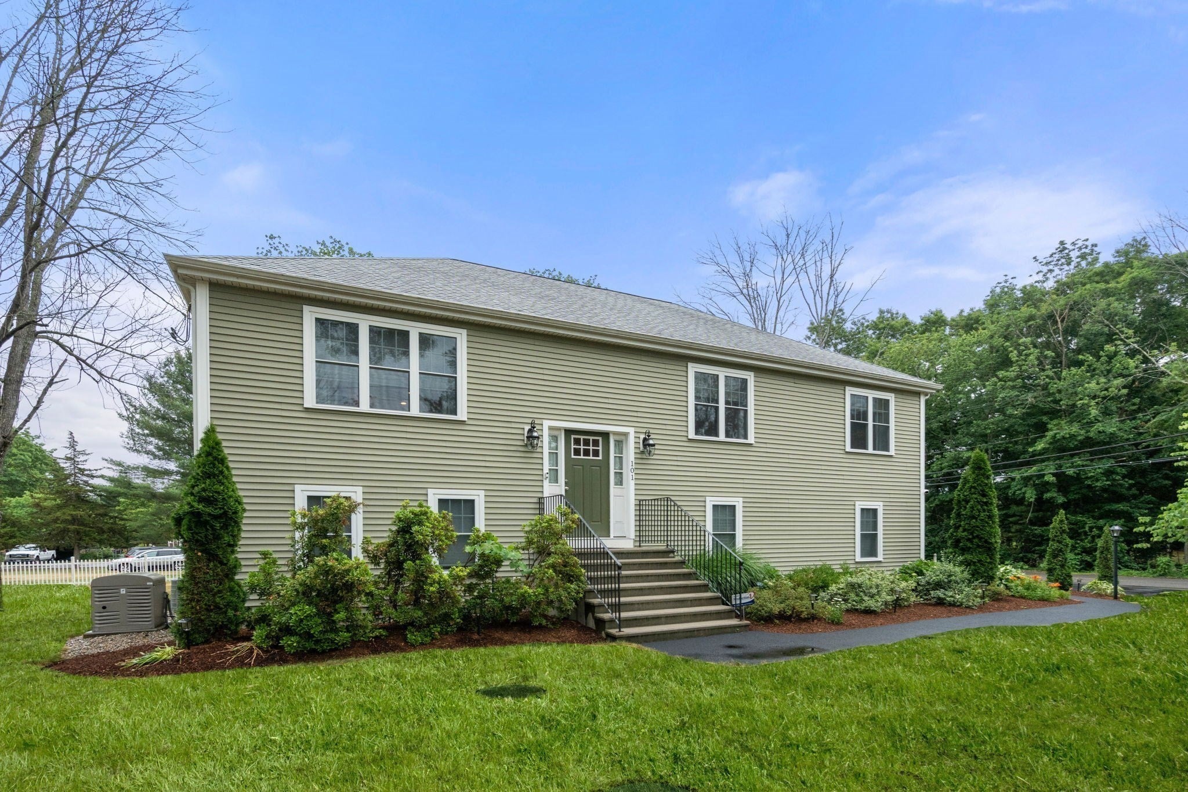
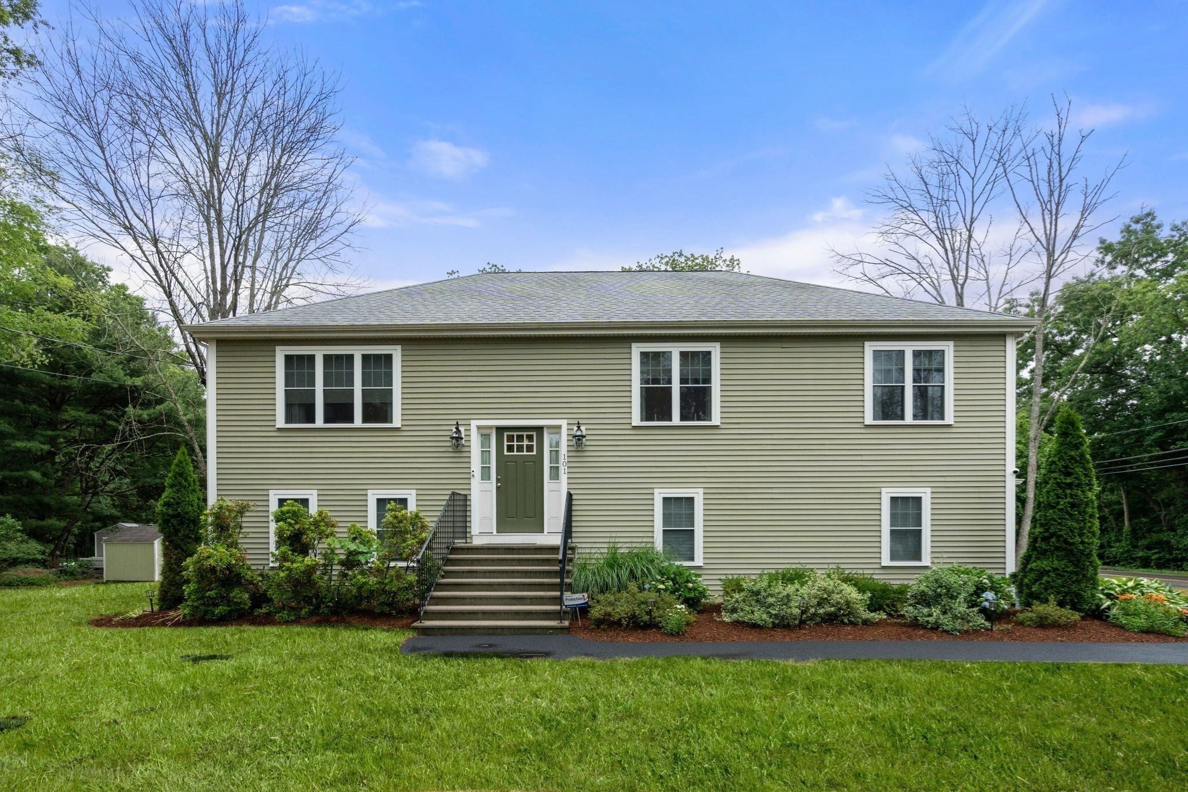
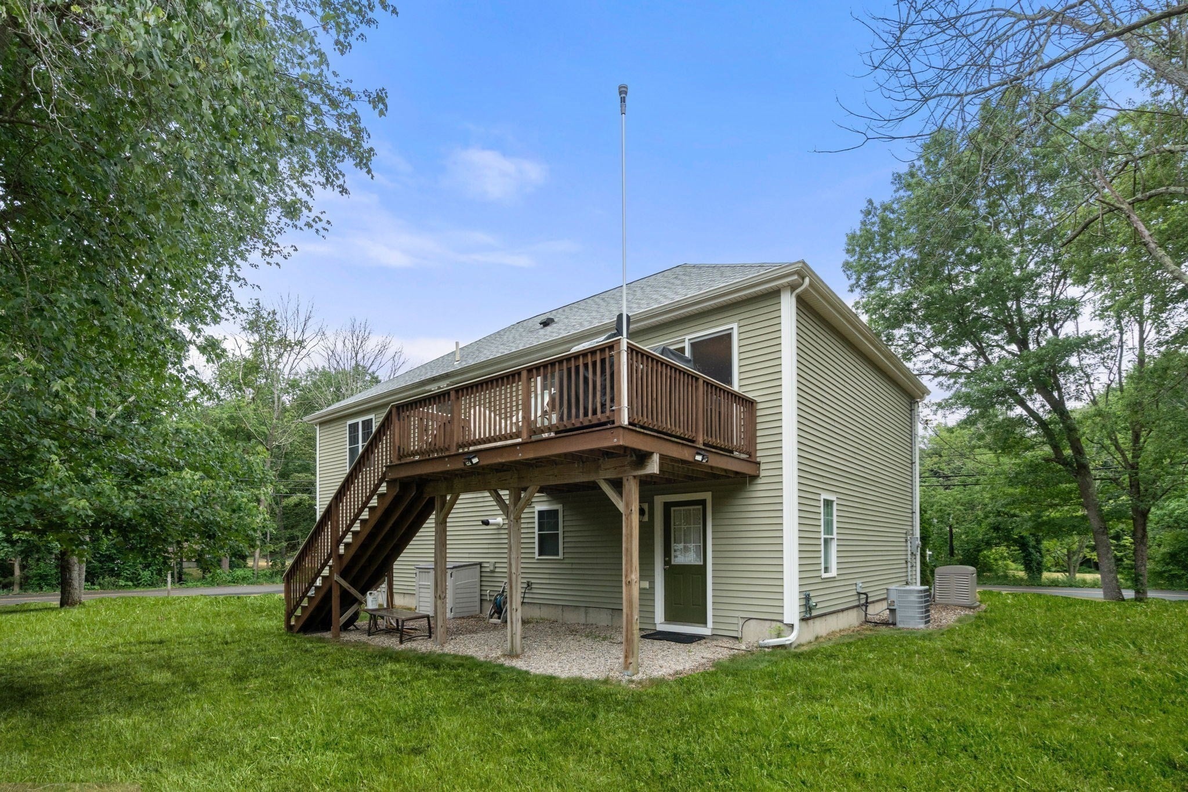
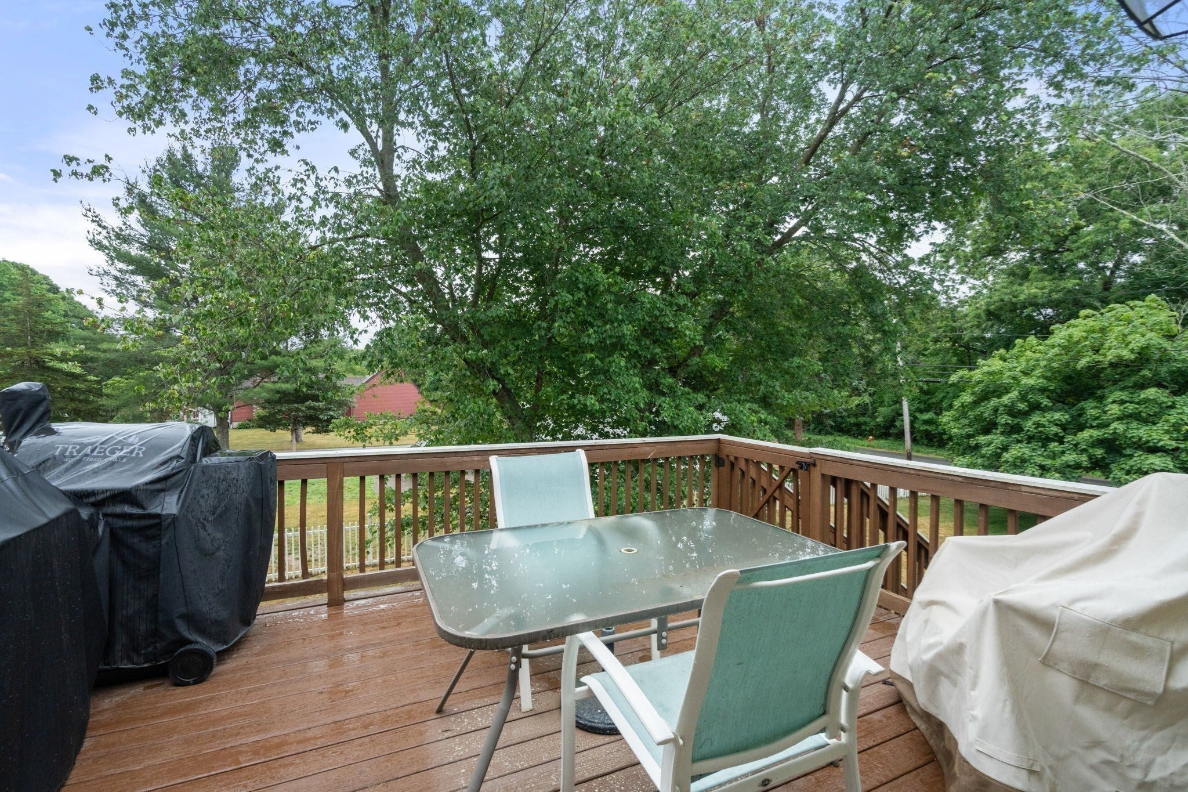
Enter an interest rate to see your estimated monthly payment.CONSTRUCTED IN 2016 THIS LIKE NEW HOME IS IN PRISTINE CONDITION! It is a MUST SEE PROPERTY, to truly appreciate all this home offers, NOT A DRIVE- BY!! Seller built this beautiful property with GREAT ATTENTION TO DETAIL. This Multi Level home is LIKE NO OTHER ON THE MARKET! Never worry about a power outage as this home has WHOLE HOUSE GENERATOR! Meticulous in design the open floor plan kitchen, dining, seamlessly integrated spacious living room. Entertain with ease, culinary space is appointed with stainless steel appliances, sophisticated Brazilian Cherry wood floors, through out kitchen, dining and living room provide stunning contrast to white cabinetry. Sliding glass door to oversized balcony deck if you want to bring dining out side. This 3 bedroom and 2 and half bath boasts, LARGER than average Primary Suite with beautiful full bath. Completely finished Lower level walks out with 2 separate egress could easily convert to in-law. The under 2 car garage makes coming in and out a breeze and could provide even more space if wanted. Just 5 minutes from RT 495 & RT 24.
| a month ago | Listing updated with changes from the MLS® | |
| 2 months ago | Price changed to $679,000 | |
| 2 months ago | Status changed to Active | |
| 4 months ago | Listing first seen on site |

The property listing data and information, or the Images, set forth herein were provided to MLS Property Information Network, Inc. from third party sources, including sellers, lessors, landlords, and public records, and were compiled by MLS Property Information Network, Inc. The property listing data and information, and the Images, are for the personal, non-commercial use of consumers having a good faith interest in purchasing, leasing or renting listed properties of the type displayed to them and may not be used for any purpose other than to identify prospective properties which such consumers may have a good faith interest in purchasing, leasing or renting. MLS Property Information Network, Inc. and its subscribers disclaim any and all representations and warranties as to the accuracy of the property listing data and information, or as to the accuracy of any of the Images, set forth herein.
Last checked 2026-10-18 12:33 AM UTC