

32 Ocean StBeverly, MA 01915
Mortgage Calculator
Monthly Payment (Est.)
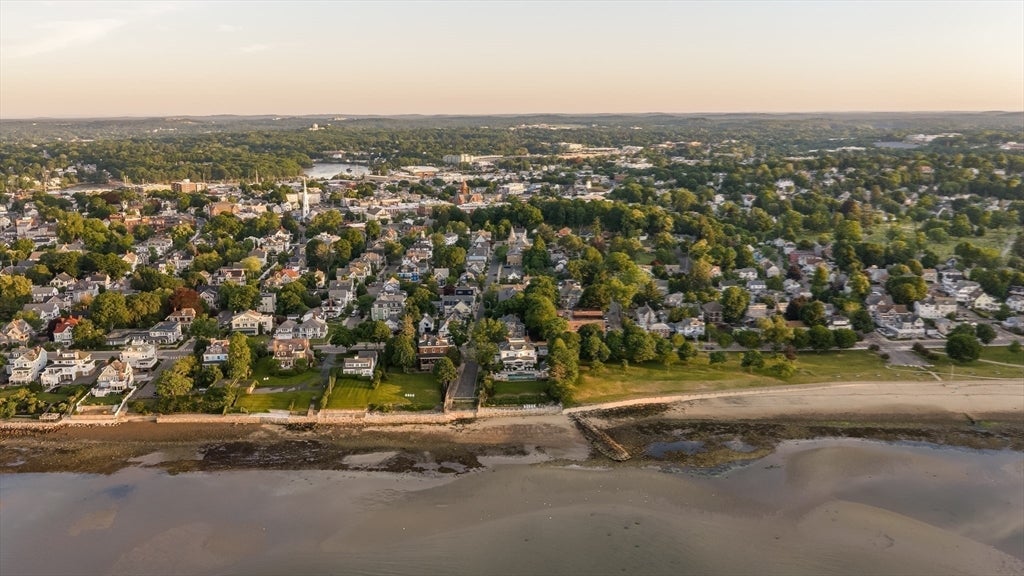
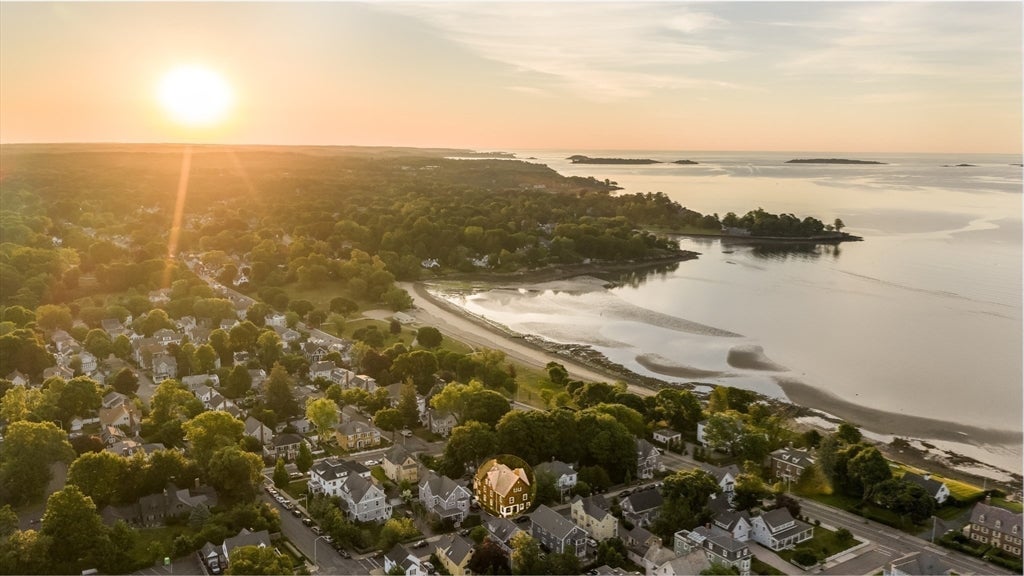
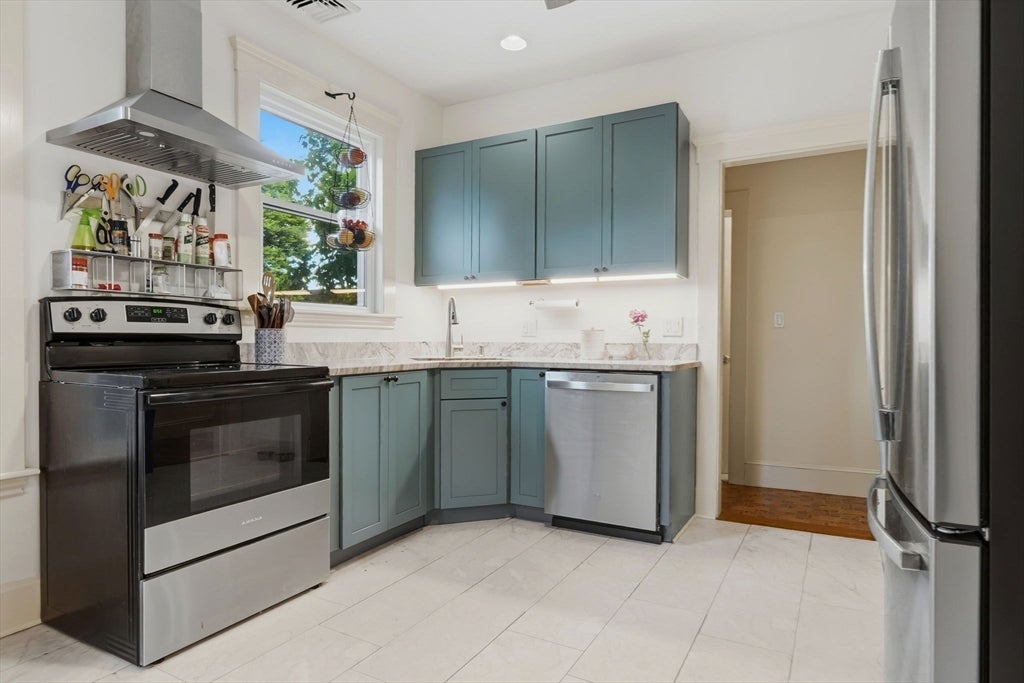
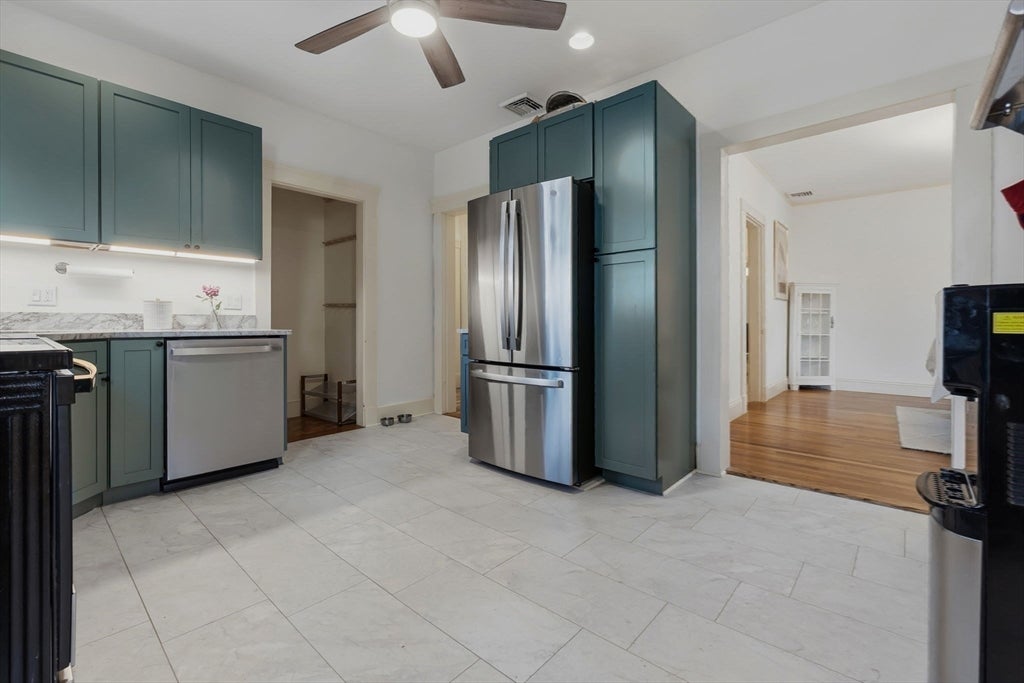
$6,387This may be one of the most unexpected ways to afford the Beverly lifestyle. Step outside, look left and see the ocean. Open the oversized windows and smell the salt air. The beach is right there, while a few blocks inland puts you in the heart of downtown Beverly. Not familiar with Beverly? Think small-town vibes with all the big-city finds. A downtown where children parade the streets at Halloween and shopkeepers hand out candy, and artists' stalls line block after block during our annual arts festival. Despite this home's timeless character, it isn't waiting for someone to take on years of deferred projects. It may surprise you with the extensive list of major improvements made within the last four years, including high-efficiency windows and exterior doors, central air, heat pumps, insulation, updated kitchens and baths, and major electrical upgrades. And you don't have to trade space for location. When you rent the first floor at market rent, the remaining monthly housing cost can be comparable to owning a home much farther from the ocean and half the size. With 11 flex rooms in the owner's residence, there's extraordinary freedom for bedrooms, home offices, guests, hobbies and gathering spaces. Only a few houses from the ocean, with an expansive first-floor apartment helping offset the cost of ownership, this is a combination that is exceptionally difficult to replicate in Beverly. You may find a bigger house, but that won't be easy. You will find homes selling for less. But finding this much space, this close to the ocean, with another residence helping offset the cost of ownership is something else entirely. Come experience what life can look like when you have the space to fill it with your dreams. Life is waiting, but 32 Ocean won't be forever.
| a week ago | Listing updated with changes from the MLS® | |
| a week ago | Status changed to Pending | |
| 2 months ago | Price changed to $1,400,000 | |
| 3 months ago | Listing first seen on site |

The property listing data and information, or the Images, set forth herein were provided to MLS Property Information Network, Inc. from third party sources, including sellers, lessors, landlords, and public records, and were compiled by MLS Property Information Network, Inc. The property listing data and information, and the Images, are for the personal, non-commercial use of consumers having a good faith interest in purchasing, leasing or renting listed properties of the type displayed to them and may not be used for any purpose other than to identify prospective properties which such consumers may have a good faith interest in purchasing, leasing or renting. MLS Property Information Network, Inc. and its subscribers disclaim any and all representations and warranties as to the accuracy of the property listing data and information, or as to the accuracy of any of the Images, set forth herein.
Last checked 2026-09-10 10:59 AM UTC