Save
Ask
Tour
Hide
Share
$899,000
15 Days On Site

6 Gardner St
Beverly, MA 01915

For Sale|Single Family Residence|Active Under Contract
3
Beds
2
Total Baths
2
Full Baths
2,532
SqFt
$355
/SqFt
1920
Built
County:
Essex

Due to the health concerns created by Coronavirus we are offering personal 1-1 online video walkthough tours where possible.

6 Gardner St6 Gardner St6 Gardner St6 Gardner St
Save
Ask
Tour
Hide
Share

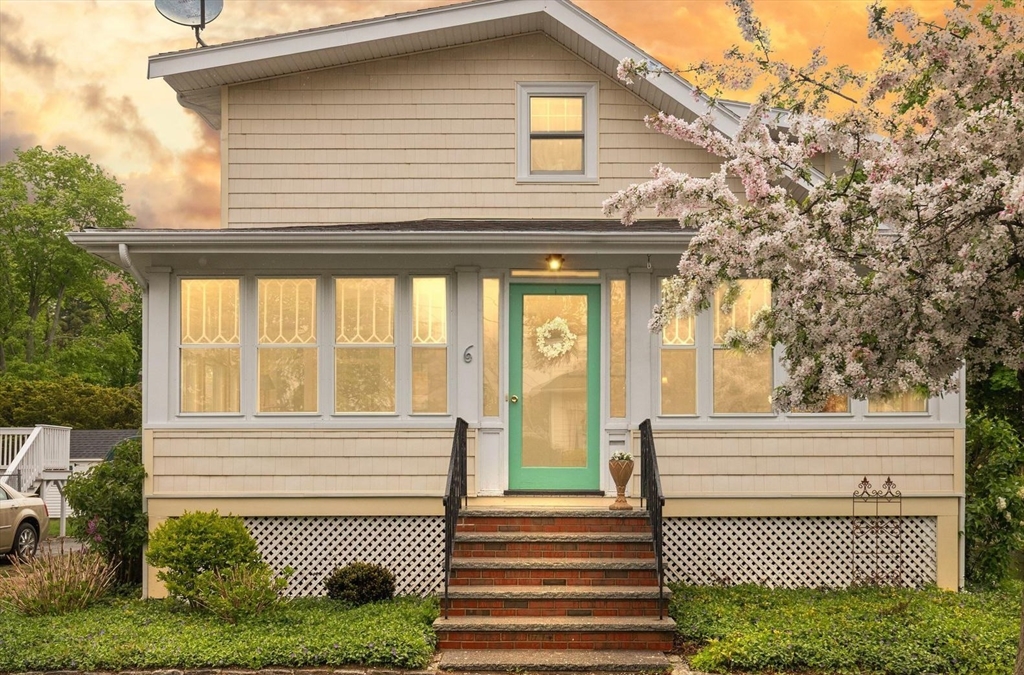
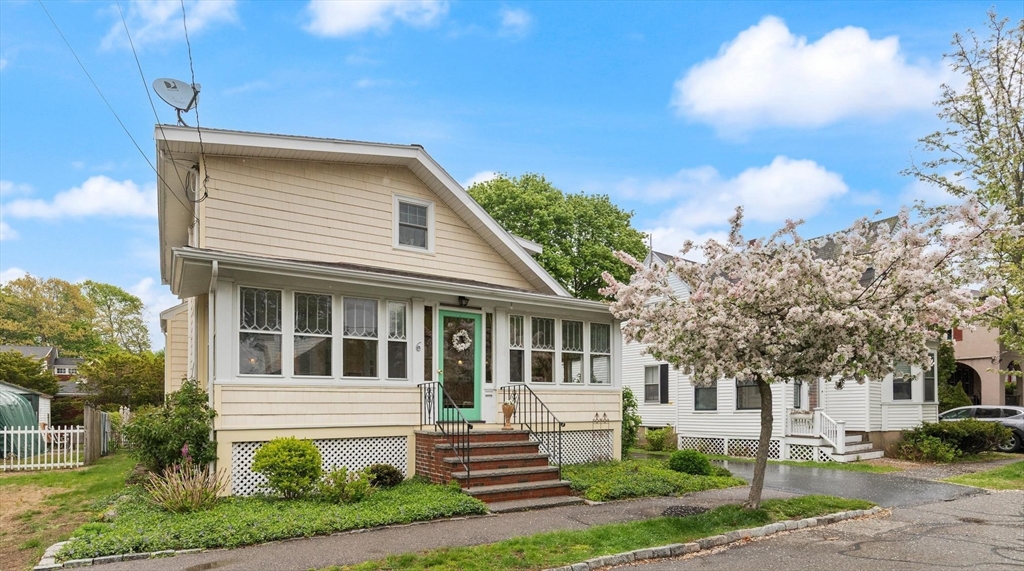
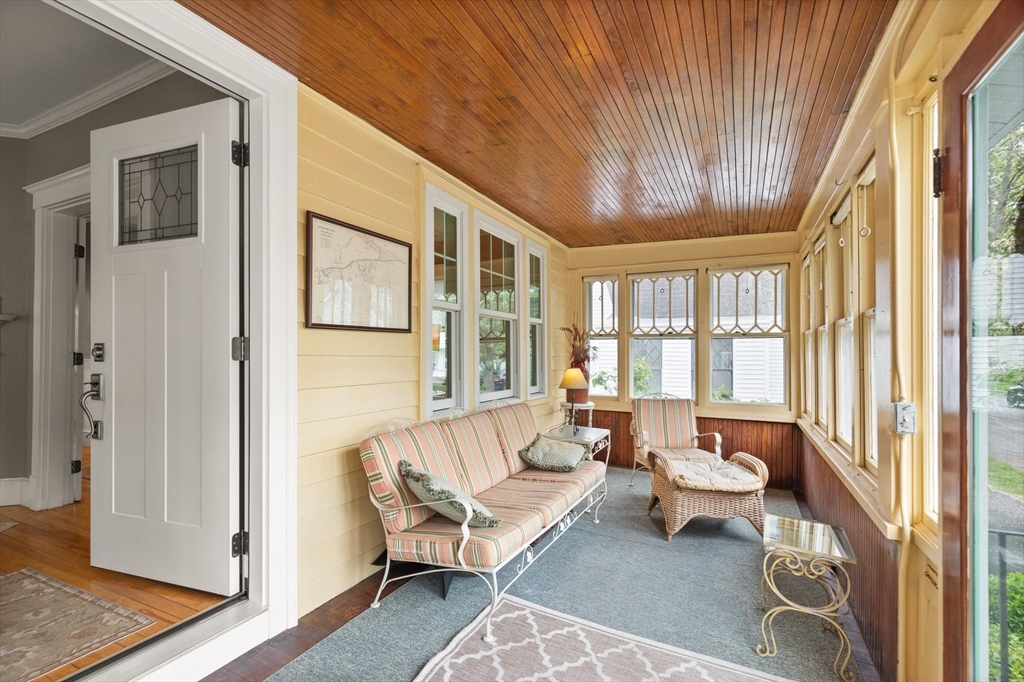
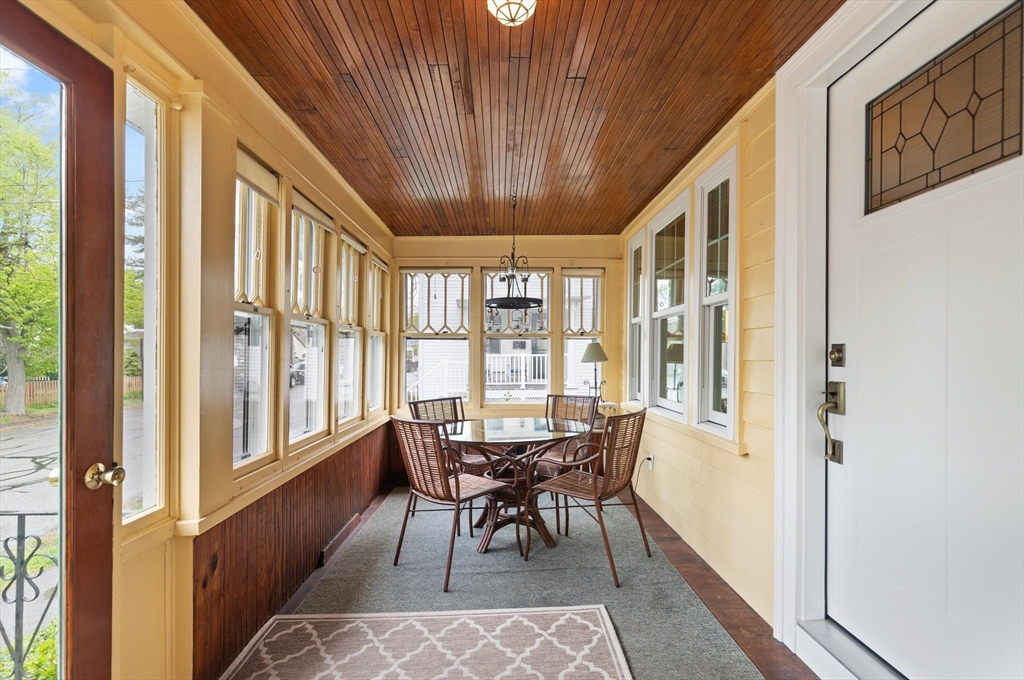
Beautifully presented and located in the highly desired neighborhood of Montserrat, this bungalow-style home offers a distinctive opportunity for sophisticated living as a move in ready option. The impressive kitchen is designed for entertaining and features SS appliances, island, stone countertops and custom cabinets. This residence, comprising 3 bedrooms & 2 full bathrooms, is perfectly laid out and features gorgeous period details (floors, window seat, mantle, wood trim detail etc.). Warm and inviting open floor plan easily connects the kitchen to DR w/window seat, LR w/FP and Den/FR accessed with french door accent PLUS main level full bath. Flexibility of use in bonus heated lower level .Systems and windows are newer. The timeless charm and character in this home is combined with updates and modern conveniences creating the perfect blend. Relaxing on gorgeous fully windowed/screened front porch or recently added sunroom overlooking fenced yard is almost demanded. Not to be missed.

Save
Ask
Tour
Hide
Share
Listing Snapshot
Price 
$899,000
Days On Site 
15 Days
Bedrooms 
3
Inside Area (SqFt) 
2,532 sqft
Total Baths 
2
Full Baths 
2
Partial Baths 
N/A
Lot Size 
0.11 Acres
Year Built 
1920
MLS® Number 
73541053
Status 
Active Under Contract
Property Tax 
$7,661
HOA/Condo/Coop Fees 
N/A
Sq Ft Source 
Other
Friends & Family
Recent Activity
a week agoListing updated with changes from the MLS®
a week agoStatus changed to Active Under Contract
2 weeks agoListing first seen on site
General Features
Acres 
0.11
Disclosures 
Home has leased solar panels (2015) with a PPA-EZ agreement with SunStrong at cost of approx. $ 74.00/Mo and will require transfer to new owner * seller can also buy out lease and transfer panels as owned) . Satellite dish non-functioning and will remain.
Energy Features 
Solar
Foundation 
Concrete PerimeterBlock
Green Energy Efficient 
Thermostat
Parking 
PavedOff StreetDriveway
Parking Spaces 
3
Property Sub Type 
Single Family Residence
Sewer 
Public Sewer
SqFt Above 
1818
SqFt Below 
714
SqFt Total 
2532
Style 
Bungalow
Water Source 
Public
Zoning 
R10
Interior Features
Appliances 
Gas Water HeaterWater HeaterRangeDishwasherDisposalMicrowaveRefrigeratorWasherDryerPlumbed For Ice Maker
Basement 
FullFinishedInterior EntrySump PumpConcrete
Cooling 
DuctlessZoned
Electric 
Circuit Breakers200+ Amp Service
Fireplace 
Yes
Fireplace Features 
Living Room
Fireplaces 
1
Flooring 
WoodTileCarpetConcreteHardwood
Heating 
Natural GasCentralBaseboardHot WaterElectricDuctlessZoned
Interior 
Open FloorplanCrown Molding
Laundry Features 
In BasementGas Dryer HookupWasher Hookup
Window Features 
Insulated WindowsStorm Window(s)Screens
Bathroom 1 
Level - Main
Bathroom 2 
Level - Second
Bedroom 2 
Dimensions - 14x11.083333333Level - SecondArea - 155
Bedroom 3 
Dimensions - 15.416666666x10.916666666Level - SecondArea - 168
Dining Room 
Dimensions - 14.916666666x11.083333333Level - MainArea - 165
Family Room 
Dimensions - 14.833333333x11.916666666Level - MainArea - 176
Kitchen 
Dimensions - 25.583333333x14.75Level - MainArea - 377
Living Room 
Dimensions - 14.75x13.083333333Level - MainArea - 192
Master Bedroom 
Dimensions - 17.916666666x14.583333333Level - SecondArea - 261
Save
Ask
Tour
Hide
Share
Exterior Features
Construction Details 
Frame
Exterior 
Rain GuttersStorageGarden
Fencing 
Fenced
Lot Features 
Level
Other Structures 
Storage
Patio And Porch 
PorchScreenedPatioEnclosed
Roof 
Shingle
Waterfront Features 
Ocean Front
Windows/Doors 
Insulated WindowsStorm Window(s)Screens
Community Features
Community Features 
Tennis Court(s)ParkGolfSidewalks
MLS Area 
Montserrat
Roads 
Paved
Schools
School District
Unknown
Elementary School
Hannah
Middle School
Bms
High School
Bhs
Listing courtesy of Shannon Barror of Keller Williams Realty Evolution


The property listing data and information, or the Images, set forth herein were provided to MLS Property Information Network, Inc. from third party sources, including sellers, lessors, landlords, and public records, and were compiled by MLS Property Information Network, Inc. The property listing data and information, and the Images, are for the personal, non-commercial use of consumers having a good faith interest in purchasing, leasing or renting listed properties of the type displayed to them and may not be used for any purpose other than to identify prospective properties which such consumers may have a good faith interest in purchasing, leasing or renting. MLS Property Information Network, Inc. and its subscribers disclaim any and all representations and warranties as to the accuracy of the property listing data and information, or as to the accuracy of any of the Images, set forth herein.

Last checked 2026-07-10 07:16 AM UTC

Neighborhood & Commute
Source: Walkscore
Save
Ask
Tour
Hide
Share