

18 Copperwood Dr 18Stoughton, MA 02072
Mortgage Calculator
Monthly Payment (Est.)
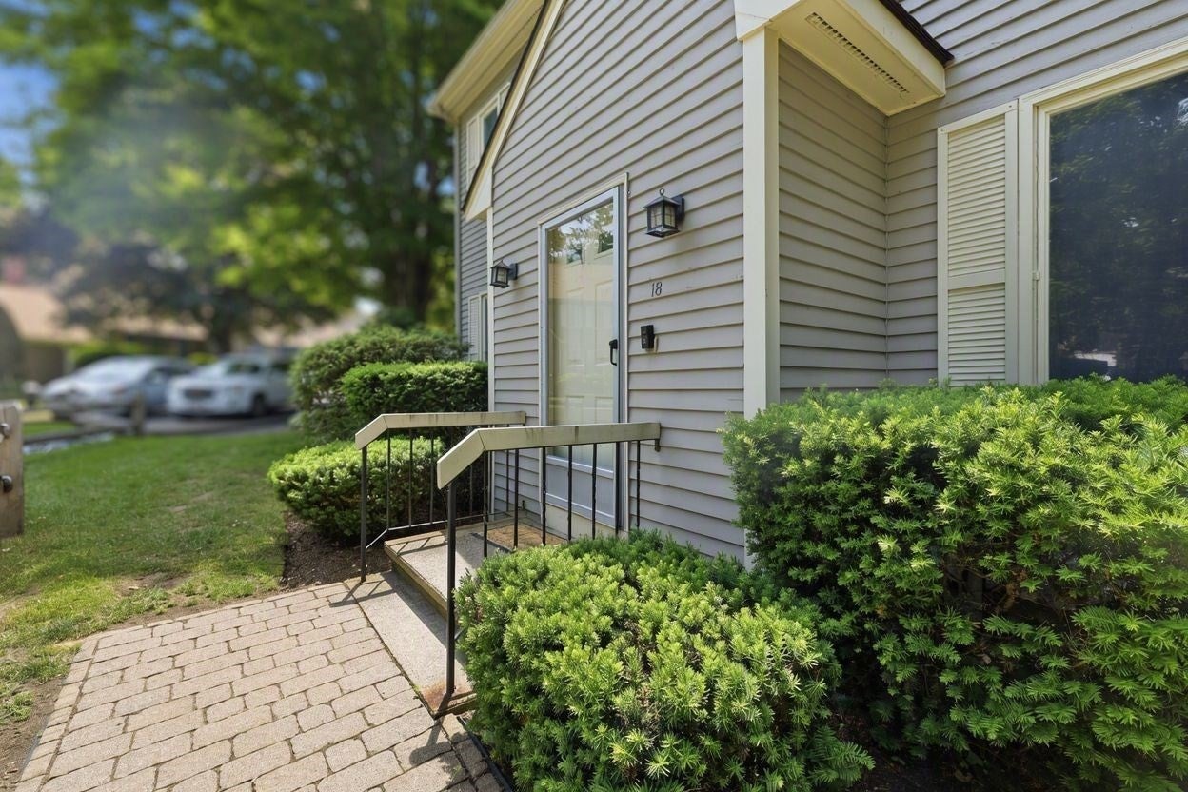
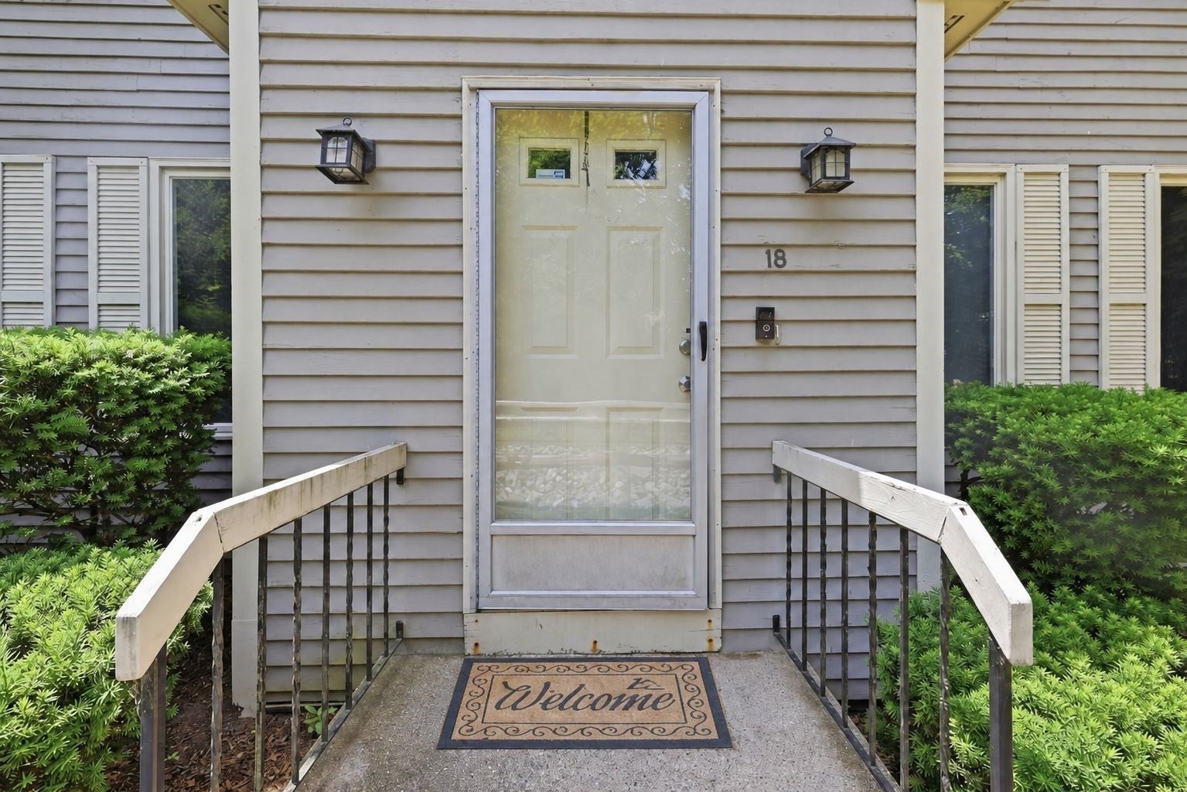
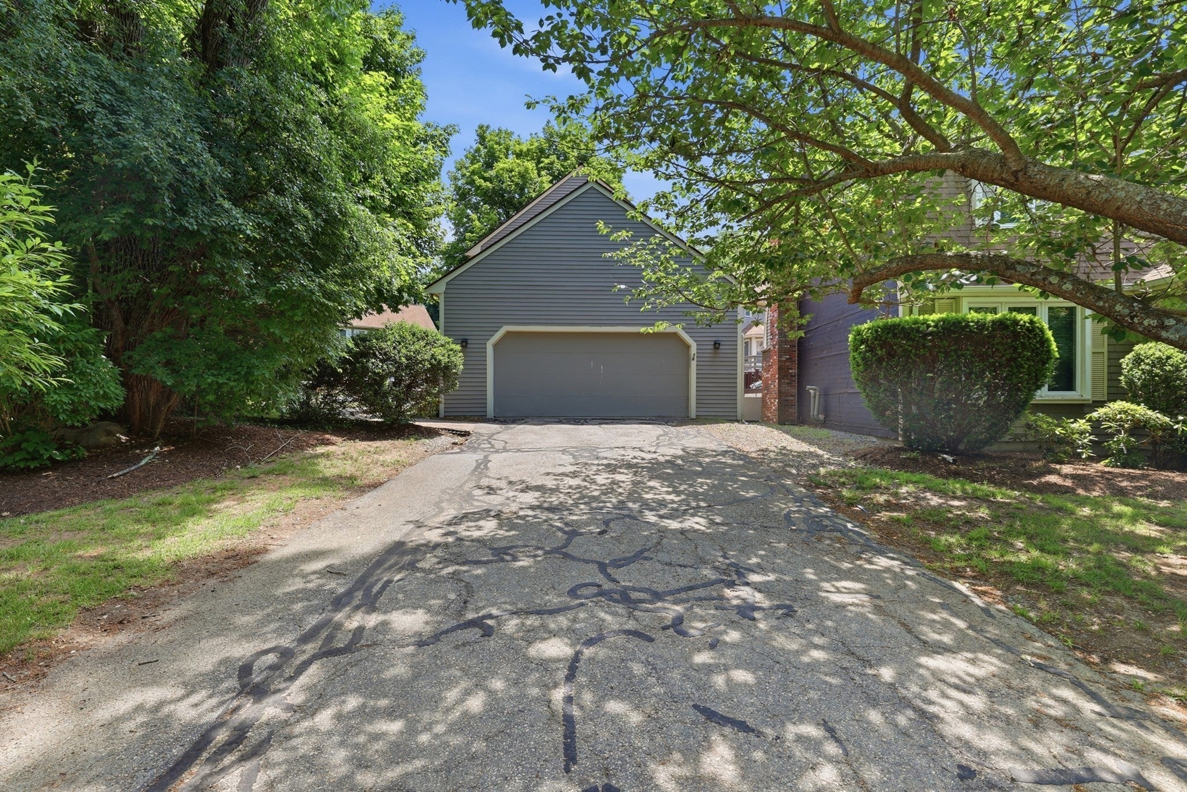
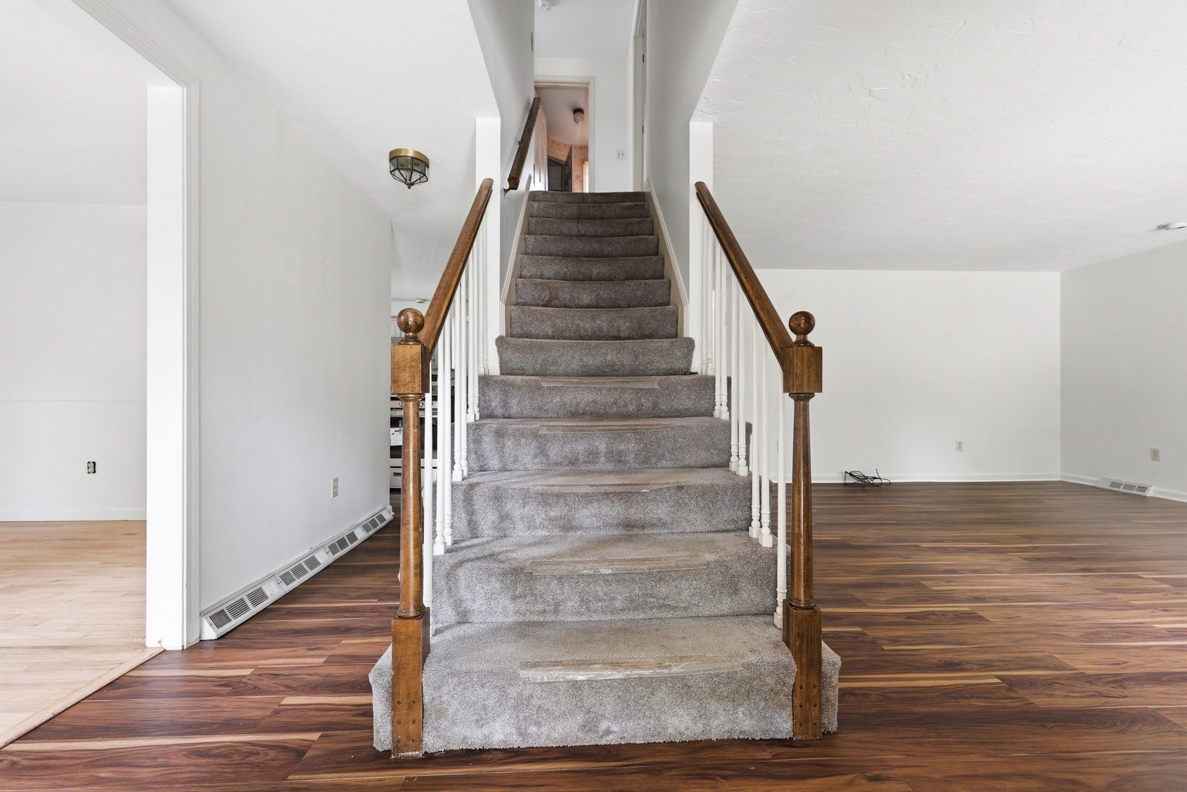
Enter an interest rate to see your estimated monthly payment.This spacious 3 bedroom, 2.5 bath home offers an outstanding opportunity for buyers seeking value, comfort, and the chance to add their own personal style. Recent updates include new flooring throughout the first floor and central air conditioning for year round comfort. The flexible floor plan provides generous living space, while the full basement offers excellent storage and future expansion possibilities. The kitchen and baths are fully functional and ready for everyday use, yet still present an exciting opportunity for cosmetic updates and customization to match your vision. Whether you're a first time buyer, move up buyer, or investor, this home delivers the perfect balance of move in ready convenience and future upside. Conveniently located near local amenities, shopping, dining, and major routes. Don't miss your chance to secure a well-priced home with room to build equity and make it your own!
| a week ago | Listing updated with changes from the MLS® | |
| 2 weeks ago | Price changed to $450,000 | |
| 2 weeks ago | Status changed to Active | |
| 3 months ago | Listing first seen on site |

The property listing data and information, or the Images, set forth herein were provided to MLS Property Information Network, Inc. from third party sources, including sellers, lessors, landlords, and public records, and were compiled by MLS Property Information Network, Inc. The property listing data and information, and the Images, are for the personal, non-commercial use of consumers having a good faith interest in purchasing, leasing or renting listed properties of the type displayed to them and may not be used for any purpose other than to identify prospective properties which such consumers may have a good faith interest in purchasing, leasing or renting. MLS Property Information Network, Inc. and its subscribers disclaim any and all representations and warranties as to the accuracy of the property listing data and information, or as to the accuracy of any of the Images, set forth herein.
Last checked 2026-09-21 08:51 AM UTC