

260 Main StGroveland, MA 01834
Due to the health concerns created by Coronavirus we are offering personal 1-1 online video walkthough tours where possible.
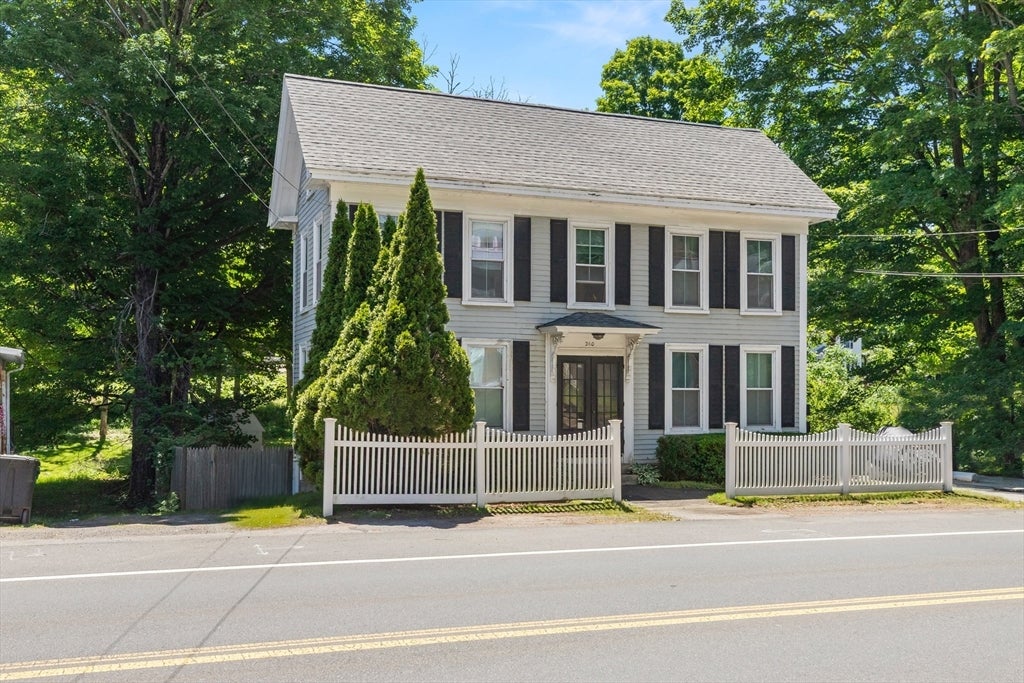
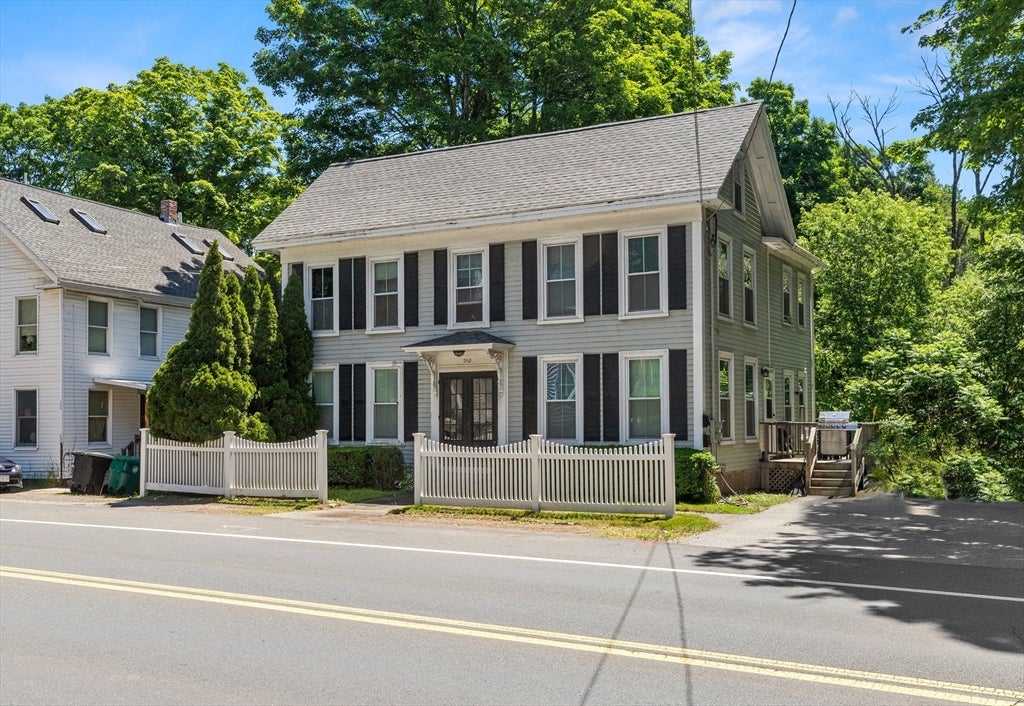
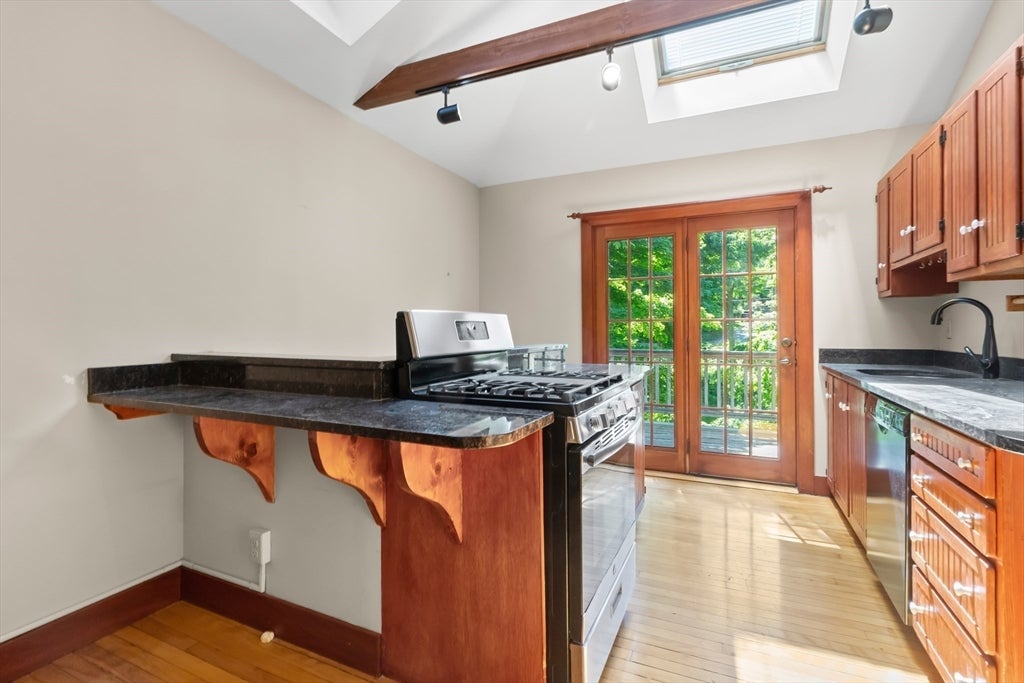
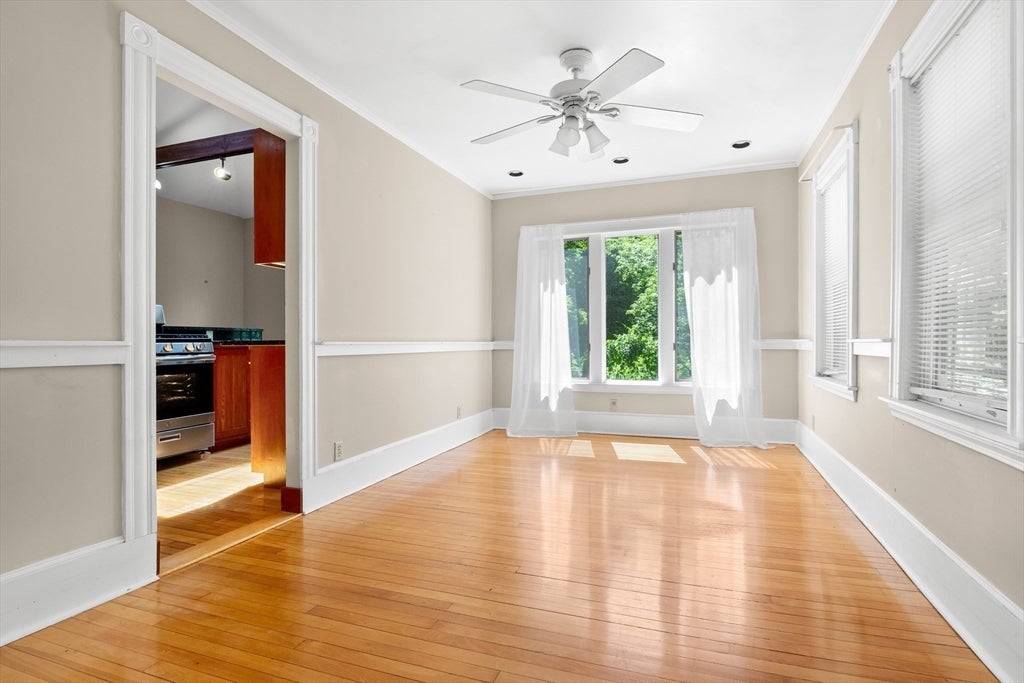
2 family in in desirable Groveland, MA! The property has many renovations and is ready for a new owner! Good for owner occupant to live and rent the other unit to help pay the mortgage. Great possibilities for in-law. It features newer windows, newer roof, fresh, separate utilities, gas heat & hot water, town water and sewer! Each unit includes it's own private deck overlooking the landscaped yard and a park. The 2nd floor apartment has in unit washer and dryer hookup and includes a spiral staircase down to a finished walk out lower level that can be used as an office, bedroom or playroom that is part of the 2nd floor unit. The 1St floor consists of a kitchen bedroom and family room.
| 6 days ago | Listing updated with changes from the MLS® | |
| 6 days ago | Status changed to Active Under Contract | |
| a month ago | Listing first seen on site |

The property listing data and information, or the Images, set forth herein were provided to MLS Property Information Network, Inc. from third party sources, including sellers, lessors, landlords, and public records, and were compiled by MLS Property Information Network, Inc. The property listing data and information, and the Images, are for the personal, non-commercial use of consumers having a good faith interest in purchasing, leasing or renting listed properties of the type displayed to them and may not be used for any purpose other than to identify prospective properties which such consumers may have a good faith interest in purchasing, leasing or renting. MLS Property Information Network, Inc. and its subscribers disclaim any and all representations and warranties as to the accuracy of the property listing data and information, or as to the accuracy of any of the Images, set forth herein.
Last checked 2026-07-25 04:50 AM UTC