

138 Ellis AveNorwood, MA 02062
Due to the health concerns created by Coronavirus we are offering personal 1-1 online video walkthough tours where possible.
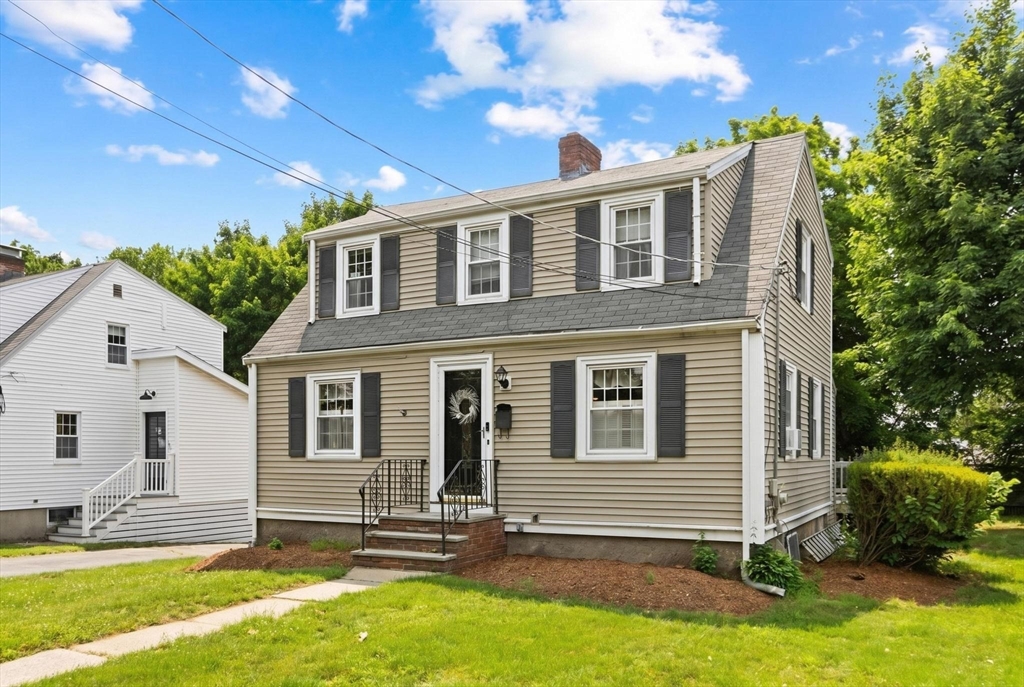
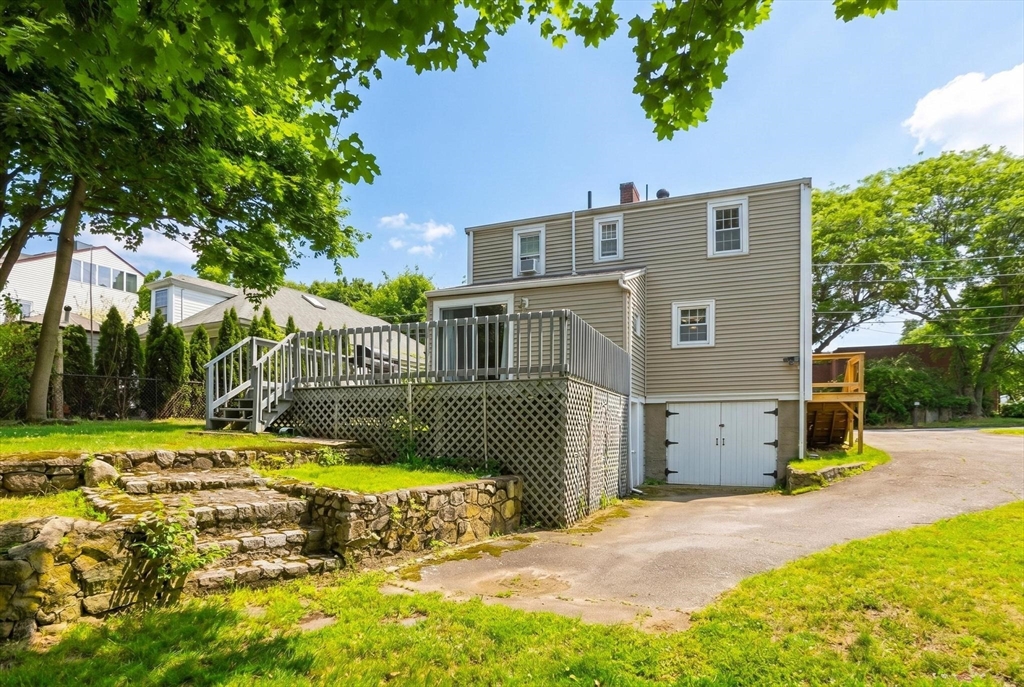
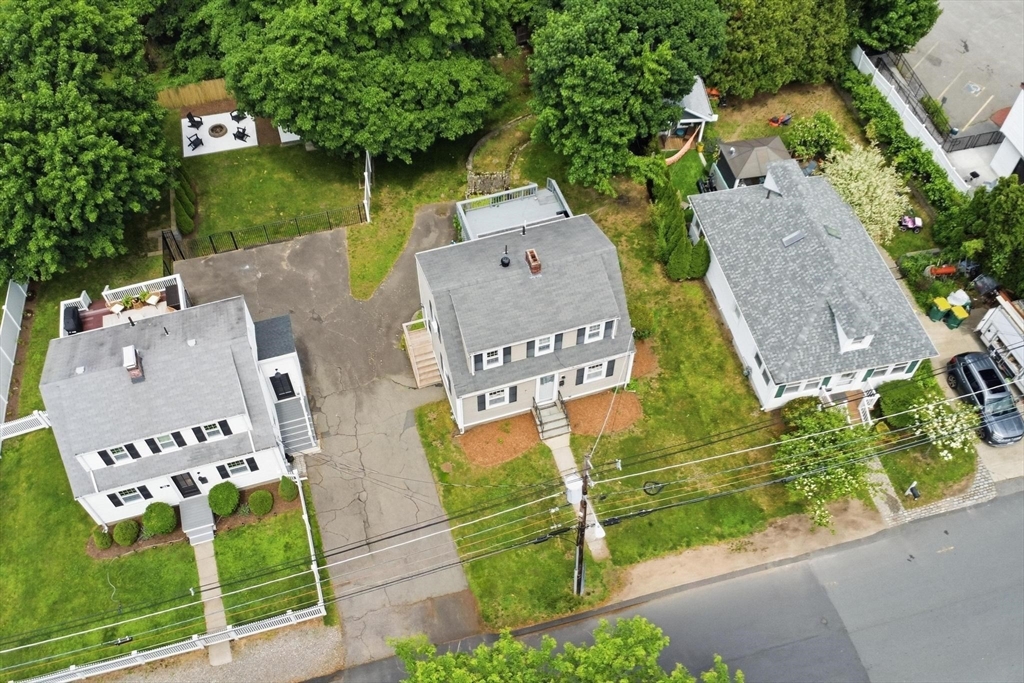
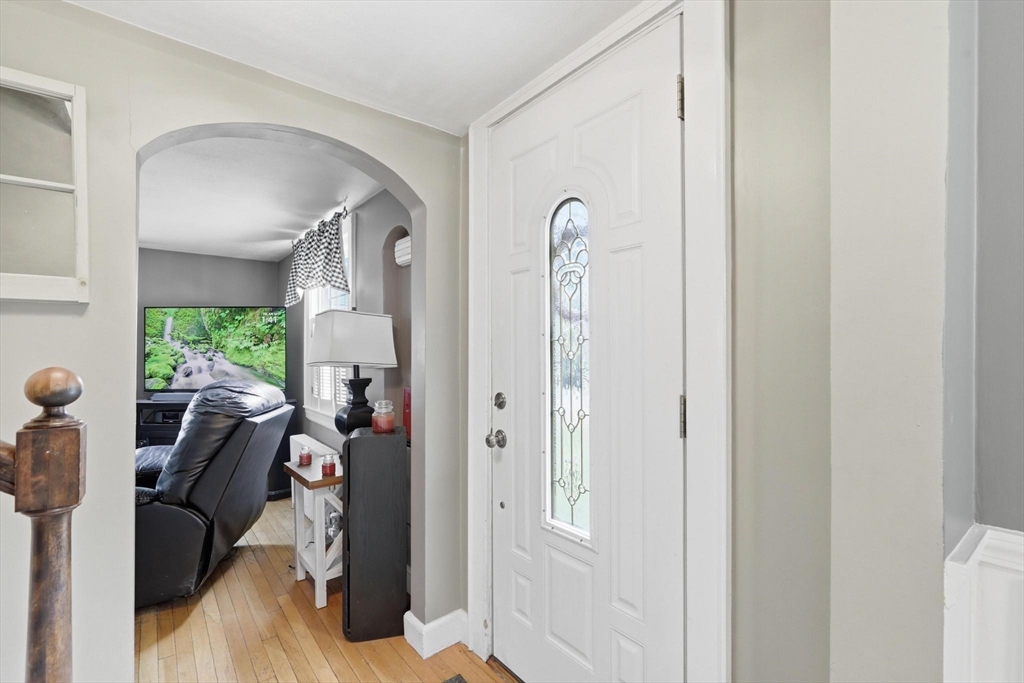
Charming Cape-style home on a beautiful lot in one of Norwood's sought after neighborhoods. This well-maintained home features 2 exceptionally oversized bedrooms, offering far more space than typically found in similar Cape homes. The bright interior showcases spacious rooms, hardwood floors, and a flexible layout that blends classic character with everyday comfort. Step outside to an expansive back deck overlooking the picturesque backyard—perfect for entertaining, relaxing, or enjoying summer evenings. Additional highlights include an attached garage, ample off-street parking, and a convenient location close to Norwood Center, commuter rail service, shopping, dining, parks, and major routes. A wonderful opportunity to enjoy oversized living spaces, beautiful outdoor amenities, and all that Norwood has to offer.
| 7 days ago | Listing updated with changes from the MLS® | |
| 2 weeks ago | Listing first seen on site |

The property listing data and information, or the Images, set forth herein were provided to MLS Property Information Network, Inc. from third party sources, including sellers, lessors, landlords, and public records, and were compiled by MLS Property Information Network, Inc. The property listing data and information, and the Images, are for the personal, non-commercial use of consumers having a good faith interest in purchasing, leasing or renting listed properties of the type displayed to them and may not be used for any purpose other than to identify prospective properties which such consumers may have a good faith interest in purchasing, leasing or renting. MLS Property Information Network, Inc. and its subscribers disclaim any and all representations and warranties as to the accuracy of the property listing data and information, or as to the accuracy of any of the Images, set forth herein.
Last checked 2026-07-06 05:27 PM UTC