

52 Mount Washington StLowell, MA 01854
Mortgage Calculator
Monthly Payment (Est.)
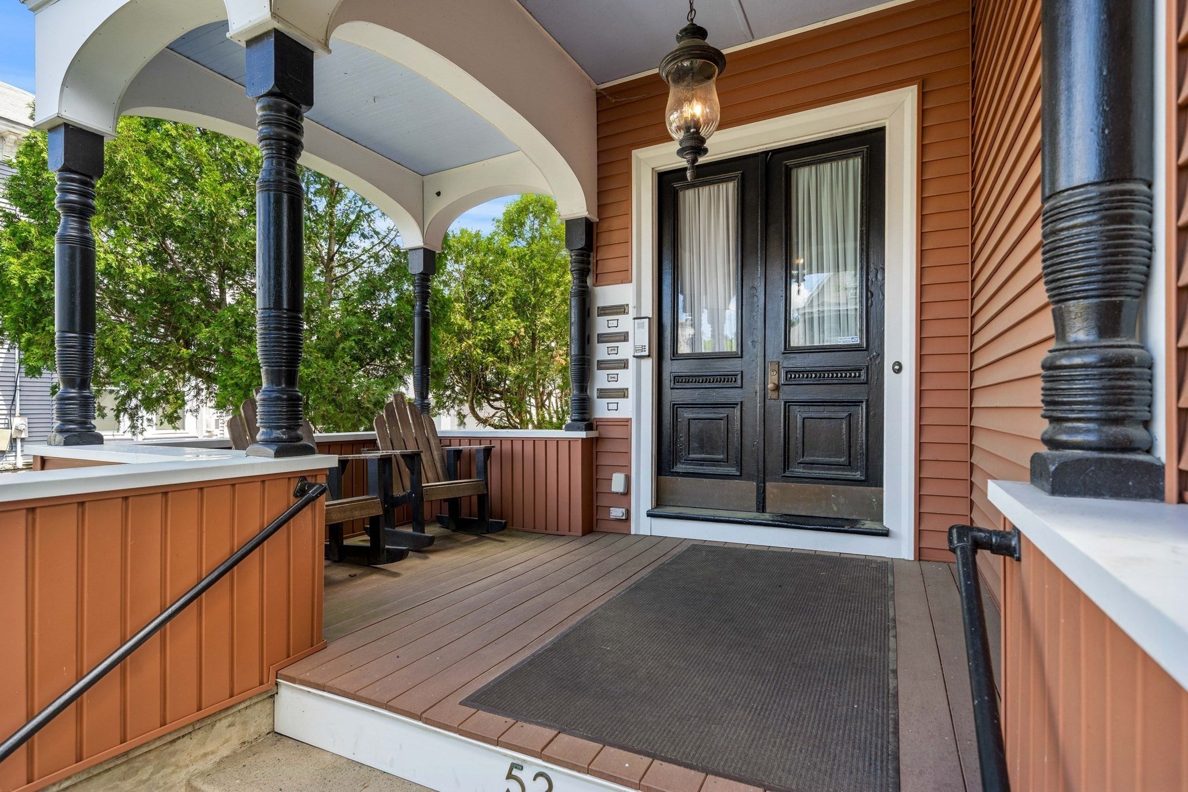
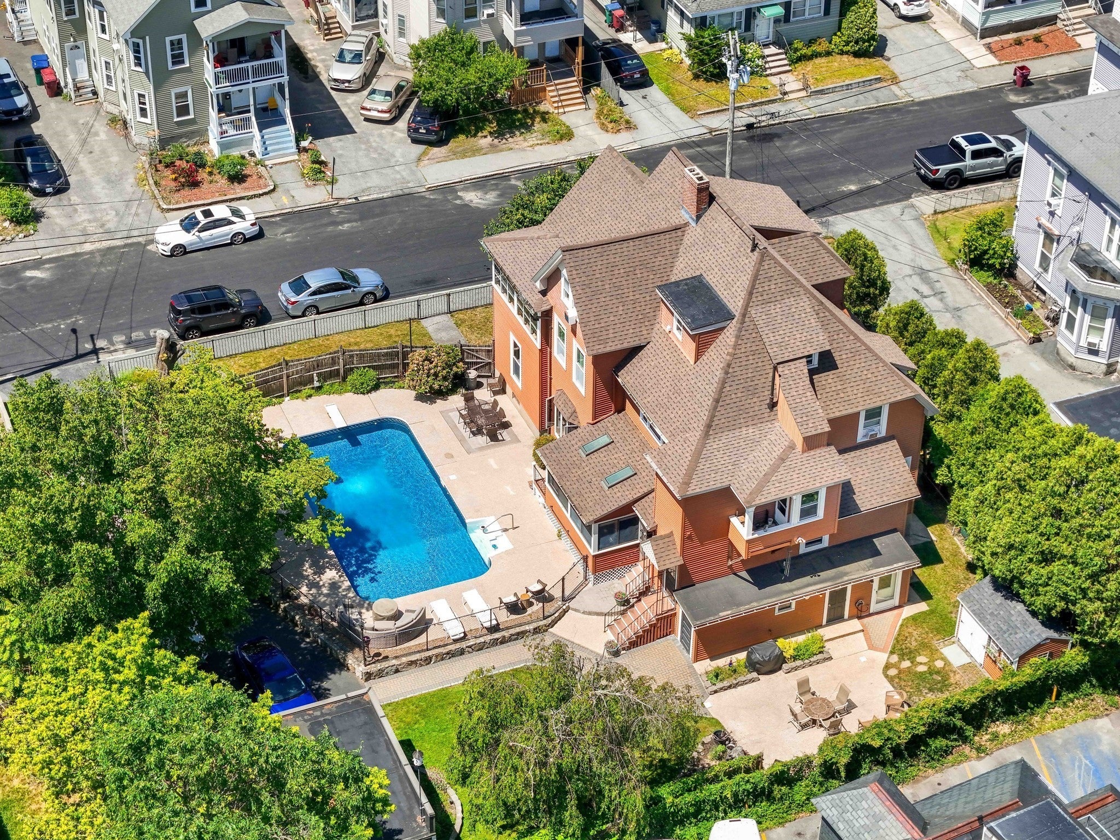
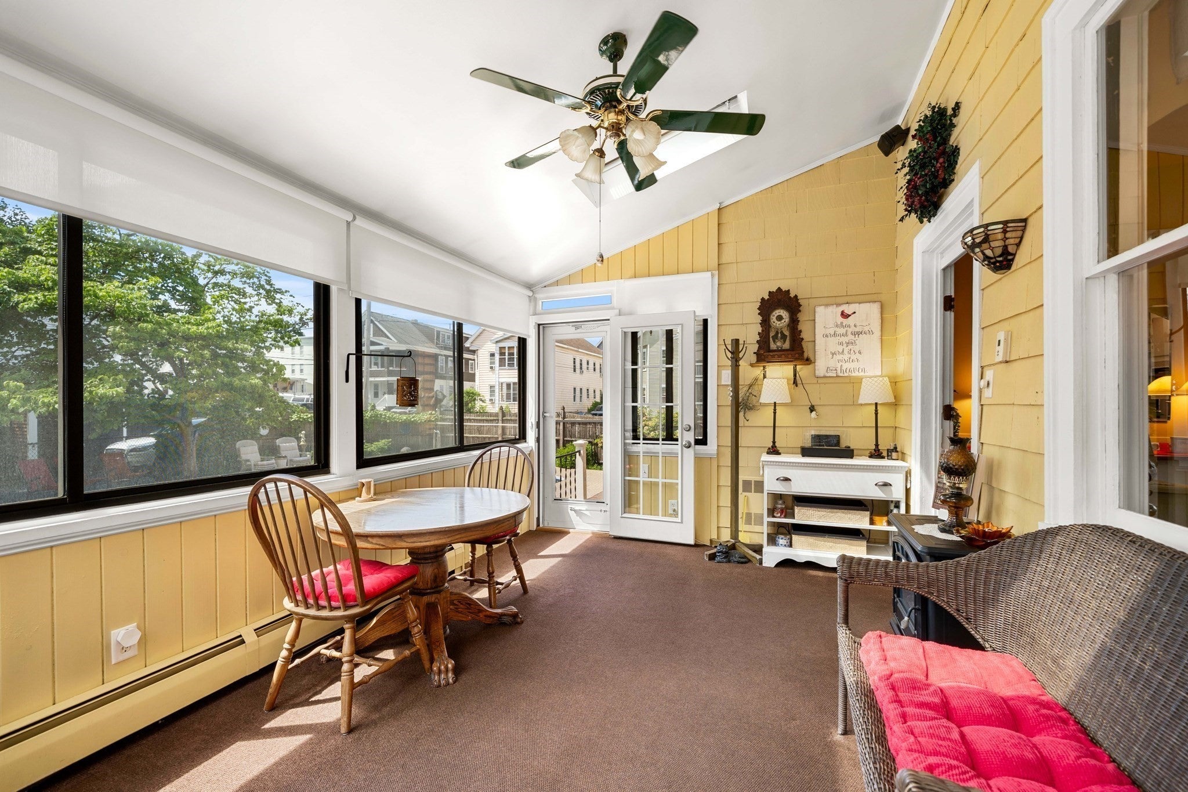
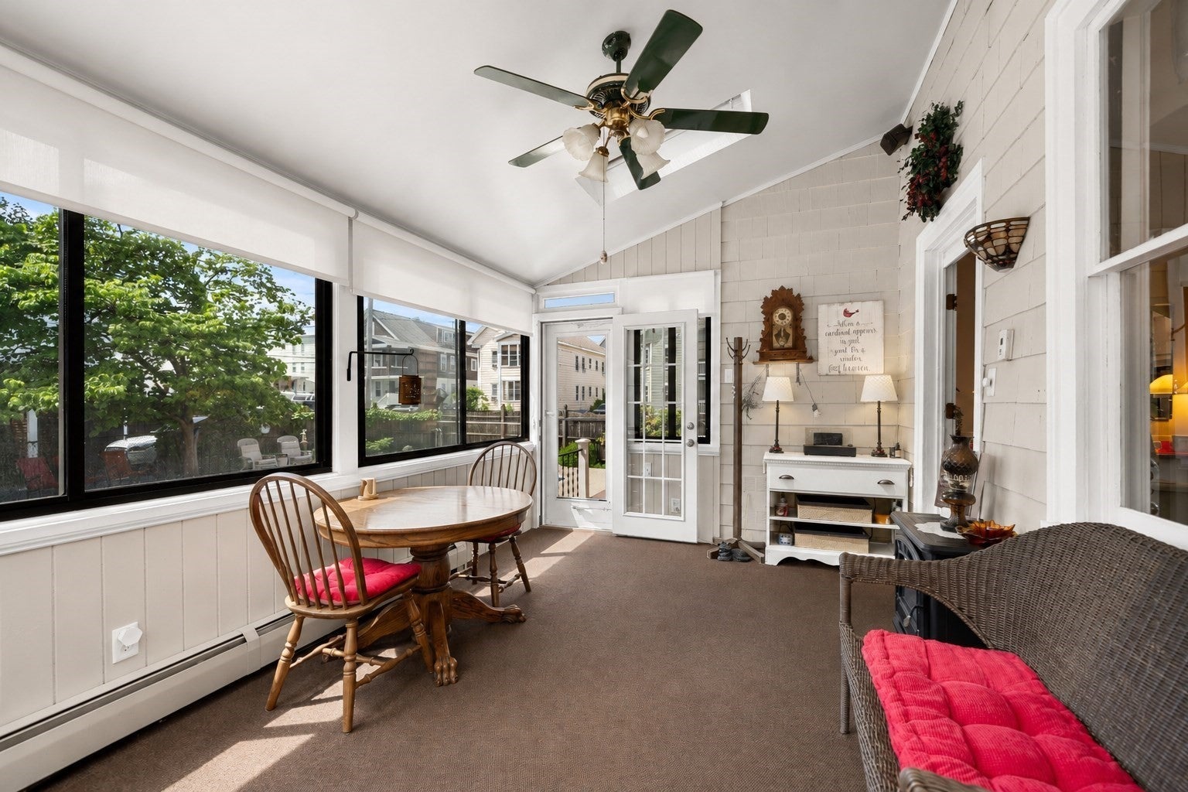
Enter an interest rate to see your estimated monthly payment.Price drop !!! Must see Live in your own backyard oasis with 4 rental incomes and potential in-law which helps pay the mortgage! This rare and versatile property offers the ideal combination of comfortable owner occupancy and income potential. The owner’s residence includes exclusive use of a beautifully landscaped backyard featuring a private in-ground swimming pool with a new pool heater, spacious patio, outdoor bathroom, a storage shed currently used as a poolside cabana, and a two-car garage. The backyard, pool, and outdoor amenities are reserved exclusively for the owner’s use and are not shared with the rental units. In addition to three income-producing rental units, the property offers additional finished living space with possibilities for extended family or in-law use. Recent improvements include a new roof, two new boilers, and a new pool heater, adding value and peace of mind. A unique opportunity offering lifestyle, rental income, and flexible living possibilities all in one property.
| 2 weeks ago | Listing updated with changes from the MLS® | |
| 2 weeks ago | Status changed to Pending | |
| 2 months ago | Price changed to $1,200,000 | |
| 3 months ago | Listing first seen on site |

The property listing data and information, or the Images, set forth herein were provided to MLS Property Information Network, Inc. from third party sources, including sellers, lessors, landlords, and public records, and were compiled by MLS Property Information Network, Inc. The property listing data and information, and the Images, are for the personal, non-commercial use of consumers having a good faith interest in purchasing, leasing or renting listed properties of the type displayed to them and may not be used for any purpose other than to identify prospective properties which such consumers may have a good faith interest in purchasing, leasing or renting. MLS Property Information Network, Inc. and its subscribers disclaim any and all representations and warranties as to the accuracy of the property listing data and information, or as to the accuracy of any of the Images, set forth herein.
Last checked 2026-09-26 11:43 AM UTC