Save
Ask
Tour
Hide
Share
$925,000
32 Days On Site

107 Winterberry Lane
Easton, MA 02356

Single Family Residence|Pending
3
Beds
4
Total Baths
3
Full Baths
1
Partial Bath
2,800
SqFt
$330
/SqFt
2014
Built
County:
Bristol

Due to the health concerns created by Coronavirus we are offering personal 1-1 online video walkthough tours where possible.
107 Winterberry Lane107 Winterberry Lane107 Winterberry Lane107 Winterberry Lane
Save
Ask
Tour
Hide
Share

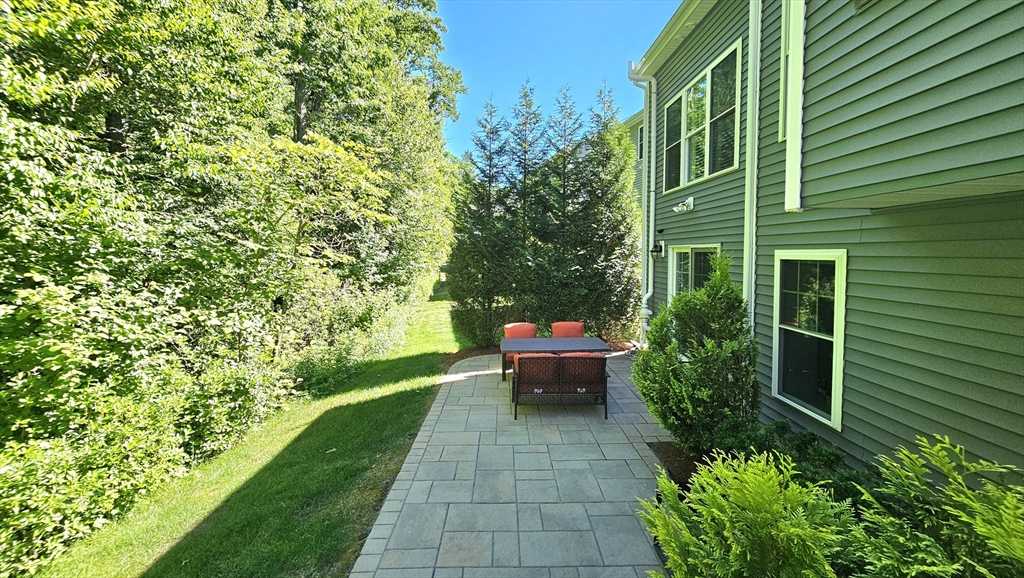
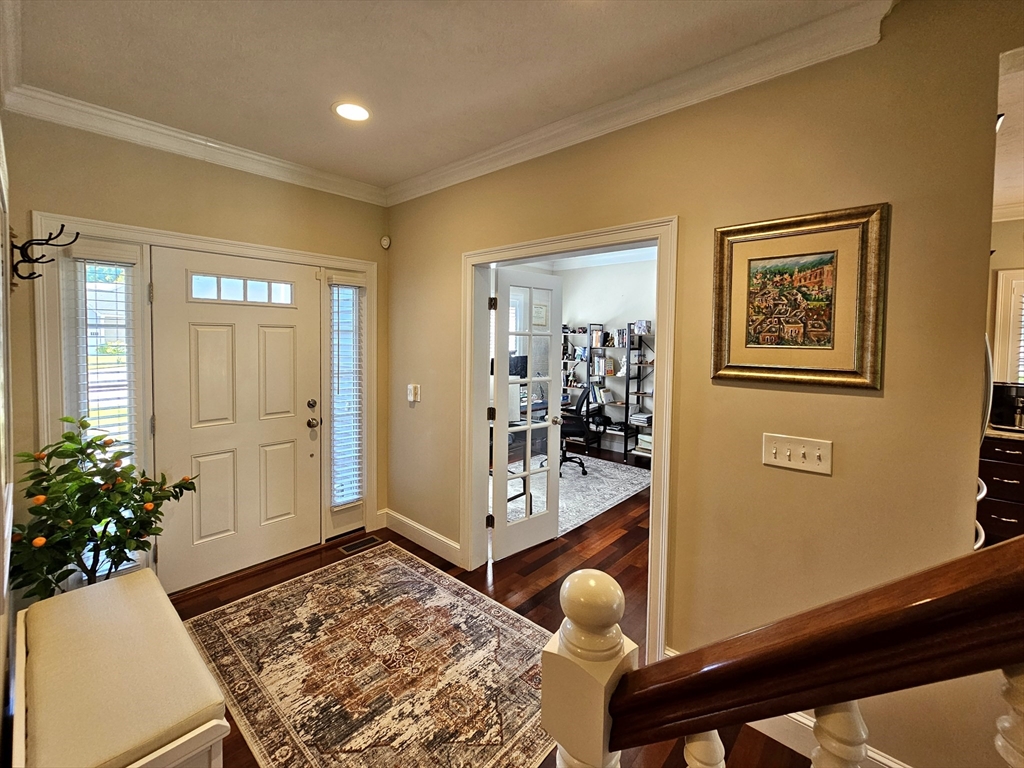
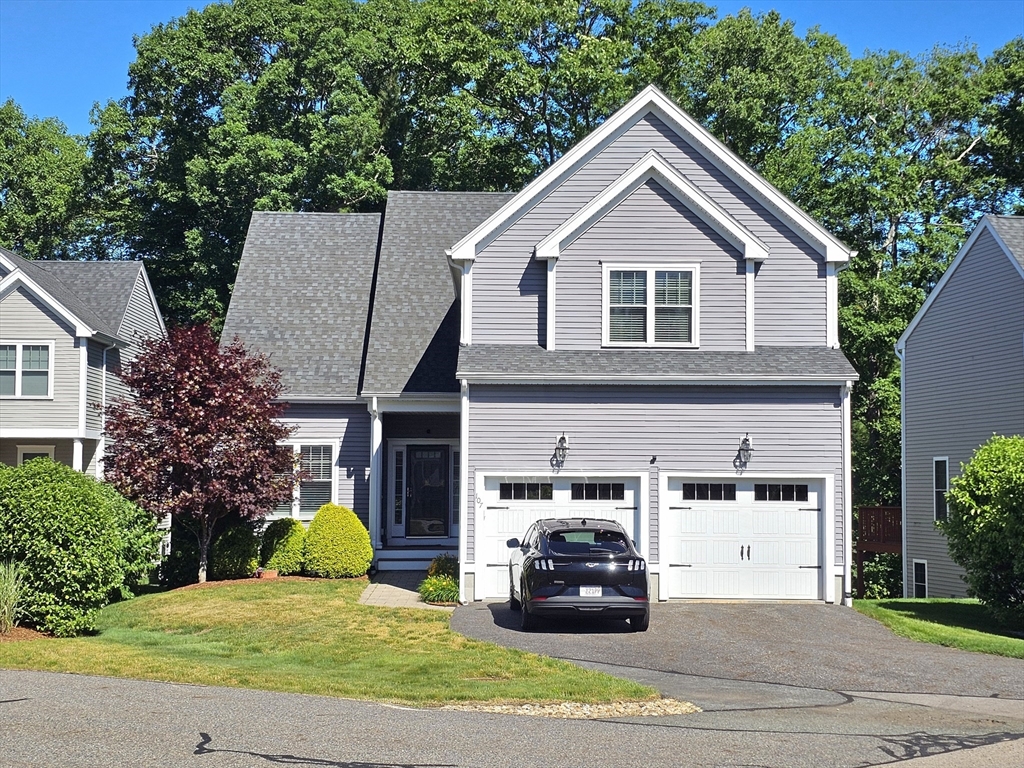
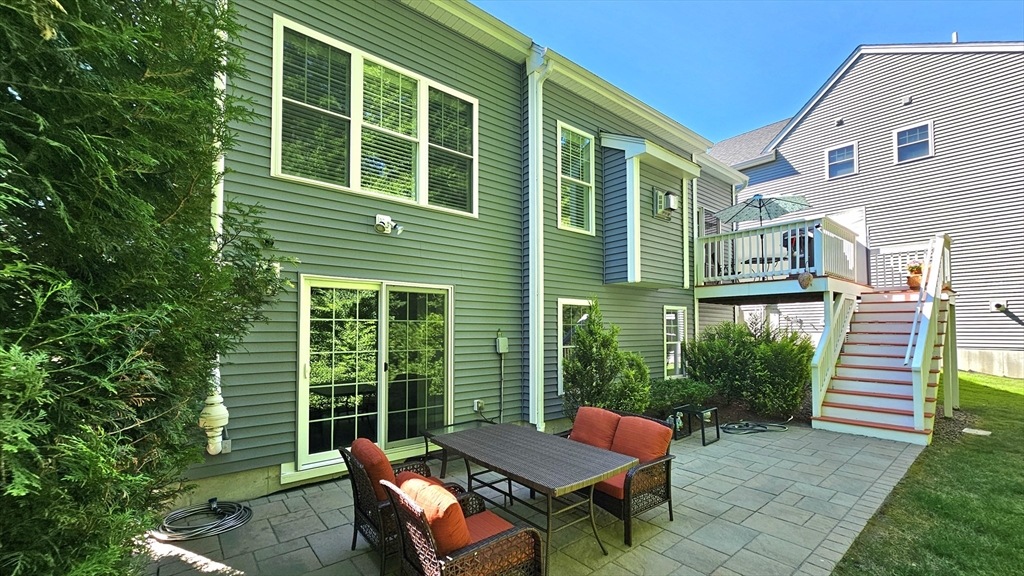
OPEN HOUSE CANCELED.OFFER ACCEPTED Presenting 107 Winterberry Lane for those seeking elegance and ease of modern living! A meticulously crafted single-family residence of sophisticated living space with every detail carefully curated. This property distinguishes itself through its contemporary design and thoughtful integration of modern amenities, establishing a benchmark for refined suburban living. The CHEF'S kitchen will inspire culinary masterpieces with vented hood fan, premium Thermador appliances, high tech Samsung fridge, marble counters and wine cooler. Details like crown moldings, pull-out Plantation shutters, integrated bidet toilets, EV charge station, Leaf Guard system and main level Primary Suite are just a few! Expand your entertainment events in the lower level with an additional full bath and walk out your slider to a spacious stone patio overlooking conservation land. This distinguished property represents an unparalleled opportunity to embrace a refined lifestyle.

Save
Ask
Tour
Hide
Share
Listing Snapshot
Price 
$925,000
Days On Site 
32 Days
Bedrooms 
3
Inside Area (SqFt) 
2,800 sqft
Total Baths 
4
Full Baths 
3
Partial Baths 
1
Lot Size 
N/A
Year Built 
2014
MLS® Number 
73540941
Status 
Pending
Property Tax 
$11,513
HOA/Condo/Coop Fees 
$418 monthly
Sq Ft Source 
Other
Friends & Family
Recent Activity
4 weeks agoListing updated with changes from the MLS®
4 weeks agoStatus changed to Pending
a month agoListing first seen on site
General Features
Attached Garage 
Yes
Disclosures 
OPEN HOUSE CANCELEDOFFER ACCEPTED Buyers/agents to do their own due diligence. The information herein and attached may contain inaccuracies and is provided without guarantee of any kind. Agents must be present for ALL visits except OH event. Deeded as a two-bedroom detached unit.
Foundation 
Concrete Perimeter
Garage 
Yes
Garage Spaces 
2
Green Energy Efficient 
Thermostat
Parking 
PavedAttachedGarage Door OpenerOversizedOff StreetDrivewayGarage
Parking Spaces 
4
Property Sub Type 
Single Family Residence
Security 
Security System
Sewer 
Private Sewer
SqFt Above 
2100
SqFt Below 
700
SqFt Total 
2800
Style 
Contemporary
Water Source 
Public
Zoning 
RES
Interior Features
Appliances 
Tankless Water HeaterMicrowaveENERGY STAR Qualified RefrigeratorWine RefrigeratorENERGY STAR Qualified DryerENERGY STAR Qualified DishwasherENERGY STAR Qualified WasherRange HoodRangePlumbed For Ice Maker
Basement 
FullFinishedPartially FinishedWalk-Out AccessInterior EntryConcrete
Cooling 
Central AirZoned
Electric 
GeneratorCircuit Breakers200+ Amp Service
Fireplace 
Yes
Fireplace Features 
Living Room
Fireplaces 
1
Flooring 
TileCarpetHardwoodConcrete
Heating 
Natural GasCentralForced AirHumidity ControlElectricZoned
Interior 
Recessed LightingCrown MoldingOpen FloorplanStorageMaster DownstairsWalk-In Closet(s)Cathedral Ceiling(s)Cedar Closet(s)
Laundry Features 
Main LevelGas Dryer HookupWasher Hookup
Main Level Bedrooms 
1
Window Features 
Insulated WindowsScreens
Bathroom 1 
Level - Main
Bathroom 2 
Level - Basement
Bathroom 3 
Level - Second
Bedroom 2 
Level - Second
Bedroom 3 
Level - Second
Dining Room 
Level - Main
Family Room 
Level - Basement
Kitchen 
Level - Main
Living Room 
Level - Main
Master Bedroom 
Level - Main
Office 
Level - Main
Save
Ask
Tour
Hide
Share
Exterior Features
Construction Details 
Frame
Exterior 
Rain Gutters
Lot Features 
Cul-De-SacGentle SlopingLevelLandscaped
Other Structures 
Workshop
Patio And Porch 
PorchDeckPatio
Roof 
Shingle
Windows/Doors 
Insulated WindowsScreens
Community Features
Association Dues 
418
Community Features 
ParkGolf
Financing Terms Available 
Contract
HOA Fee Frequency 
Monthly
MLS Area 
North Easton
Listing courtesy of Patricia Mavrides of William Raveis R.E. & Home Services


The property listing data and information, or the Images, set forth herein were provided to MLS Property Information Network, Inc. from third party sources, including sellers, lessors, landlords, and public records, and were compiled by MLS Property Information Network, Inc. The property listing data and information, and the Images, are for the personal, non-commercial use of consumers having a good faith interest in purchasing, leasing or renting listed properties of the type displayed to them and may not be used for any purpose other than to identify prospective properties which such consumers may have a good faith interest in purchasing, leasing or renting. MLS Property Information Network, Inc. and its subscribers disclaim any and all representations and warranties as to the accuracy of the property listing data and information, or as to the accuracy of any of the Images, set forth herein.

Last checked 2026-07-27 05:31 AM UTC

Neighborhood & Commute
Source: Walkscore
Save
Ask
Tour
Hide
Share